- Overview
- Description
- Property Details
- Location
- Facts & Features
- Getting Around
- Nearby Homes


$249,900
Monthly Est:$1,244
 3 Beds
 2 Baths
2 full baths
 1,709sqft
1427 Delia Ave, Akron, OH 44320
$249,900
$1,244/moEst:
Get Pre-Approved
Single Family Residence
Built in 1925
$-- HOA
0.19 acre lot
$146/sq.ft
Description
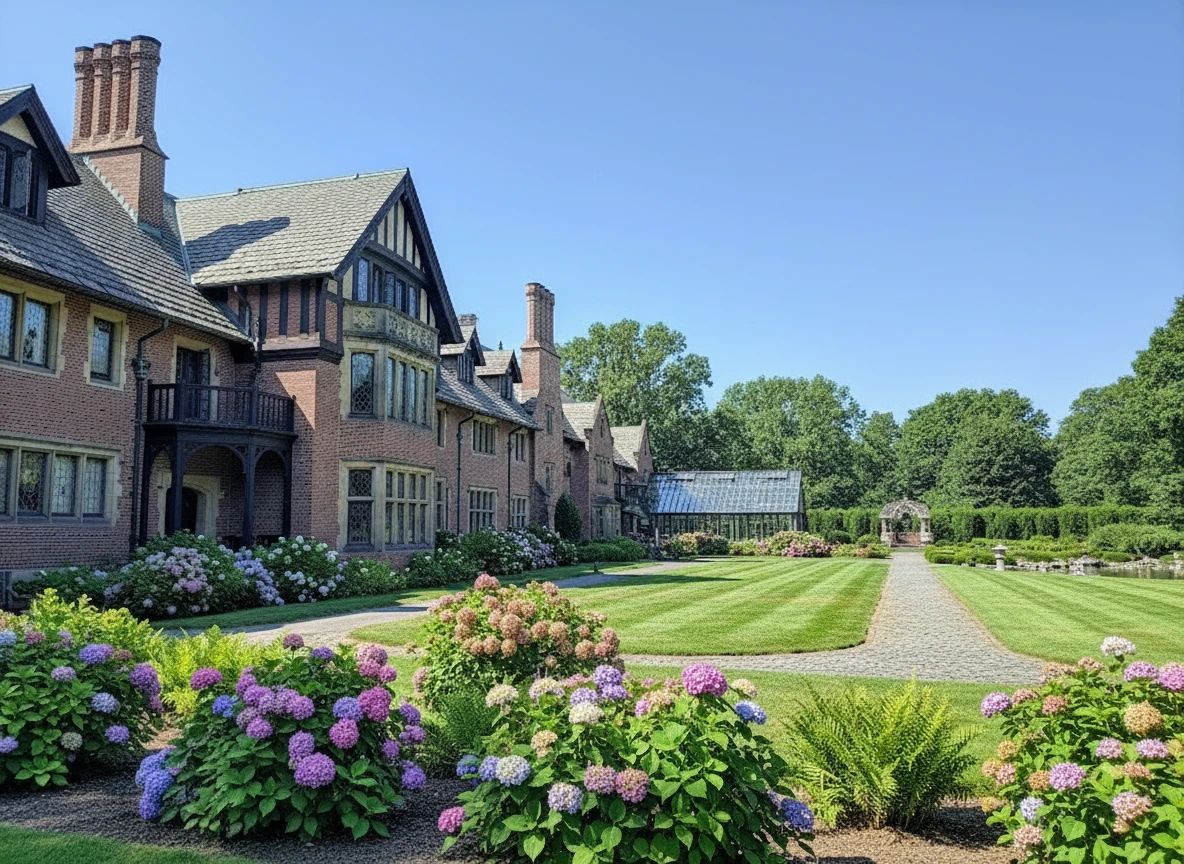
A true West Akron treasure! Tucked away in the heart of the neighborhood, this enchanting Tudor offers timeless architectural character paired with stylish updates and over 2,100 sq. ft. of finished living space. From the moment you enter, you’ll appreciate the beautifully crafted woodwork, spacious living room, inviting electric fireplace, and charming adjoining sunroom nook. The elegant dining room sets the stage for memorable gatherings and flows seamlessly into the stunning updated kitchen, where classic charm meets modern sophistication. Black granite countertops, farmhouse sink, open shelving, exposed brick accents, generous cabinetry, pantry, and convenient first-floor laundry create a kitchen that is as beautiful as it is functional. Upstairs, three inviting bedrooms are complemented by a beautifully appointed full bath featuring a marble vanity, subway tile shower with glass door, hexagon tile flooring, and newer window. A remarkable walk-in linen closet with built-ins adds exceptional storage and an extra touch of luxury. The finished lower level expands the living space with a comfortable family room, full bath, and attached walkout two-car garage. Outdoor living is equally impressive, with both front and rear patio spaces providing wonderful areas for entertaining or unwinding in the fenced-in yard. Updated HVAC and roof offer added peace of mind. Ideally located near Highland Square, Wallhaven, shopping, dining, and entertainment, this captivating Tudor blends old-world charm with modern elegance in one of West Akron’s most desirable locations. This is the one you’ve been waiting for—don’t let it get away!
- Houzeo last checked: 55 minutes ago
- Listing updated: October 8, 2026 at 6:09 am
- Listing Provided by: Jody Rearick (330) 329-0068 DRE #2020005987 | REMAX Diversity Real Estate Group LLC (234) 334-7116
- Source: MLS Now-OH | MLS#: 5250598

Property Details
Status
Active
Type
Single Family Residence
No. of Stories
3
County
City
Neighborhood
Year Built
1925
HOA Fees
-
Finished Area
1,709 sqft
Lot Size
0.19 acre lot
Basement Area
- sqft
MLS Name
MLS Now
MLS Number
5250598
MLS Status
Active
Days on Market
1
Cumulative Days on Market
1
Open House

Continue Your Journey in App
Find your dream home, receive real-time updates, and many more!
Download App
Continue Your Journey in App
Find your dream home, receive real-time updates, and many more!
Location
Facts & Features
Rooms
Bedrooms & bathrooms
Bedrooms: 3
Bathrooms: 2
Sunroom
Level: First
Area: 88.00 Square Feet
Dimensions: 11 x 8
Bathroom
Level: Lower
Area: 35.00 Square Feet
Dimensions: 7 x 5
Recreation
Level: Lower
Area: 330.00 Square Feet
Dimensions: 33 x 10
Bedroom
Level: Second
Area: 110.00 Square Feet
Dimensions: 11 x 10
Bathroom
Level: Second
Area: 30.00 Square Feet
Dimensions: 6 x 5
Bedroom
Level: Second
Area: 132.00 Square Feet
Dimensions: 11 x 12
PrimaryBedroom
Level: Second
Area: 132.00 Square Feet
Dimensions: 11 x 12
Laundry
Level: First
Area: 72.00 Square Feet
Dimensions: 9 x 8
Kitchen
Level: First
Area: 143.00 Square Feet
Dimensions: 11 x 13
DiningRoom
Level: First
Area: 154.00 Square Feet
Dimensions: 11 x 14
LivingRoom
Level: First
Area: 280.00 Square Feet
Dimensions: 20 x 14
EntryFoyer
Level: First
Area: 66.00 Square Feet
Dimensions: 6 x 11
Interior
Heating
Electric, Forced Air, Fireplaces, Gas
Sewer
Public Sewer
Cooling
Central Air
Construction
Year Built
Year Built: 1925
Home type
Single Family Residence
Architectural Style
Colonial, Tudor
Construction Materials
Brick, Wood Siding
Roof
Asphalt, Fiberglass
Utilities & Energy
Water Source
Public
Basement
Full, Partially Finished
Parking Features
Attached, Electricity, Garage, Garage Door Opener, Paved
Other Features
Subdivision Name
Elm Hill Estates
Community Features
Public Transportation
Price History
| Date | Event | Price |
|---|---|---|
10/07/2026 Source: | Listed for Sale | $249,900 +13.64% $146/sqft |
11/01/2023 Source: | Price Increased | $219,900 +22.17% $129/sqft |
09/01/2020 Source: | Price Increased | $180,000 +4.35% $105/sqft |
02/12/2020 Source: | Sold | $172,500 -1.37% $101/sqft |
10/24/2018 Source: | Listing Removed | $174,900 +455.24% $102/sqft |

Show more
West Akron Ranks #16 in Akron, OH

Homes

Rental Prices

Median Home Price
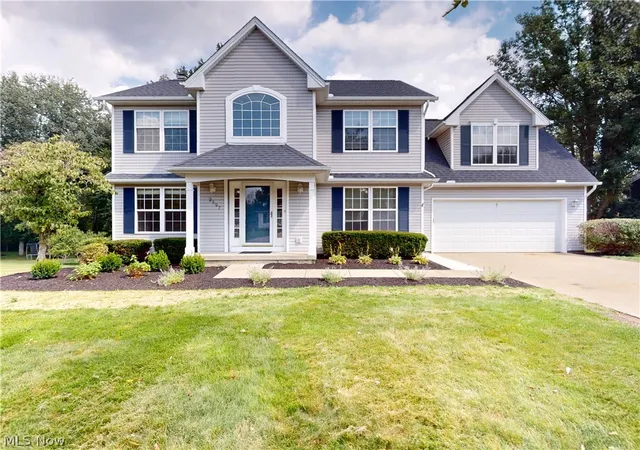
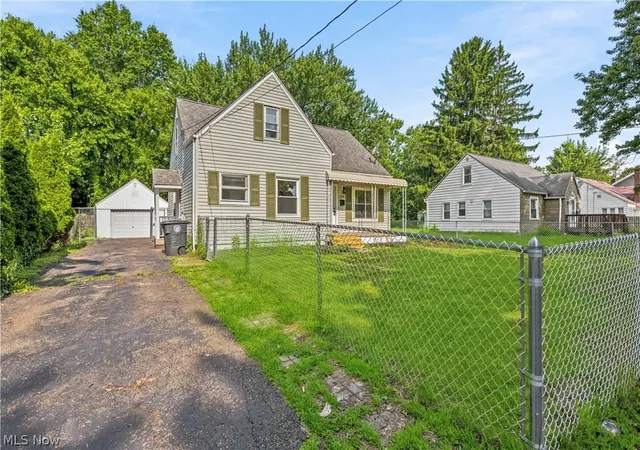
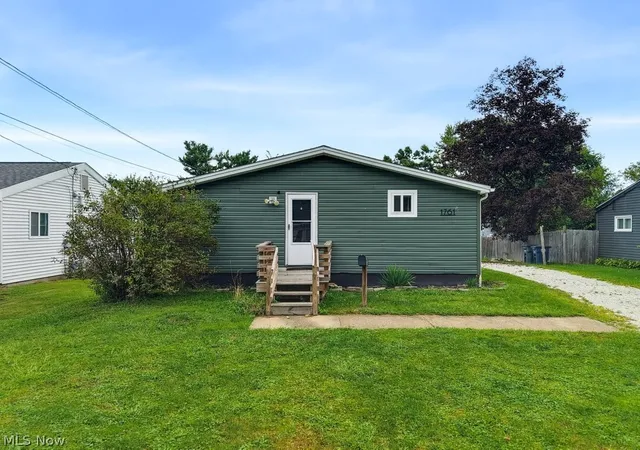
Nearby Homes



Find Homes by Property Features in Akron, OH

Based on information from the Board/Association of REALTORS® (alternatively, from the Service) through Oct 08, 2026, 09:00AM. The data relating to real estate for sale on this website comes in part from the Internet Data Exchange program of MLS Now. Real estate listings held by brokerage firms other than Houzeo are marked with the Internet Data Exchange logo and detailed information about them includes the name of the listing broker(s). This website may not include listings or property addresses of sellers who have directed their listing brokers to withhold their listing or their property address from display on the Internet. Information is provided exclusively for personal, non-commercial use, and may not be used for any purpose other than to identify prospective properties consumers may be interested in purchasing. All information deemed reliable but not guaranteed. Houzeo participates in MLS Now IDX program, allowing us to display other IDXP’s’ listings on our website. However, Houzeo does not display the entire MLS Now IDX database on this website. The listings of some real estate brokerage firms have been excluded. The photos may be altered, edited, enhanced or virtually staged. © 2026 Multiple Listing Service, Inc. All Rights Reserved
 Advertising Broker: Nicholas Huscroft | Chosen Realty