- Overview
- Description
- Property Details
- Location
- HOA Management
- Facts & Features
- Getting Around
- Nearby Homes


$429,990
Monthly Est:$2,140
 3 Beds
 3 Baths
2 full baths + 1 half bath
 1,489sqft
1427 E 29th Avenue, Tampa, FL 33605
$429,990
$2,140/moEst:
Get Pre-Approved
Townhouse
Built in 2026
$75/mo HOA
2,574 sqft lot
$289/sq.ft
Description
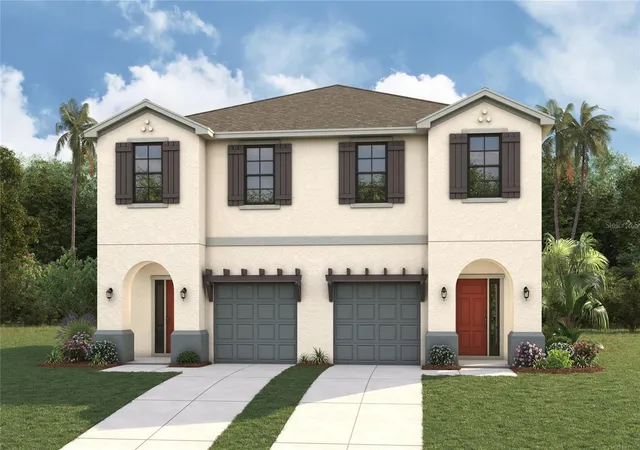
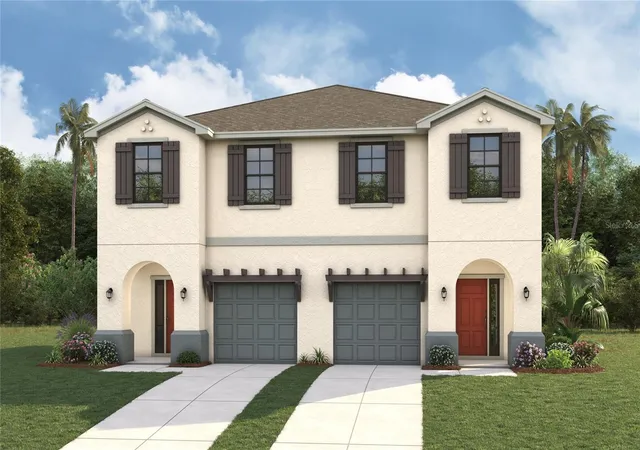
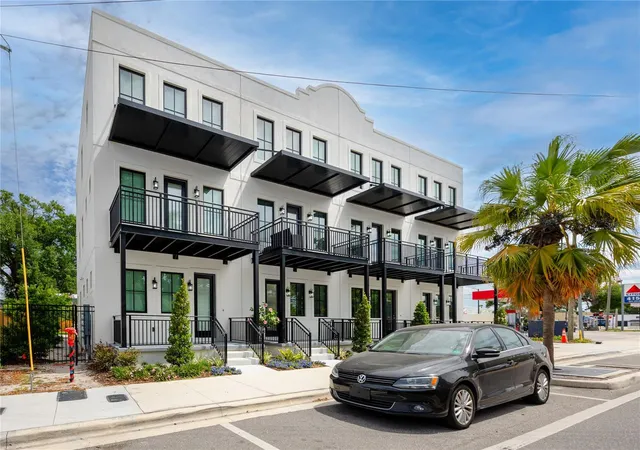
Pre-Construction. To be built. 3D VIRTUAL TOUR AVAILABLE – BUILDER INCENTIVES AVAILABLE - New Construction Near Ybor
Located in Ybor Heights, nestled between Historic Ybor and Riverside Heights, one of Tampa’s most sought-after and rapidly growing urban core communities! Thoughtfully designed with everything included, this brand-new 3-bedroom, 2.5-bathroom townhome offers the perfect mix of modern living and unbeatable value. This home comes fully equipped with Shaw LVP flooring on the entire first floor and all wet areas, 42-inch Wellborn cabinetry, stainless steel finish appliances, including a smooth top range, microwave, and dishwasher, granite countertops, and ceiling fans in the living room and primary bedroom. This home checks all the boxes.
Located just minutes from some of the best restaurants and breweries in Tampa, including The Columbia Restaurant, Casa Stefano, Hotel Haya, and a vast, thriving food and social scene. Enjoy weekends exploring local coffee shops, restaurants, and boutique stores, or the historic cigar city.
Enjoy quick access to the best of Tampa, including Armature Works, Michelin-starred restaurants, and Sprouts Farmers Market. Conveniently situated between I-275 and Downtown Tampa, you’re just minutes from Midtown, International Plaza, and Bay Street, making shopping, dining, and entertainment effortless. This area continues to thrive with Ybor's Gasworx mixed-use development, with phase one completion in Summer 2027.
Whether you’re strolling Ybor's historic brick-lined streets, or near the Riverside along the waterfront, indulging in world-class dining, or exploring downtown’s cultural scene, this home places you at the center of it all.
Don’t miss this rare opportunity—schedule your private tour today! ACT NOW and watch your new home be built from the ground up alongside your very own construction manager
- Houzeo last checked: 0 minutes ago
- Listing updated: May 16, 2026 at 6:49 pm
- Listing Provided by: Kevin Robles (813) 580-8113 | DOMAIN REALTY LLC (813) 580-8113
- Source: Stellar MLS-FL as distributed by MLS GRID | MLS#: TB8495961

Property Details
Status
Active
Type
Townhouse
No. of Stories
2
County
City
Neighborhood
Year Built
2026
HOA Fees
$75/mo
Finished Area
1,489 sqft
Lot Size
2,574 sqft lot
Basement Area
- sqft
MLS Name
Stellar MLS
MLS Number
TB8495961
MLS Status
Active
Days on Market
200
Cumulative Days on Market
33

Continue Your Journey in App
Find your dream home, receive real-time updates, and many more!
Continue Your Journey in App
Find your dream home, receive real-time updates, and many more!
Location
HOA Management
Domain Homes
HOA Fees
$75/ Monthly
Amenities
 Amenities and services may be covered by one or multiple associations and service providers.
 Maintenance
Disclaimer: Amenities are based on third-party information and may vary; buyers must independently verify all amenities, as information is deemed reliable but not guaranteed.
Facts & Features
Rooms
Bedrooms & bathrooms
Bedrooms: 3
Bathrooms: 3
Kitchen
Level: First
Area: 196.00 Square Feet
Dimensions: 14x14
Living Room
Level: First
Area: 252.00 Square Feet
Dimensions: 18x14
Primary Bedroom
Level: Second
Area: 169.00 Square Feet
Dimensions: 13x13
Primary Bathroom
Level: Second
Area: 64.00 Square Feet
Dimensions: 8x8
Bathroom 2
Level: Second
Area: 110.00 Square Feet
Dimensions: 10x11
Bedroom 3
Level: Second
Area: 120.00 Square Feet
Dimensions: 10x12
Interior
Flooring
Carpet, Ceramic Tile
Exterior Features
Lighting, Private Mailbox, Rain Gutters, Sidewalk
Interior Features
Built In Features, Eat In Kitchen, In Wall Pest System, Kitchen/family Room Combo, Open Floorplan, Primary Bedroom Upstairs, Thermostat, Tray Ceiling(s), Walk In Closet(s)
Cooling
Central Air
Appliances
Dishwasher, Disposal, Electric Water Heater, Microwave, Range
Window Features
Blinds, Energy Star Qualified Windows, Storm Window(s)
Heating
Central
Sewer
Public Sewer
Construction
Year Built
Year Built: 2026
Home type
Townhouse
Foundation Details
Slab
Property Condition
Pre Construction
Construction Materials
Block, Stucco, Frame
Roof
Shingle
Architectural Style
Custom
Utilities & Energy
Parking Features
Alley Access, Garage Door Opener, Garage Faces Rear
Utilities
Bb/hs Internet Available, Cable Available, Electricity Connected, Phone Available, Sprinkler Meter, Water Connected
Water Source
Private
Laundry Features
Electric Dryer Hookup, Inside, Laundry Room, Upper Level, Washer Hookup
Other Features
Subdivision Name
Robles Ybor Village
Patio And Porch Features
Covered, Patio, Porch
Community Features
Association Recreation Owned
Lot Features
City Limits, Sidewalk, Paved
Vegetation
Mature Landscaping, Trees/landscaped
Price History
| Date | Event | Price |
|---|---|---|
04/14/2026 Source: #MFRTB8495961 | Listed for Sale | $429,990 $289/sqft |
Nearby Homes


Find Homes by Property Features in Tampa, FL

Based on information from Stellar MLS® through Oct 31, 2026, 03:15PM as submitted to and distributed by MLS GRID. All data is obtained from various sources and may not have been verified by the broker or MLS GRID. Supplied Open House Information is subject to change without notice. All information should be independently reviewed and verified for accuracy. Properties may or may not be listed by the office/agent presenting the information. IDX information is provided exclusively for consumers’ personal non-commercial use. It may not be used for any purpose other than to identify prospective properties consumers may be interested in purchasing. The data is deemed reliable but is not guaranteed by MLS GRID. The use of the MLS GRID Data may be subject to an end-user license agreement prescribed by the Member Participant’s applicable MLS, if any, and as amended from time to time. © 2026 Stellar MLS. All Rights Reserved.
 Advertising Broker: Fred McGill | Simple Showing, Inc
