Realty Solution
Powered by 
- 2
- Overview
- Description
- Property Details
- Location
- Facts & Features
- Getting Around
- Nearby Homes




Listed by: Blake Ferraro (631) 466-8424 DRE #02144419 | Coldwell Banker Realty (760) 753-5616
$949,000
Monthly Est:$4,724
 3 Beds
 3 Baths
3 full baths
 2,697sqft
1427 El Nido Dr, Fallbrook, CA 92028
$949,000
$4,724/moEst:
Get Pre-Approved
Single Family Residence
Built in 1980
$-- HOA
1 acre lot
$352/sq.ft
Description
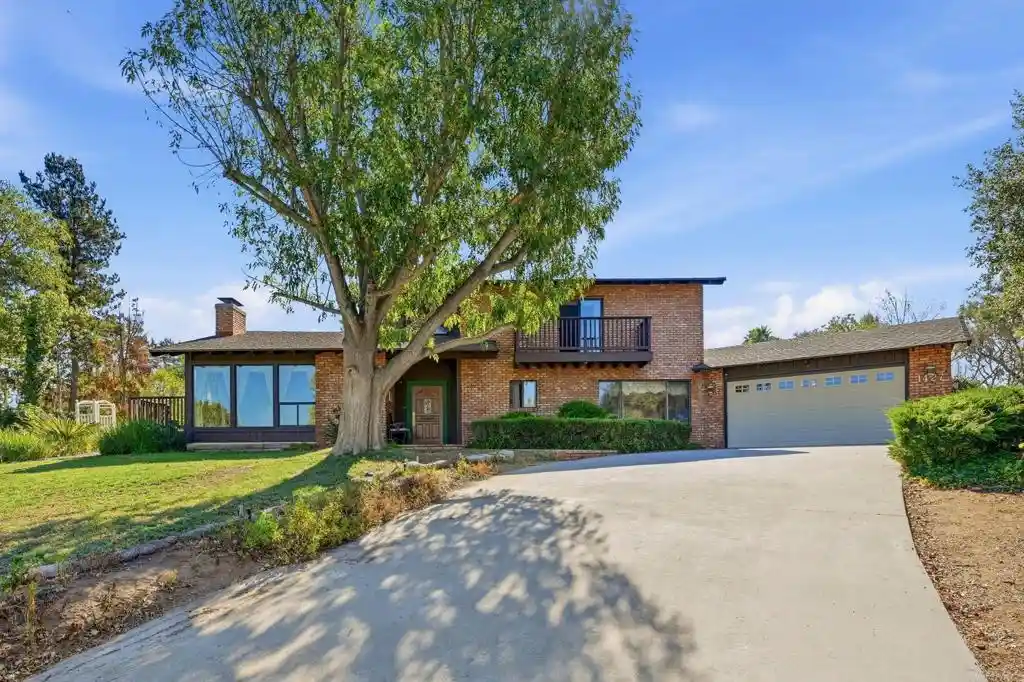
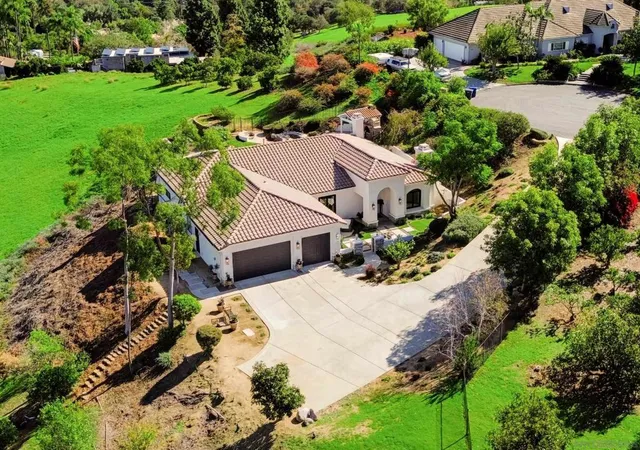
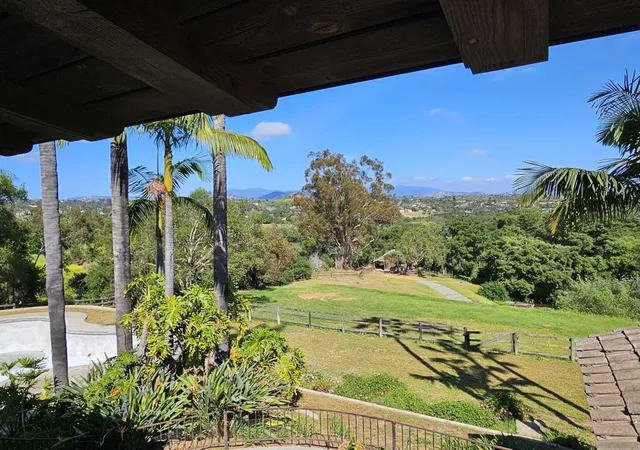
Welcome to 1427 El Nido Drive, where timeless character, natural surroundings, and room to grow come together to capture the charm of Fallbrook living. Situated on approximately one acre, this three-bedroom, three-bath residence offers a warm and inviting setting with distinctive architectural details and exciting possibilities for the future. From the brick exterior and mature trees to the expansive grounds, the property invites you to imagine a home that can evolve with your lifestyle. Step inside to discover an interior rich in warmth and character. Vaulted wood ceilings and exposed beams draw the eye upward, creating an airy, welcoming atmosphere, while a substantial brick fireplace anchors the living room. Large windows welcome natural light and frame the surrounding greenery, bringing the beauty of the setting into the home. The split-level design adds architectural interest and creates distinct spaces to gather, unwind, and enjoy everyday life. At the heart of the home, the spacious kitchen offers extensive wood cabinetry, generous counter space, and a large center island with an integrated cooktop. An adjoining breakfast area provides an inviting place to begin the day, while built-in cabinetry adds both practical storage and display space. French doors open to the outdoors, extending the experience beyond the kitchen, and a separate dining room sets the stage for shared meals and memorable gatherings. Outside, decks and an upstairs balcony offer inviting vantage points to enjoy the tree-filled surroundings. Mature landscaping and open portions of the approximately one-acre grounds provide a canvas for gardens, outdoor entertaining, and a more expansive vision. For those seeking space to bring generations together, the property offers potential to explore a home addition or accessory dwelling units, subject to zoning, site conditions, and applicable approvals. Whether you envision additional living quarters for loved ones or an expanded residence tailored to your needs, the possibilities are an appealing part of this property’s story. The home also features solar, an attached two-car garage, and a broad driveway. Its distinctive materials and architectural features provide a foundation for thoughtful updates. Warm, inviting, and full of opportunity, 1427 El Nido Drive offers the chance to preserve its enduring character while creating your own vision of Fallbrook living.
- Houzeo last checked: 1 hour ago
- Listing updated: November 4, 2026 at 9:05 pm
- Source: California Regional MLS-CA | MLS#: NDP2609548

Property Details
Status
Active
Type
Single Family Residence
No. of Stories
2
County
City
Neighborhood
--
Year Built
1980
HOA Fees
-
Finished Area
2,697 sqft
Lot Size
1 acre lot
Basement Area
- sqft
MLS Name
California Regional MLS
MLS Number
NDP2609548
MLS Status
Active
Days on Market
20
Cumulative Days on Market
20
Open House

Continue Your Journey in App
Find your dream home, receive real-time updates, and many more!
Continue Your Journey in App
Find your dream home, receive real-time updates, and many more!
Location
Facts & Features
Rooms
Bedrooms & bathrooms
Bedrooms: 3
Bathrooms: 3
Interior
Interior Features
Primary Suite, Workshop
Heating
Central, Forced Air
Cooling
Central Air
Sewer
Septic Tank
Utilities & Energy
Pool Features
None
Laundry Features
Laundry Room
Fireplace Features
Living Room, Wood Burning
Utilities
Propane
Other Features
Lot Features
Zero To One Unit Acre, Level, Rectangular Lot
Community Features
Biking, Foothills, Hiking, Horse Trails, Rural
Price History
| Date | Event | Price |
|---|---|---|
11/02/2026 Source: | Price Decreased | $949,000 -0.05% $352/sqft |
10/14/2026 Source: | Contingent (Active Under Contract) | $949,500 $352/sqft |
10/14/2026 Source: | Listed for Sale | $949,500 $352/sqft |

Nearby Homes
Find Homes by Property Features in Fallbrook, CA
Nearby New Homes For Sale


Based on information from California Regional Multiple Listing Service, Inc. as of Nov 05, 2026, 12:45PM and /or other sources. All data, including all measurements and calculations of area, is obtained from various sources and has not been, and will not be, verified by broker or MLS. All information should be independently reviewed and verified for accuracy. Properties may or may not be listed by the office/agent presenting the information. Information being provided is for consumers’ personal, non-commercial use and may not be used for any purpose other than to identify prospective properties consumers may be interested in purchasing. This website may not include listings or property addresses of sellers who have directed their listing brokers to withhold their listing or their property address from display on the Internet. © 2026 California Regional Multiple Listing Service. All Rights Reserved.
 Advertising Broker: William Johnson DRE #01463271 | William Johnson Brokerage
