- 0
- 5
- Overview
- Description
- Property Details
- Location
- Facts & Features
- Getting Around
- Nearby Homes


Street View
$700,000
Monthly Est:$3,484
 3 Beds
 4 Baths
3 full baths + 1 half bath
 2,424sqft
1427 NE 10th Street, Ocala, FL 34470
$700,000
$3,484/moEst:
Get Pre-Approved
Single Family Residence
Built in 1933
$-- HOA
2.2 acres lot
$289/sq.ft
Description
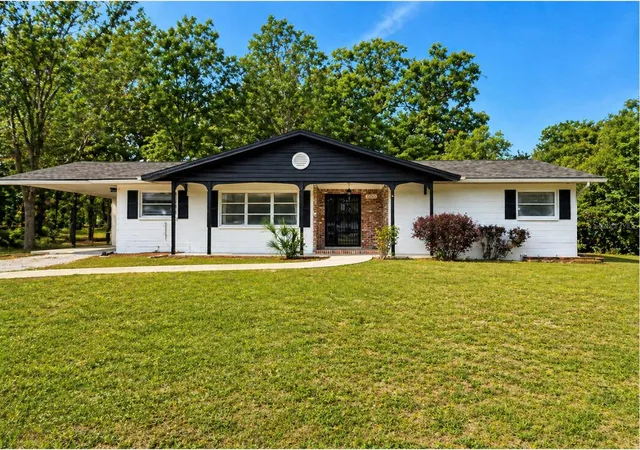
Charming traditional estate in the City - Nestled on 2.2+/- acres within the city limits, this lovely traditional home is surrounded by majestic oak trees and mature landscaping - offering both privacy and natural beauty. Zoned R1, this unique property blends timeless character with modern comfort, featuring 3 bedrooms and 3.5 bathrooms, the home showcases beautiful hardwood floors, tile, and vinyl flooring throughout. The inviting living room is accented with crown molding and a cozy wood burning fireplace, while occasional stained-glass windows cast a warm, welcoming glow. A versatile wood-paneled den serves as the perfect all purposse space. The updated kitchen boasts ...
Continue Reading- Houzeo last checked: 10 minutes ago
- Listing updated: September 8, 2026 at 7:38 pm
- Listing Provided by: Sylvia Leitner (352) 843-8265 | ROBERTS REAL ESTATE INC (352) 351-0011
- Source: Stellar MLS-FL | MLS#: OM723436

Property Details
Status
Active
Type
Single Family Residence
No. of Stories
1
County
City
Neighborhood
--
Year Built
1933
HOA Fees
-
Finished Area
2,424 sqft
Lot Size
2.2 acres lot
Basement Area
- sqft
MLS Name
Stellar MLS
MLS Number
OM723436
MLS Status
Active
Days on Market
147
Cumulative Days on Market
132

Continue Your Journey in App
Find your dream home, receive real-time updates, and many more!
Download App
Continue Your Journey in App
Find your dream home, receive real-time updates, and many more!
Location
Facts & Features
Rooms
Bedrooms & bathrooms
Bedrooms: 3
Bathrooms: 4
Kitchen
Level: First
Area: 337.50 Square Feet
Dimensions: 13.5x25
Living Room
Level: First
Area: 432.96 Square Feet
Dimensions: 17.6x24.6
Primary Bedroom
Level: First
Area: 260.62 Square Feet
Dimensions: 15.7x16.6
Interior
Appliances
Dishwasher, Exhaust Fan, Gas Water Heater, Microwave, Range, Range Hood, Refrigerator, Trash Compactor
Window Features
Skylight(s), Double Pane Windows, Drapes, Insulated Windows, Shades
Interior Features
Ceiling Fans(s), Crown Molding, Primary Bedroom Main Floor, Solid Wood Cabinets, Thermostat, Walk In Closet(s)
Exterior Features
Dog Run, Garden, Outdoor Grill, Outdoor Shower, Storage
Cooling
Central Air
Flooring
Ceramic Tile, Hardwood, Tile, Vinyl
Heating
Central, Natural Gas
Sewer
Public Sewer
Construction
Year Built
Year Built: 1933
Home type
Single Family Residence
Construction Materials
Block, Wood Siding
Property Condition
Completed
Architectural Style
Traditional
Foundation Details
Crawlspace, Pillar/post/pier, Slab, Stem Wall
Roof
Built Up
Utilities & Energy
Water Source
Public
Laundry Features
Electric Dryer Hookup, Inside, Laundry Room, Washer Hookup
Pool Features
Gunite, In Ground, Salt Water
Security Features
Closed Circuit Camera(s), Fire Alarm, Security System, Security System Owned, Smoke Detector(s)
Fireplace Features
Living Room, Masonry
Utilities
Bb/hs Internet Available, Cable Available, Electricity Available, Electricity Connected, Fiber Optics, Fire Hydrant, Natural Gas Available, Public, Sewer Available, Sewer Connected, Water Available, Water Connected
Other Features
Vegetation
Mature Landscaping, Oak Trees, Trees/landscaped
Patio And Porch Features
Covered, Enclosed, Porch, Screened
Lot Features
Cleared, City Limits, Landscaped, Paved
Subdivision Name
Spring Hill
Price History
| Date | Event | Price |
|---|---|---|
04/29/2026 Source: #MFROM723436 | Listed for Sale | $700,000 $289/sqft |
Nearby Homes
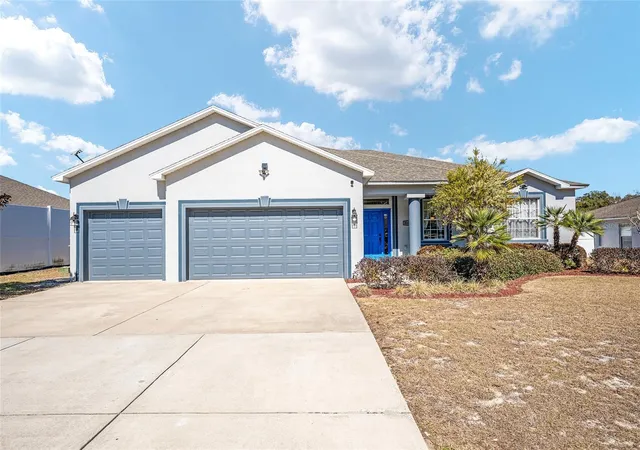

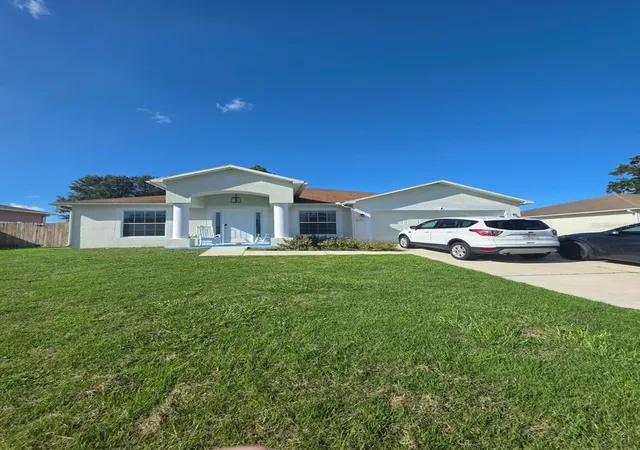
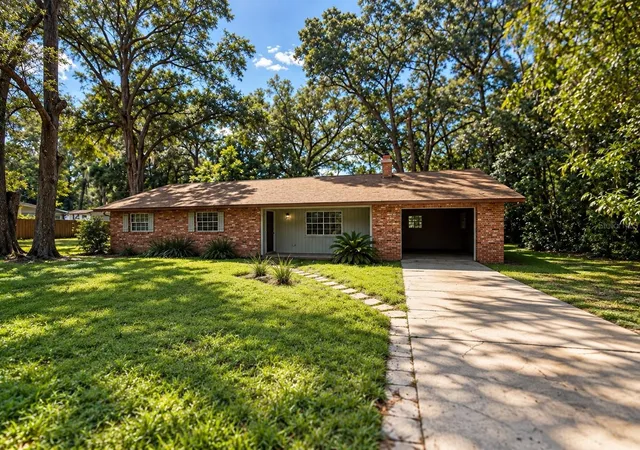
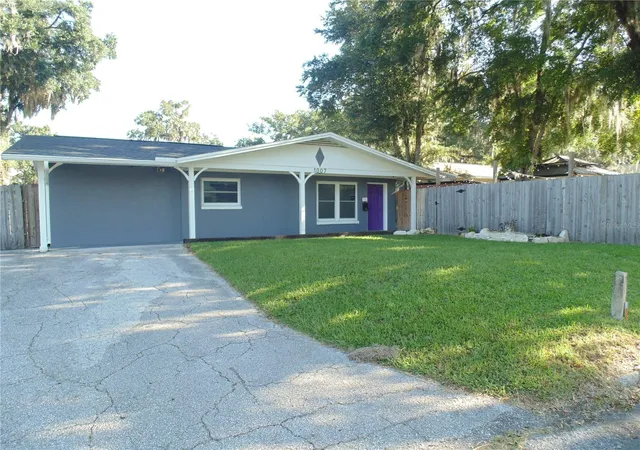

Find Homes by Property Features in Ocala, FL
Nearby New Homes For Sale

Based on information from Stellar MLS® through Sep 24, 2026, 03:45AM as submitted to and distributed by MLS GRID. All data is obtained from various sources and may not have been verified by the broker or MLS GRID. Supplied Open House Information is subject to change without notice. All information should be independently reviewed and verified for accuracy. Properties may or may not be listed by the office/agent presenting the information. IDX information is provided exclusively for consumers’ personal non-commercial use. It may not be used for any purpose other than to identify prospective properties consumers may be interested in purchasing. The data is deemed reliable but is not guaranteed by MLS GRID. The use of the MLS GRID Data may be subject to an end-user license agreement prescribed by the Member Participant’s applicable MLS, if any, and as amended from time to time. © 2026 Stellar MLS. All Rights Reserved.
 Advertising Broker: Fred McGill | Simple Showing, Inc


