Andover RE
Powered by 
- 12
- Overview
- Description
- Property Details
- Location
- HOA Management
- Facts & Features
- Getting Around
- Nearby Homes

Street View
$995,000
Monthly Est:$4,952
 4 Beds
 4 Baths
3 full baths + 1 half bath
 3,985sqft
14275 Deer Path, Buchanan, MI 49107
$995,000
$4,952/moEst:
Get Pre-Approved
Single Family Residence
Built in 2022
$41.67/mo HOA
3.68 acres lot
$250/sq.ft
Description
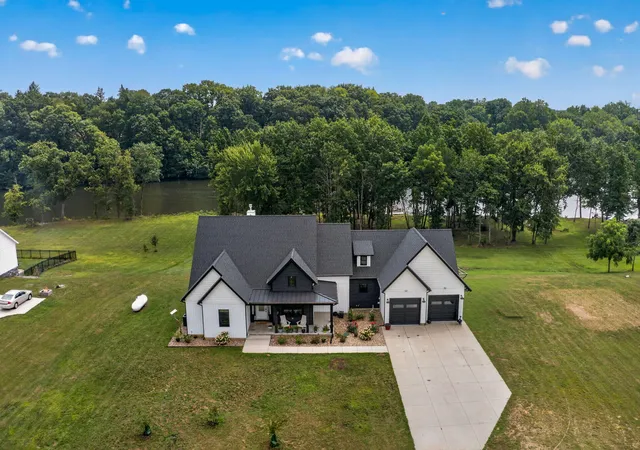
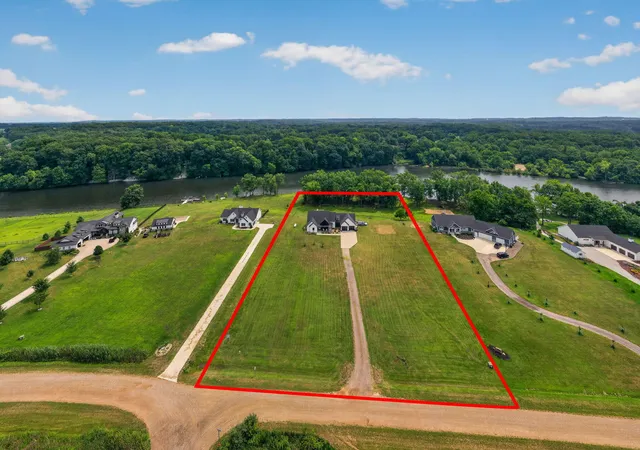
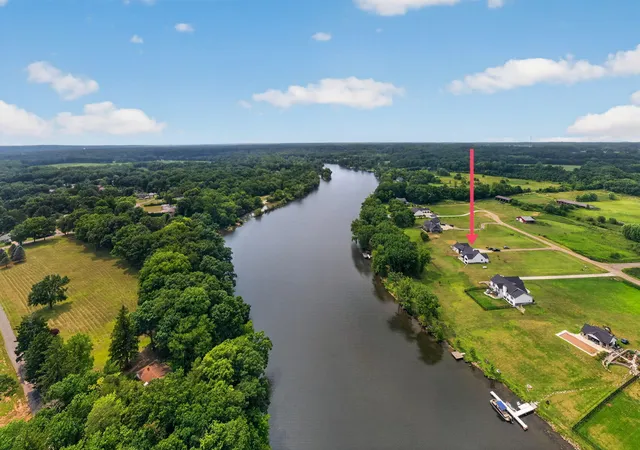
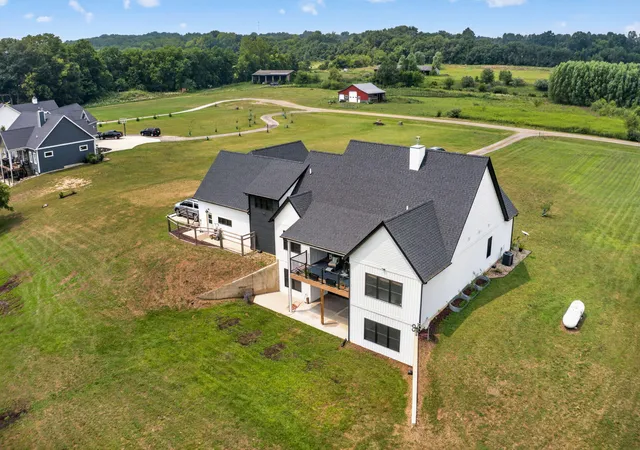
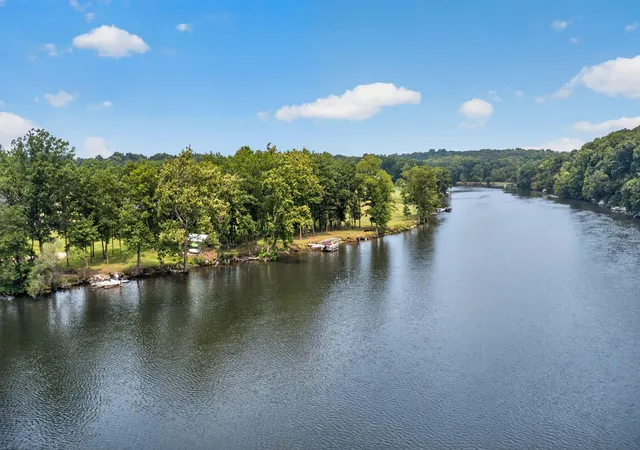
EXPERIENCE REFINED WATERFONT LIVING ON 3.8 ACRES WITH 208 FEET OF GORGEOUS PARTIALLY WOODED RIVER FRONTAGE. THIS TRULY IMPRESSIVE HOME FEATURES 4 BEDROOMS 3.5 BATH WITH ALMOST 4,000 SQ FT.OF LIVING AND ENTERTAINING SPACE. Step inside to an impressive open-concept main level highlighted by a soaring 16' cathedral ceiling and a striking stone gas fireplace, creating a sophisticated yet inviting gathering space. The spacious living room flows effortlessly into the dining area and into the beautifully appointed kitchen featuring custom white cabinetry, granite countertops, black appliances, and an expansive granite island with seating. A charming dinette area opens through sliding doors to the upper deck, offering an ideal setting to enjoy the peaceful wooded and river views. The luxurious primary suite is designed as a private retreat, featuring a cathedral ceiling, ceiling fan, luxury vinyl flooring, and a picturesque window overlooking the river.The spa-inspired en-suite bath offers dual marble vanities and an oversized walk-in tiled shower. There are two more bedrooms with a full bath located on the main floor. The main level also offers exceptional everyday convenience with a dedicated laundry room, a tiled mudroom, a half bath and a pantry. The lower level delivers an impressive extension of the home's living and entertaining space, featuring a huge family room, a spacious third bedroom with a walk-in closet and a beautifully finished full bath. An additional upper-level bonus room provides flexible space for a private office, studio or play room. Two large utility/storage rooms provide exceptional storage, while the spacious garage offers ample room for vehicles and recreational equipment. For the boating and water enthusiast, All Sports Lake Chapin is just a leisurely boat ride away with 2 more miles of boating to the south. A TRULY FASCINATING YEAR ROUND HOME OR A WATERFRONT PLAYGROUND ONLY 2 HOURS FROM CHICAGO AND 25 MINUTES TO NOTRE DAME.
- Houzeo last checked: 12 hours ago
- Listing updated: October 14, 2026 at 5:14 pm
- Listing Provided by: Dennis Bamber (574) 532-3808 , Michelle Owens | Cressy & Everett Real Estate (269) 782-2877
- Source: Realcomp MLS-MI | MLS#: 69026042292

- Originating MLS: Southwestern Michigan Association of REALTORS
Property Details
Status
Active
Type
Single Family Residence
No. of Stories
3
County
City
Neighborhood
--
Year Built
2022
HOA Fees
$41.67/mo
Finished Area
3,985 sqft
Lot Size
3.68 acres lot
Basement Area
- sqft
MLS Name
Realcomp MLS
MLS Number
69026042292
MLS Status
Active
Days on Market
83
Cumulative Days on Market
63

Continue Your Journey in App
Find your dream home, receive real-time updates, and many more!
Continue Your Journey in App
Find your dream home, receive real-time updates, and many more!
Location
HOA Management
N/A
HOA Fees
$500/ Annually
Amenities
 Amenities and services may be covered by one or multiple associations and service providers.
 Snow Removal
 Other
Disclaimer: Amenities are based on third-party information and may vary; buyers must independently verify all amenities, as information is deemed reliable but not guaranteed.
Facts & Features
Rooms
Bedrooms & bathrooms
Bedrooms: 4
Bathrooms: 4
Interior
Interior Features
Pantry, Vaulted Ceilings, Window Treatments
Exterior Features
Balcony, Garden
Window Features
Insulated Windows, Screens
Appliances
Dishwasher, Disposal, Dryer, Microwave, Oven, Refrigerator, Range, Washer, Water Softener Owned
Heating
Forced Air, Propane
Sewer
Septic Tank
Cooling
Ceiling Fans, Central Air
Flooring
Carpet, Ceramic Tile, Tile, Vinyl
Construction
Year Built
Year Built: 2022
Home type
Single Family Residence
Roof
Asphalt, Shingle
Foundation Details
Basement
Architectural Style
Cape Cod, Contemporary
Utilities & Energy
Laundry Features
Laundry Room, Main Level
Fireplace Features
Gas Log, Living Room
Basement
Finished, Full, Walk Out Access
Water Source
Well
Parking Features
Attached, Concrete, Garage Faces Front, Garage Door Opener, Paved, Garage Faces Side
Other Features
Patio And Porch Features
Covered, Deck, Patio, Porch
Lot Features
Cul De Sac
Price History
| Date | Event | Price |
|---|---|---|
08/12/2026 Source: | Listed for Sale | $1,050,000 +5.53% $263/sqft |
08/12/2026 Source: | Price Decreased | $995,000 -11.56% $250/sqft |
06/16/2026 Source: | Listing Removed | $1,125,000 $282/sqft |
05/15/2026 Source: | Price Decreased | $1,125,000 -4.26% $282/sqft |
03/12/2026 Source: | Listed for Sale | $1,175,000 -2.08% $295/sqft |


Show more
Nearby Homes
Find Homes by Property Features in Buchanan, MI


Based on information from the Board/Association of REALTORS® (alternatively, from the Realcomp II Ltd. MLS) through Nov 02, 2026, 02:15PM. All information provided is deemed reliable, but is not guaranteed to be accurate and should be independently verified. IDX provided courtesy of Realcomp II Ltd. via Andover Real Estate & Houzeo, Copyright 2026 Realcomp II Ltd. Shareholders Any use of search facilities of data on the site, other than by a consumer looking to purchase real estate, is prohibited. IDX information is provided exclusively for consumers' personal, noncommercial use and may not be used for any purpose other than to identify prospective properties consumers may be interested in purchasing. The accuracy of all information, regardless of source, is not guaranteed or warranted. All information should be independently verified. Listing Information presented by local MLS brokerage: Andover Real Estate, local REALTOR®- Scott Rubin - (248)206-3666 . Any use of search facilities of data on the site, other than by a consumer looking to purchase real estate, is prohibited. © 2024 Realcomp II Ltd. MLS. All Rights Reserved.
 Advertising Broker: Andover Real Estate | Andover Real Estate
