Realty Solution
Powered by 
- 18
- Overview
- Description
- Property Details
- Location
- Facts & Features
- Getting Around
- Nearby Homes



Listed by: Andy Tse (408) 807-8808 DRE #01345580 | Intero Real Estate Services (408) 741-1600
$4,998,000
Monthly Est:$24,877
 5 Beds
 4 Baths
3 full baths + 1 half bath
 3,571sqft
14275 Hilltop Way, Saratoga, CA 95070
$4,998,000
$24,877/moEst:
Get Pre-Approved
Single Family Residence
Built in 1956
$-- HOA
1.11 acres lot
$1,400/sq.ft
Description
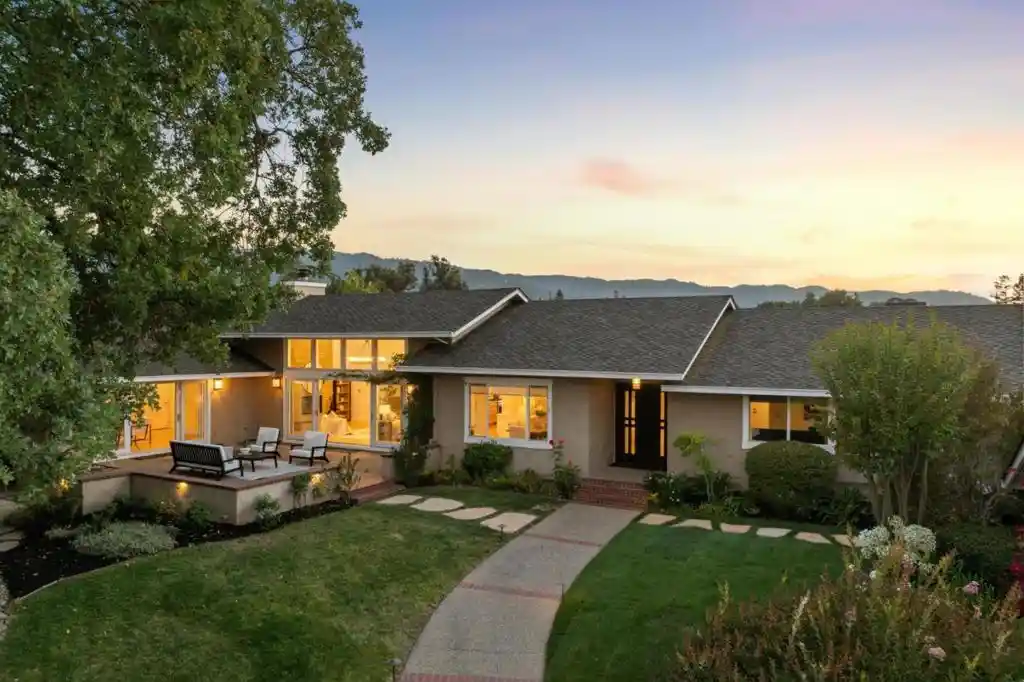
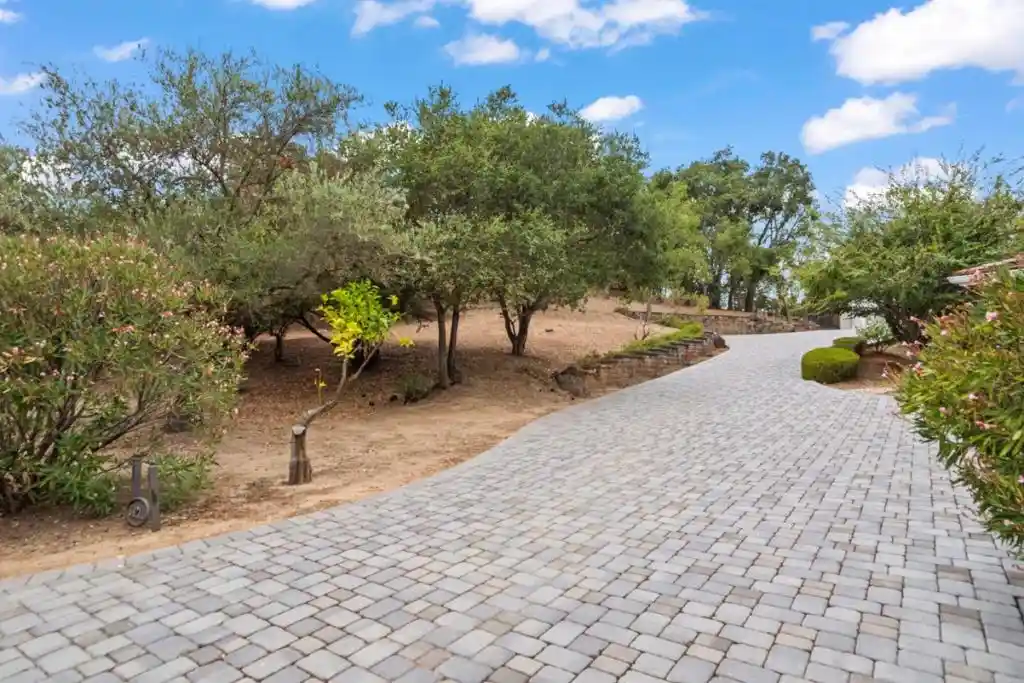
Welcome Home to 14275 Hilltop Way a Private Saratoga Retreat w/ Mountain Views & Award-Winning Schools! East-Facing Double Door Entry, Fresh Paint, Recessed Lighting & Huge Picture Windows! Light & Bright w/ Multiple Skylights! Elegant Interior w/ Hardwood Floors, Formal Dining Room w/ Chandelier, Breakfast Nook & Motorized Window Treatments. Living Room w/ Vaulted Cathedral Ceiling, Chandeliers, Wood-Burning Fireplace, Built-Ins & Display Shelving. Double Sliding Glass Doors to Front Courtyard! Family Room w/ Double Sliding Doors to Courtyard & Fireplace. Kitchen w/ Stone Counters, Designer Tile Backsplash, Custom Wood Cabinetry & Stainless Steel Appliances. Primary Suite w/ Mountain Views, French Doors to Freshly Stained Ipe Deck & Dual Walk-In Closets. Spa-Like Ensuite w/ Natural Stone Tile, Dual Vanity, Skylight, Oversized Shower, Sunken Tub & Smart Toilet. Attached Possible ADU w/ Secondary Kitchen, Laundry & Stainless Steel Appliances. Owned Solar, EV Charger, Dual-Zone HVAC & Tankless Water Heater. Travertine Patio, Covered Pergola, Outdoor Kitchen, PebbleTec Pool, New Pool Filter & Heater, Waterfall, Lush Gardens, Fruit Orchard & Wide Driveway. Minutes to Saratoga Farmers Market, Hwy 85, Downtown LG, Downtown Saratoga, Apple & NVIDIA. Truly Exceptional Saratoga Estate!
- Houzeo last checked: 14 minutes ago
- Listing updated: November 6, 2026 at 2:05 am
- Source: California Regional MLS-CA | MLS#: ML82053919

Property Details
Status
Active
Type
Single Family Residence
No. of Stories
1
County
City
Neighborhood
--
Year Built
1956
HOA Fees
-
Finished Area
3,571 sqft
Lot Size
1.11 acres lot
Basement Area
- sqft
MLS Name
California Regional MLS
MLS Number
ML82053919
MLS Status
Active
Days on Market
118
Open House

Continue Your Journey in App
Find your dream home, receive real-time updates, and many more!
Continue Your Journey in App
Find your dream home, receive real-time updates, and many more!
Location
Facts & Features
Rooms
Bedrooms & bathrooms
Bedrooms: 5
Bathrooms: 4
Interior
Flooring
Carpet, Tile, Wood
Heating
Central
Sewer
Public Sewer
Appliances
Barbecue, Dishwasher, Disposal, Microwave, Refrigerator, Range Hood, Dryer, Washer
Interior Features
Breakfast Area, Walk In Closets
Cooling
Central Air, Whole House Fan
Window Features
Skylights
Construction
Year Built
Year Built: 1956
Home type
Single Family Residence
Roof
Composition, Shingle
Construction Materials
Stucco
Utilities & Energy
Fireplace Features
Family Room, Gas Starter, Living Room, Wood Burning
Water Source
Public
Parking Features
Electric Vehicle Charging Stations, Gated
Pool Features
Fenced, Heated, In Ground
Other Features
Patio And Porch Features
Deck
Price History
| Date | Event | Price |
|---|---|---|
10/13/2026 Source: | Price Decreased | $4,998,000 -10.56% $1,400/sqft |
08/04/2026 Source: | Price Decreased | $5,588,000 -6.84% $1,565/sqft |
07/10/2026 Source: | Price Increased | $5,998,000 +59886.00% $1,680/sqft |
03/09/2025 Source: | Off Market | $9,999 -16.68% $3/sqft |
03/09/2025 Source: | Listed for Sale | $12,000 -99.73% $3/sqft |

Show more
Nearby Homes
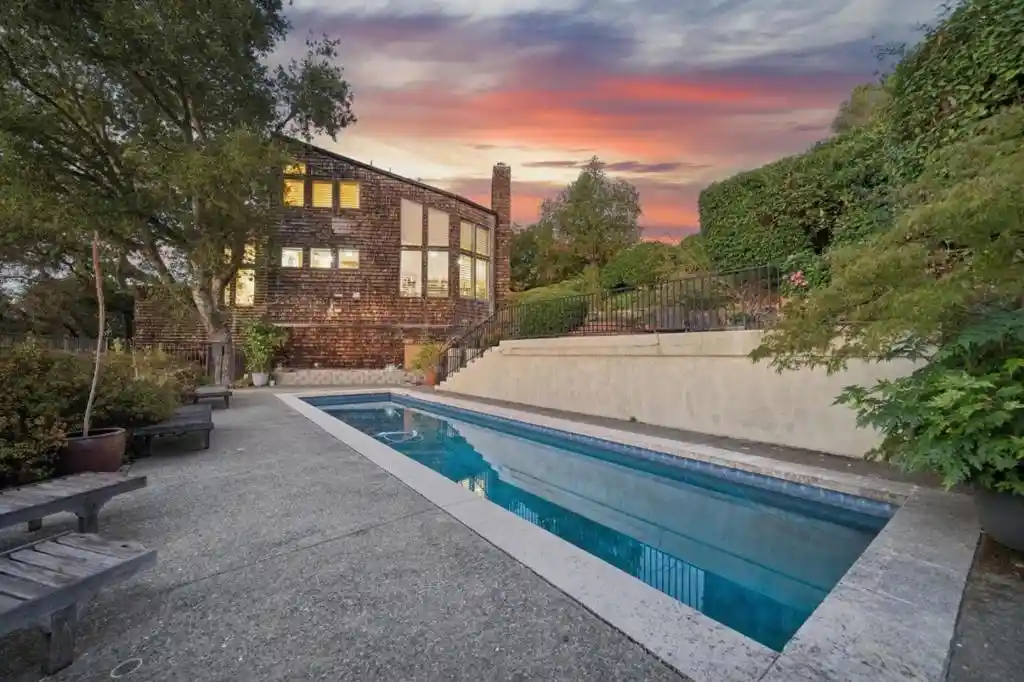
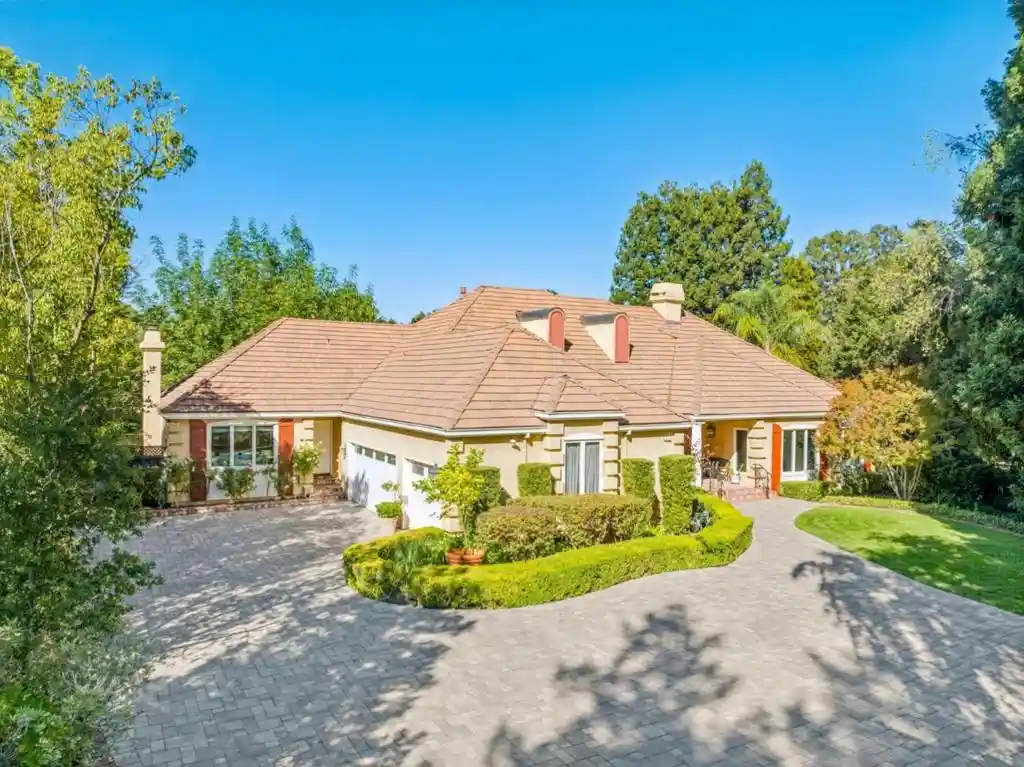
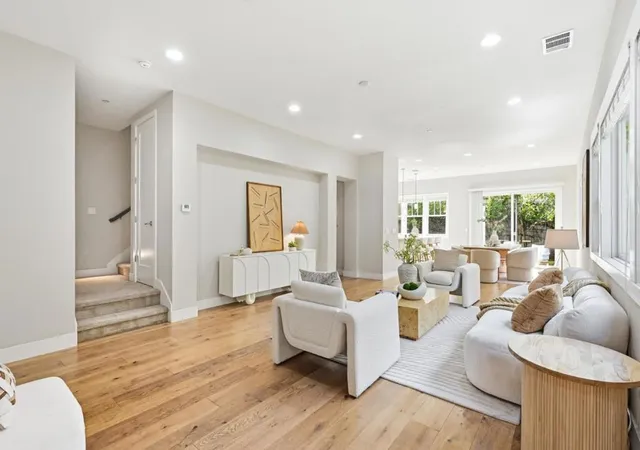
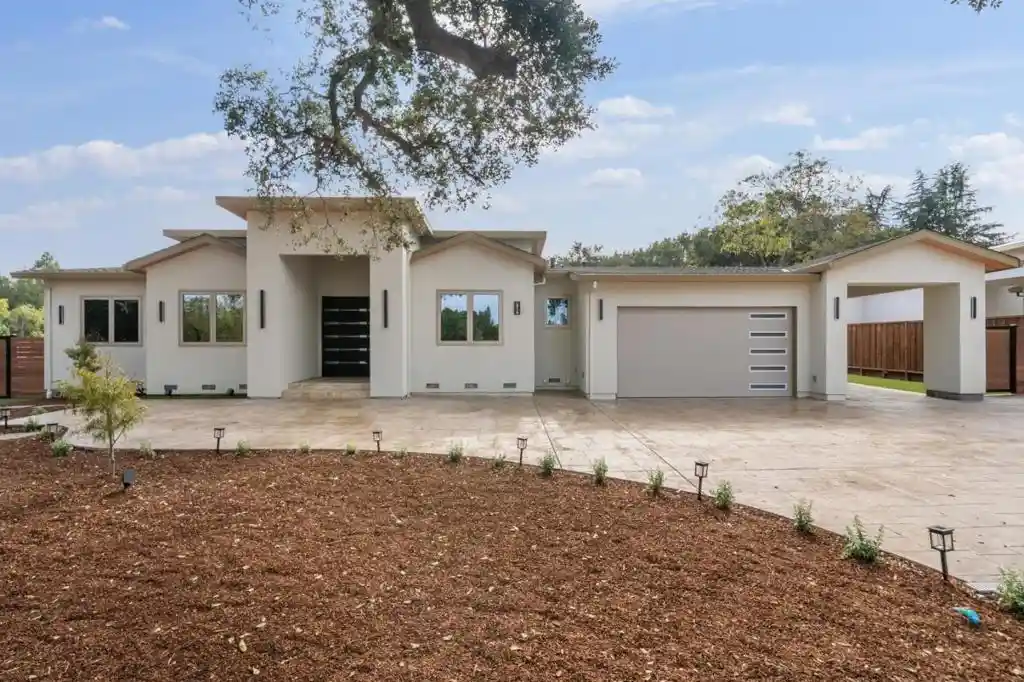
Find Homes by Property Features in Saratoga, CA


Based on information from California Regional Multiple Listing Service, Inc. as of Nov 06, 2026, 04:45AM and /or other sources. All data, including all measurements and calculations of area, is obtained from various sources and has not been, and will not be, verified by broker or MLS. All information should be independently reviewed and verified for accuracy. Properties may or may not be listed by the office/agent presenting the information. Information being provided is for consumers’ personal, non-commercial use and may not be used for any purpose other than to identify prospective properties consumers may be interested in purchasing. This website may not include listings or property addresses of sellers who have directed their listing brokers to withhold their listing or their property address from display on the Internet. © 2026 California Regional Multiple Listing Service. All Rights Reserved.
 Advertising Broker: William Johnson DRE #01463271 | William Johnson Brokerage
