
Powered by 
- 0
- 5
- Overview
- Description
- Property Details
- Location
- HOA Management
- Facts & Features
- Getting Around
- Nearby Homes
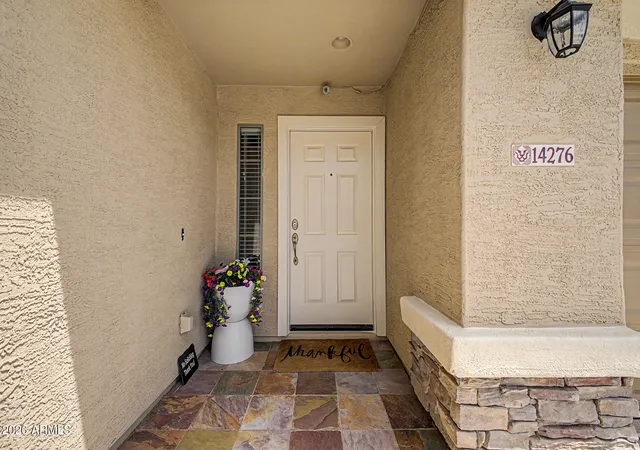

Street View
$499,999
Monthly Est:$2,489
 5 Beds
 4 Baths
3 full baths + 1 half bath
 2,558sqft
14276 W Desert Hills Dr, Surprise, AZ 85379
$499,999
$2,489/moEst:
Get Pre-Approved
Single Family Residence
Built in 2005
$68/mo HOA
8,800 sqft lot
$195/sq.ft
Description
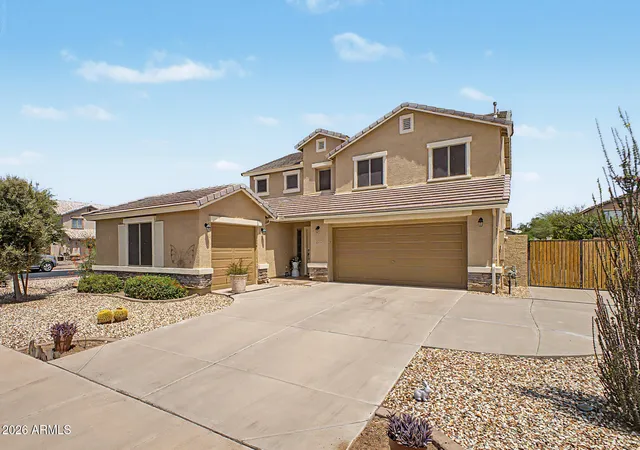
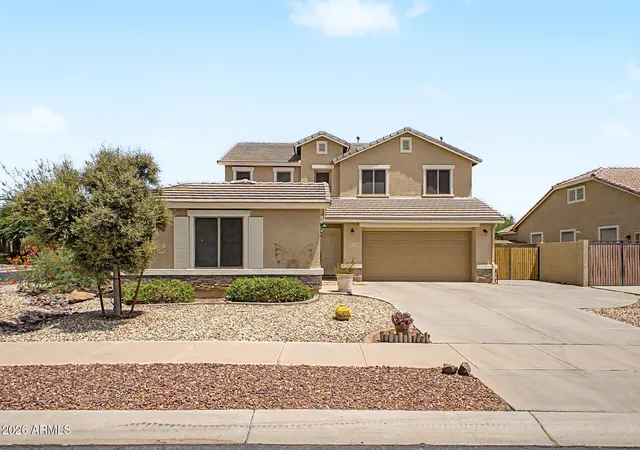
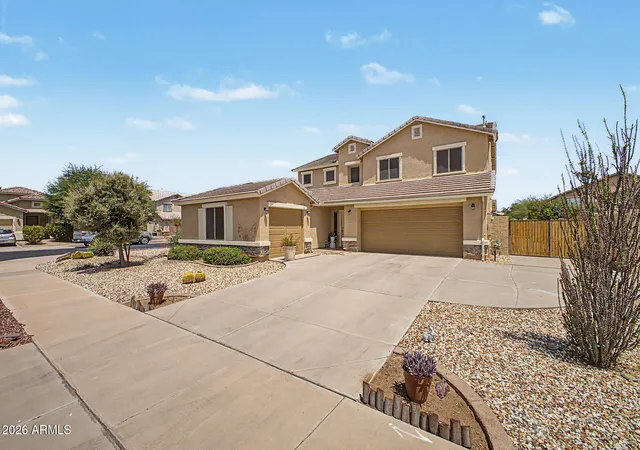
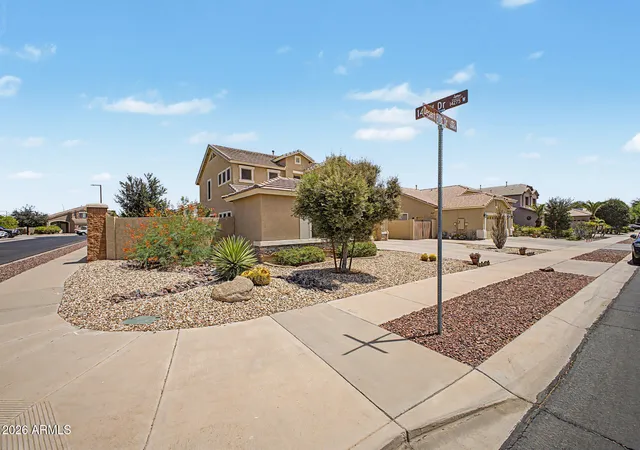
Rare opportunity on a coveted corner lot - this home was heavily renovated top to bottom in 2019 and shows like brand new! Featuring 5 spacious bedrooms and 3.5 baths with soaring ceilings and abundant natural light throughout. A generous guest bedroom downstairs with a full bath offers convenience for visitors or multi-gen living. Warm color tones flow throughout, complementing any design style! The huge formal living/dining room is an entertainer's dream, perfect for gatherings of 2 or 20! The chef's kitchen will not disappoint, boasting custom cabinets, granite counters, stainless steel appliances, pull-outs, spice rack, lazy susan, double ovens, built-in microwave, refrigerator, pantry, recessed lighting, and overhang lighting at the breakfast bar. Step inside to find a spacious family room, the perfect relaxation headquarters, while a large under-stairwell closet adds valuable storage. The inside laundry room offers built-in cabinets and extra storage, conveniently located next to the powder room. An attractive wrought-iron and wood banister leads upstairs to 4 additional bedrooms with generous closet space. Double doors open into the expansive Master Suite, complete with a sitting area ideal for a home office, reading nook, or exercise space, vaulted ceilings, and a ceiling fan. The luxurious master bath features dual sinks, ample cabinetry, a separate tub & shower, and a walk-in closet. All guest bedrooms include ceiling fans for year-round comfort.
The 3-car garage was fully updated in July 2026 with brand-new garage door panels and controls, offering peace of mind for years to come. It also offers a side yard access door, and an RV gate leads to an extended concrete pad with plenty of room to park all your toys! The low-maintenance backyard is an entertainer's paradise with pavers, an extended covered patio, and a BBQ area for effortless family gatherings. Meticulously maintained and updated.
- Houzeo last checked: 4 minutes ago
- Listing updated: September 8, 2026 at 2:31 am
- Listing Provided by: Jonah Khoshaba (602) 413-1620 | Realty ONE Group (480) 321-8100
- Source: Arizona Regional Multiple Listing Service-AZ | MLS#: 7049002

Property Details
Status
Active Under Contract
Type
Single Family Residence
No. of Stories
2
County
City
Neighborhood
Year Built
2005
HOA Fees
$68/mo
Finished Area
2,558 sqft
Lot Size
8,800 sqft lot
Basement Area
- sqft
MLS Name
Arizona Regional Multiple Listing Service
MLS Number
7049002
MLS Status
UCB (Under Contract-Backups)
Days on Market
100

Continue Your Journey in App
Find your dream home, receive real-time updates, and many more!
Download App
Continue Your Journey in App
Find your dream home, receive real-time updates, and many more!
Location
HOA Management
Kenly Farms HOA
HOA Fees
$68/ Monthly
Disclaimer: Amenities are based on third-party information and may vary; buyers must independently verify all amenities, as information is deemed reliable but not guaranteed.
Facts & Features
Rooms
Bedrooms & bathrooms
Bedrooms: 5
Bathrooms: 4
Interior
Cooling
Ceiling Fan(s), Central Air, Programmable Thmstat
Flooring
Tile, Wood
Interior Features
Full Bth Master Bdrm, Separate Shwr & Tub, Double Vanity, Eat In Kitchen, Breakfast Bar, Pantry, Granite Counters, Non Laminate Counter, High Speed Internet, Upstairs
Heating
Natural Gas
Appliances
Dishwasher, Disposal, Refrigerator, Gas Cooktop, Microwave, Built In Gas Oven, Gas Oven, Gas Range, Washer, Dryer
Construction
Year Built
Year Built: 2005
Home type
Single Family Residence
Architectural Style
Santa Barbara/tuscan
Construction Materials
Wood Frame, Painted, Stucco, Stone
Roof
Tile
Utilities & Energy
Parking Features
Rv Gated, Side Vehicle Entry, Garage Door Opener, Attached Garage
Security Features
Security System Owned
Water Source
Public
Other Features
Community Features
Playground, Biking/walking Path
Patio And Porch Features
Patio
Disclosures
Seller Discl Avail, Agency Discl Req
Subdivision Name
Kenly Farms 1
Lot Features
Desert Front, Desert Back, Auto Timer H2o Front, Auto Timer H2o Back
Price History
| Date | Event | Price |
|---|---|---|
09/08/2026 Source: | Contingent (Active Under Contract) | $499,999 $195/sqft |
09/07/2026 Source: | Listed for Sale | $499,999 -1.96% $195/sqft |
07/10/2026 Source: | Listed for Sale | $510,000 -0.97% $199/sqft |
07/10/2026 Source: | Price Increased | $515,000 +80.70% $201/sqft |
05/19/2018 Source: | Price Decreased | $285,000 -1.72% $111/sqft |

Show more
Nearby Homes




Find Homes by Property Features in Surprise, AZ
Nearby New Homes For Sale

Based on information from the Arizona Regional Multiple Listing Service through Oct 11, 2026, 05:45AM. All information should be verified by the recipient and none is guaranteed as accurate by ARMLS. Listing Information presented by local MLS brokerage: Sell Your Home Services, local REALTOR®- Dan Demers (774) 265-0879. Information is provided exclusively for personal, non-commercial use. It may not be used for any purpose other than to identify prospective properties consumers may be interested in purchasing. This website may not include listings or property addresses of sellers who have directed their listing brokers to withhold their listing or their property address from display on the Internet. © 2026 Arizona Regional Multiple Listing Service, Inc. All rights reserved.
 Advertising Broker: Daniel Demers (267) 341-8337 | Sell Your Home Services