- Overview
- Description
- Property Details
- Location
- HOA Management
- Facts & Features
- Getting Around
- Nearby Homes
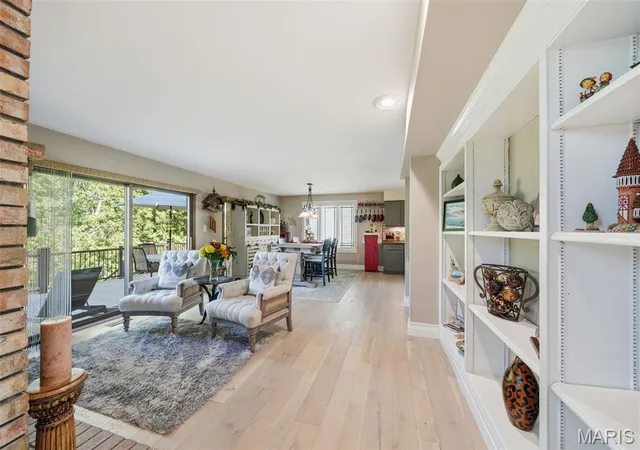

Street View
$821,000
Monthly Est:$4,086
 4 Beds
 5 Baths
3 full baths + 2 half baths
 4,714sqft
14277 Cedar Springs Dr, Chesterfield, MO 63017
$821,000
$4,086/moEst:
Get Pre-Approved
Single Family Residence
Built in 1984
$465/mo HOA
15,246 acres lot
$174/sq.ft
Description
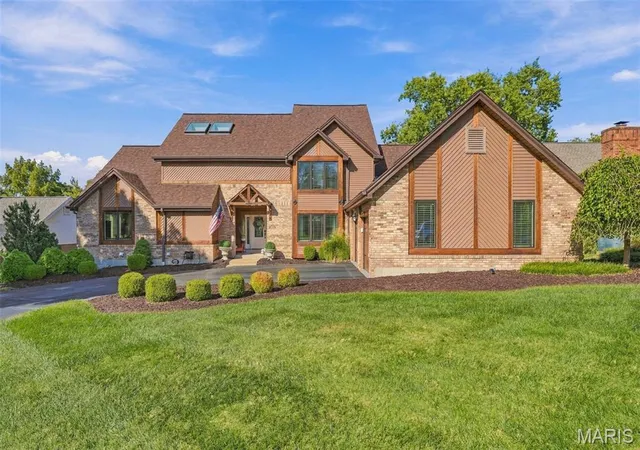
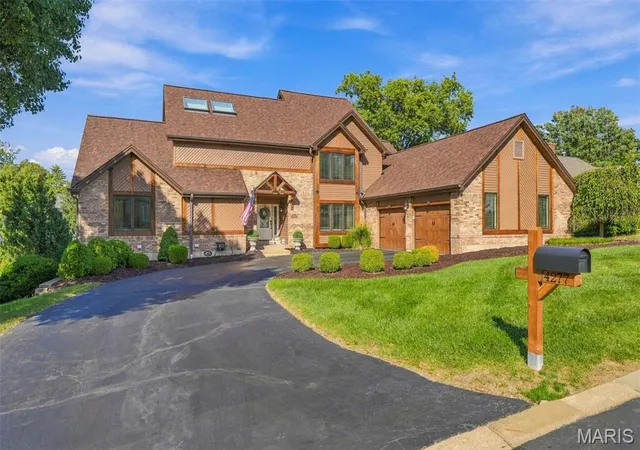
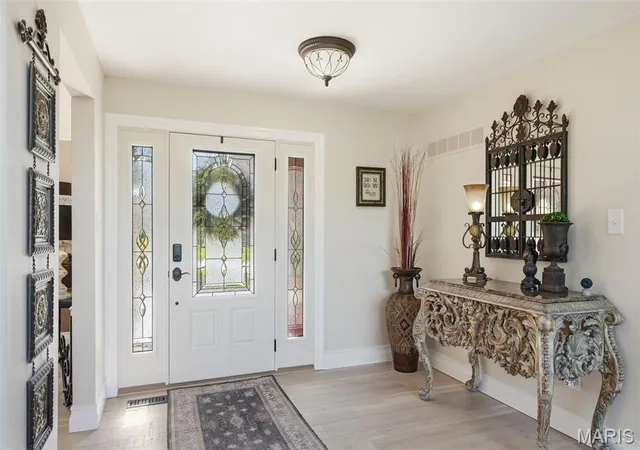
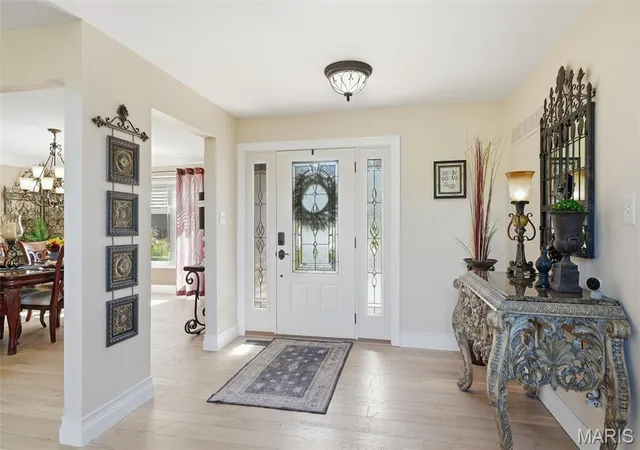
Incredible Custom 1.5 story home with over 3400 sq. ft. of spacious luxury and upgrades! Tucked away in a private, secure, serene, wooded setting in the gated Cedar Springs community of Town & Country, you will enjoy an easy-care lifestyle with yard, sprinkler, and snow removal services included. Fabulous neighborhood with pool, clubhouse, tennis and pickleball courts, basketball, lake, paved walking trails and community events. Step inside this turnkey home from the covered front porch to find a stunning 2-story 20x16ft great room with shiplap ceilings, skylights, and a wall of impressive windows… light, bright, and open is an understatement! You’ll love the floor to ceiling two-sided brick wood-burning fireplace which opens to both the great room and the adjoining hearth room and breakfast room. Entertain effortlessly in the elegant formal dining room right off the gourmet kitchen, which boasts a center cooktop island flanked by stonework, quartz countertops, stainless steel appliances, wine cooler, and pantry with sliding barn doors. The entire main level features gorgeous hand-scraped hardwood floors (2022). You’ll find a convenient main floor laundry room which leads to the amazing oversized 2-car garage complete with new epoxy floors, finished insulated walls, and Craftsman workshop (2024). Step outside to the inviting newer composite deck with aluminum railing and cedar accents with access to the fenced yard and walking path. The main floor is completed with 2 bedrooms and a full updated bath with zero-entry shower as well as an updated powder room. The true gem of the home is the spectacular 33x14ft. master suite retreat on the upper level with soaring vaulted ceilings, a sitting room with fireplace, private balcony, and a spa-like master bath with skylights, separate shower, soaking tub, and double sinks. The bright walk-out finished lower level features a great recreation room with a 3rd fireplace, wet bar, aggregate patio with hot tub ready-electrical hookup, and impressive oversized unfinished area complete with massive metal storage shelving and a gift wrapping station. Guests will love the private 4th bedroom, newer luxury vinyl plank flooring (2024), and newly updated spa-inspired full and half baths (2026). Upgrades to the home include: a new roof and flashing, whole-house Pella casement windows and skylights, custom cedar trim, chimney copper flashing and tuckpointing, and oversized guttering/downspouts (all in 2022), as well as newer A/C units inside and outside, electrical panel, and water heater. Conveniently located near Highway 40/64 and 141 with easy access to dining, shopping, highly acclaimed Blue Ribbon Mason Ridge Elementary School, and Parkway West Middle and High Schools.
- Houzeo last checked: 1 minute ago
- Listing updated: October 18, 2026 at 4:08 am
- Listing Provided by: Liz Russell (314) 322-3587 , Jennie Dressler | Coldwell Banker Realty - Gundaker (314) 849-2880
- Source: MARIS MLS-MO as distributed by MLS GRID | MLS#: MIS26066162

Property Details
Status
Pending
Type
Single Family Residence
No. of Stories
-
County
City
Neighborhood
--
Year Built
1984
HOA Fees
$465/mo
Finished Area
4,714 sqft
Lot Size
15,246 acres lot
Basement Area
- sqft
MLS Name
MARIS MLS
MLS Number
MIS26066162
MLS Status
Pending
Days on Market
17
Cumulative Days on Market
3

Continue Your Journey in App
Find your dream home, receive real-time updates, and many more!
Continue Your Journey in App
Find your dream home, receive real-time updates, and many more!
Location
HOA Management
Cedar Springs
HOA Fees
$465/ Monthly
Amenities
 Amenities and services may be covered by one or multiple associations and service providers.
 Tennis
 Club House
 Security Gate
 Bike Trails
 Security Guard
 Maintenance
 Pool
 Common Area
 Sewer
 Snow Removal
 Basket Ball
 Sports Court
Association Management
Maintenance Parking/Roads
Pool Maintenance
Other
Repairs
Lake
Common Area Maintenance
Disclaimer: Amenities are based on third-party information and may vary; buyers must independently verify all amenities, as information is deemed reliable but not guaranteed.
Facts & Features
Rooms
Bedrooms & bathrooms
Bedrooms: 4
Bathrooms: 5
Primary Bathroom
Level: Upper
Area: 330.00 Square Feet
Dimensions: 22x15
Primary Bedroom
Level: Second
Area: 462.00 Square Feet
Dimensions: 33x14
Bedroom 2
Level: Main
Area: 143.00 Square Feet
Dimensions: 11x13
Bedroom 3
Level: Main
Area: 156.00 Square Feet
Dimensions: 12x13
Bedroom 4
Level: Basement
Area: 165.00 Square Feet
Dimensions: 11x15
Bathroom 2
Level: Main
Area: 90.00 Square Feet
Dimensions: 9x10
Bathroom 3
Level: Main
Area: 42.00 Square Feet
Dimensions: 6x7
Dining Room
Level: Main
Area: 210.00 Square Feet
Dimensions: 15x14
Bathroom 5
Level: Basement
Area: 30.00 Square Feet
Dimensions: 5x6
Bathroom 4
Level: Basement
Area: 90.00 Square Feet
Dimensions: 9x10
Great Room
Level: Main
Area: 345.00 Square Feet
Dimensions: 15x23
Family Room
Level: Main
Area: 210.00 Square Feet
Dimensions: 14x15
Breakfast Room
Level: Main
Area: 165.00 Square Feet
Dimensions: 15x11
Laundry
Level: Main
Area: 42.00 Square Feet
Dimensions: 7x6
Kitchen
Level: Main
Area: 140.00 Square Feet
Dimensions: 14x10
Recreation Room
Level: Basement
Area: 675.00 Square Feet
Dimensions: 25x27
Utility Room
Level: Basement
Area: 928.00 Square Feet
Dimensions: 29x32
Interior
Sewer
Public Sewer
Window Features
Aluminum Frames, Blinds, Double Pane Windows, Garden Window(s), Insulated Windows, Screens, Skylight(s)
Interior Features
Bar, Beamed Ceilings, Bookcases, Breakfast Room, Built In Features, Cathedral Ceiling(s), Ceiling Fan(s), Chandelier, Double Vanity, Entrance Foyer, Granite Counters, High Ceilings, High Speed Internet, In Law Floorplan, Kitchen Island, Lever Faucets, Open Floorplan, Pantry, Recessed Lighting, Separate Dining, Separate Shower, Soaking Tub, Storage, Vaulted Ceiling(s), Walk In Closet(s), Wet Bar, Workshop/hobby Area
Flooring
Brick, Carpet, Ceramic Tile, Concrete, Hardwood, Luxury Vinyl, Stone
Heating
Forced Air, Gas, Zoned
Appliances
Stainless Steel Appliance(s), Electric Cooktop, Dishwasher, Freezer, Ice Maker, Microwave, Double Oven, Free Standing Refrigerator, Vented Exhaust Fan, Wall Oven, Water Heater, Gas Water Heater, Wine Cooler
Exterior Features
Balcony, Lighting, No Step Entry, Private Entrance, Private Yard
Cooling
Attic Fan, Ceiling Fan(s), Central Air, Electric, Humidity Control, Zoned
Construction
Year Built
Year Built: 1984
Home type
Single Family Residence
Foundation Details
Concrete Perimeter
Construction Materials
Blown In Insulation, Brick, Cedar, Vinyl Siding
Property Condition
Updated/remodeled
Architectural Style
Traditional
Roof
Architectural Shingle
Utilities & Energy
Electric
Ameren
Pool Features
In Ground
Utilities
Cable Connected, Electricity Connected, Natural Gas Connected, Phone Available, Sewer Connected, Underground Utilities, Water Available
Basement
9 Ft + Pour, Bath/stubbed, Partially Finished, Sleeping Area, Storage Space, Walk Out Access
Parking Features
Driveway, Garage, Garage Door Opener, Garage Faces Side, Oversized, Workshop In Garage
Water Source
Public
Fireplace Features
Basement, Bedroom, Double Sided, Glass Doors, Great Room, Wood Burning
Association Amenities
Association Management, Basketball Court, Clubhouse, Common Ground, Gated, Lake, Pickleball Court(s), Pool, Security, Tennis Court(s), Trail(s)
Laundry Features
Electric Dryer Hookup, Main Level, Washer Hookup
Security Features
Carbon Monoxide Detector(s), Gated Community, Gated With Guard, Smoke Detector(s)
Other Features
Disclosures
Flood Plain No
Lot Features
Other
Patio And Porch Features
Deck, Front Porch, Patio
Subdivision Name
Cedar Springs
Community Features
Clubhouse, Curbs, Fishing, Gated, Lake, Pickleball, Pool, Tennis Court(s), Storm Sewer, Trail(s)
Price History
| Date | Event | Price |
|---|---|---|
10/18/2026 Source: | Pending | $821,000 $174/sqft |
10/15/2026 Source: | Listed for Sale | $821,000 +82.44% $174/sqft |
04/30/2015 Source: | Sold | $450,000 $95/sqft |

Nearby Homes
Find Homes by Property Features in Chesterfield, MO


Based on information from Mid America Regional Information Systems, Inc. through Nov 01, 2026, 07:46AM. All data is obtained from various sources and may not have been verified by broker or MLS GRID. Supplied Open House Information is
subject to change without notice. All information should be independently reviewed and verified for accuracy. Properties may or may not be listed by the office/agent presenting the information. Some IDX listings have been excluded from this website.
Properties displayed may be listed or sold by various participants in the MLS. Property data presented reflect information otherwise available from public records. The REALTOR® providing this information may not have represented the buyer or seller
in some or all of the transactions.
IDX information is provided exclusively for consumers’ personal noncommercial use, that it may not be used for any purpose other than to identify prospective properties consumers may be interested in purchasing, that the data is deemed reliable but is not guaranteed by MLS GRID, and that the use of the MLS GRID Data may be subject to an end user license agreement prescribed by the Member Participant’s applicable MLS if any and as amended from time to time. © 2026 Mid America Regional Information Systems, Inc. All Rights Reserved.
 Advertising Broker: Nicholas Huscroft | Chosen Realty
