- Overview
- Description
- Property Details
- Location
- Facts & Features
- Getting Around
- Nearby Homes





$1,350,000
Monthly Est:$6,719
 4 Beds
 2 Baths
2 full baths
 2,562sqft
14277 Fm 2769, Leander, TX 78641
$1,350,000
$6,719/moEst:
Get Pre-Approved
Single Family Residence
Built in 1996
$-- HOA
1.43 acres lot
$527/sq.ft
Description
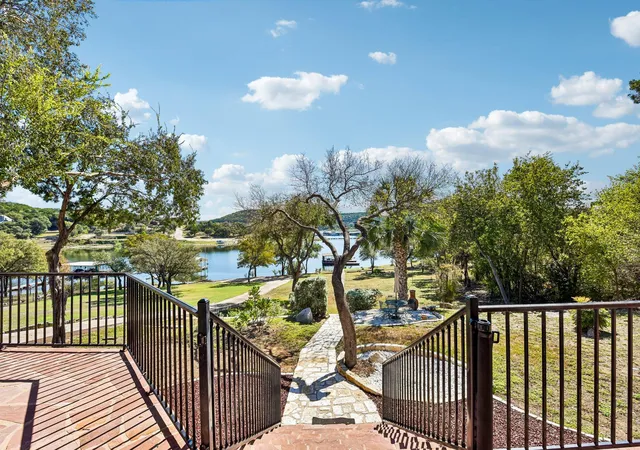
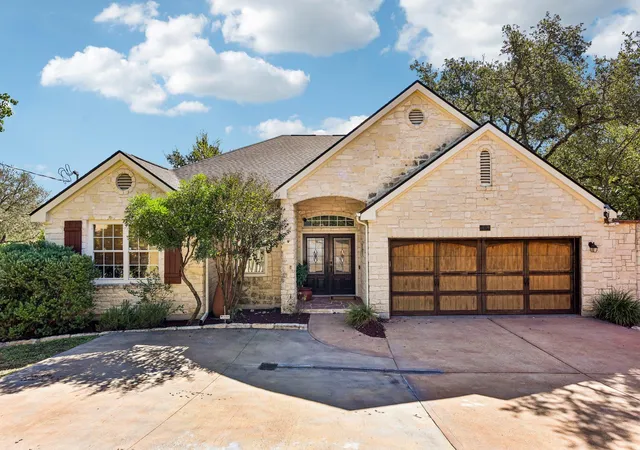
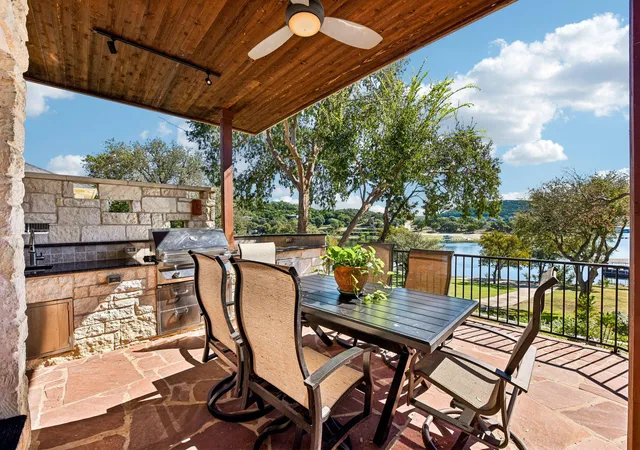
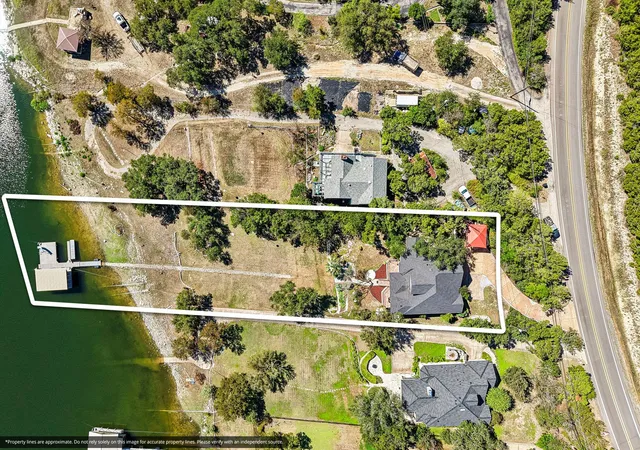
Lake Travis waterfront on 1.430 acres in Leander, where the property line extends into the lake, and deep water awaits right at the shoreline. Because the original creek bed runs along the shoreline, the water is exceptionally deep, about 50 ft deep at the edge of the floating dock. Textured stone veneer and classic gables set the tone out front, and inside, the 2,562 sq ft layout features three bedrooms on the main level alongside a fourth bedroom upstairs. The heart of the home is an open floor plan where the living room, kitchen, breakfast area, dining, master bedroom & office share the view. A stone fireplace anchors the living room, and French doors lead straight out to the patio. The kitchen keeps everyone together with a center island, wood cabinetry, stainless appliances, and a pantry, while the breakfast area sits in a bay of arched windows facing the water. A separate dining room with wood floors and a wall of windows sets the scene for longer dinners. The primary suite opens through its own French doors to the patio, so the first look of the morning is the lake. Inside the suite, a dedicated office is wrapped in windows on three sides under a wood-paneled ceiling, with lake views and treetops for a backdrop. Two closets and a bath with a walk-in tiled shower, built-in bench, and separate water closet complete the retreat. Two secondary bedrooms with wood floors share a hall bath with a tub and shower. Upstairs, a row of windows allows expansive lake views in the fourth bedroom, with unfinished attic space beside it for storage. Out back, the covered patio stretches nearly 44 feet across the house, with a wood-plank ceiling, ceiling fans, a built-in grill, and room for both dining and lounging. Mature trees shade a lawn that runs down toward the shoreline, and a stone path leading to the dock, where the slide drops right into Lake Travis. Cypress Creek Park and Sandy Creek Park are both close by. This home features a premium dual EV-ready garage setup.
- Houzeo last checked: 10 minutes ago
- Listing updated: October 8, 2026 at 7:08 pm
- Listing Provided by: Gene Arant (512) 261-1000 , Tommie Bruderer | Keller Williams - Lake Travis (512) 263-9090
- Source: Unlock MLS-TX | MLS#: 9385006

Property Details
Status
Active
Type
Single Family Residence
No. of Stories
-
County
City
Neighborhood
--
Year Built
1996
HOA Fees
-
Finished Area
2,562 sqft
Lot Size
1.43 acres lot
Basement Area
- sqft
MLS Name
Unlock MLS
MLS Number
9385006
MLS Status
Active
Days on Market
1
Open House

Continue Your Journey in App
Find your dream home, receive real-time updates, and many more!
Download App
Continue Your Journey in App
Find your dream home, receive real-time updates, and many more!
Location
Facts & Features
Rooms
Bedrooms & bathrooms
Bedrooms: 4
Bathrooms: 2
Primary Bedroom
Level: Main
Primary Bathroom
Level: Main
Living Room
Level: Main
Kitchen
Level: Main
Dining Room
Level: Main
Bedroom
Level: Main
Bathroom
Level: Main
Bedroom
Level: Main
Bedroom
Level: Second
Laundry
Level: Main
Interior
Sewer
Septic Tank
Exterior Features
Boat Dock Private, Exterior Steps, Gas Grill, Outdoor Grill, Private Yard
Interior Features
Breakfast Bar, Built In Features, Ceiling Fan(s), Ceiling Vaulted, Granite Counters, Crown Molding, Double Vanity, Entrance Foyer, Interior Steps, Kitchen Island, Multiple Dining Areas, Multiple Living Areas, Open Floorplan, Pantry, Primary Bedroom On Main, Recessed Lighting, Track Lighting, Two Primary Closets, Walk In Closet(s)
Window Features
Blinds, Double Pane Windows, Shutters
Flooring
Tile, Wood
Cooling
Ceiling Fan(s), Central Air, Ductless
Heating
Central, Ductless, Fireplace(s)
Appliances
Dishwasher, Electric Range, Microwave, Oven, Rnghd
Construction
Year Built
Year Built: 1996
Home type
Single Family Residence
Foundation Details
Slab
Roof
Composition, Shingle
Property Condition
Resale
Construction Materials
Stone Veneer, Stucco
Utilities & Energy
Fireplace Features
Living Room
Pool Features
None
Parking Features
Attached, Carport, Concrete, Driveway, Garage
Water Source
Well
Utilities
Electricity Connected, Propane, Water Available
Other Features
Lot Features
Back Yard, Gentle Sloping
Disclosures
Seller Disclosure, Seller Provided Survey Available
Subdivision Name
Cypress Acres A D
Community Features
Lake
Patio And Porch Features
Covered, Patio, Rear Porch
Price History
| Date | Event | Price |
|---|---|---|
10/08/2026 Source: | Listed for Sale | $1,350,000 +66.67% $527/sqft |
07/31/2025 Source: | Sold | $810,000 -4.71% $316/sqft |
07/01/2025 Source: | Contingent (Active Under Contract) | $850,000 $332/sqft |
06/17/2025 Source: | Price Decreased | $850,000 -14.57% $332/sqft |
02/15/2025 Source: | Listed for Sale | $995,000 $388/sqft |

Nearby Homes
Find Homes by Property Features in Leander, TX
Nearby New Homes For Sale

Based on information submitted to the MLS GRID from Unlock MLS through Oct 09, 2026, 07:00AM. All information provided is deemed reliable but is not guaranteed and should be independently verified. Unlock MLS and its affiliates provide the MLS and all content therein “AS IS” and without any warranty, express or implied. All data is obtained from various sources and may not have been verified by broker or MLS GRID. Supplied Open House Information is subject to change without notice. All information should be independently reviewed and verified for accuracy. Properties may or may not be listed by the office/agent presenting the information. The information being provided is for consumers’ personal, non-commercial use. It may not be used for any purpose other than to identify prospective properties consumers may be interested in purchasing. © 2026 Unlock MLS. All Rights Reserved.
 Advertising Broker: Michelle Brecker | Pathway To Home Realty