- Overview
- Description
- Property Details
- Location
- HOA Management
- Facts & Features
- Getting Around
- Nearby Homes



$749,000
Monthly Est:$3,728
 5 Beds
 6 Baths
5 full baths + 1 half bath
 3,076sqft
1428 Reunion Blvd, Reunion, FL 34747
$749,000
$3,728/moEst:
Get Pre-Approved
Single Family Residence
Built in 2023
$550/mo HOA
5,009 sqft lot
$243/sq.ft
Description
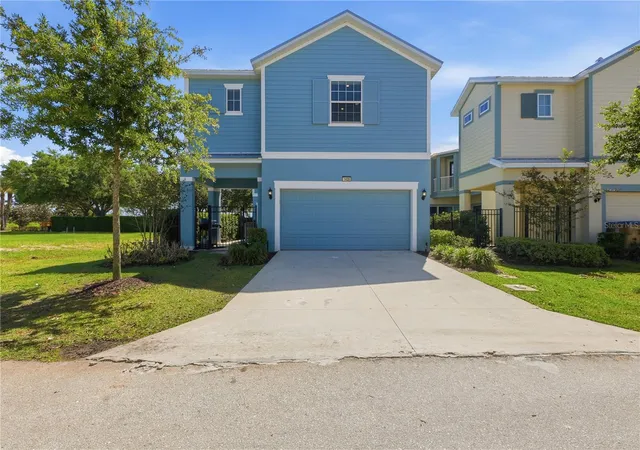
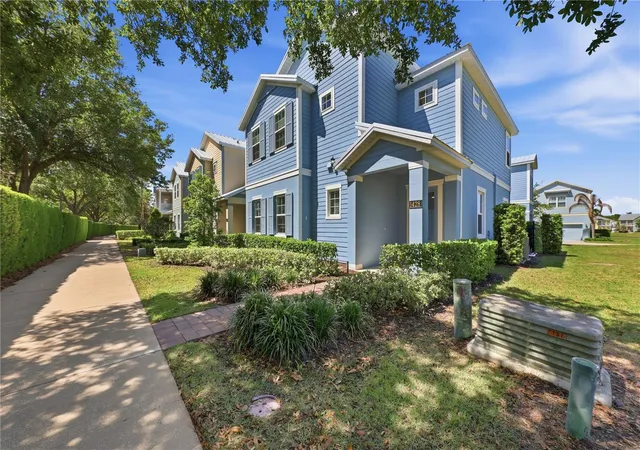
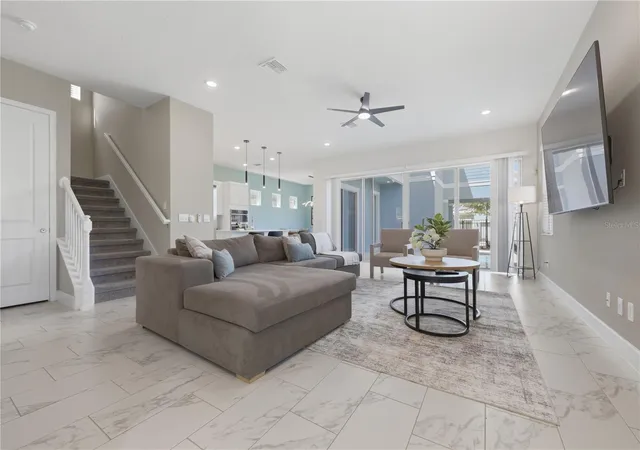
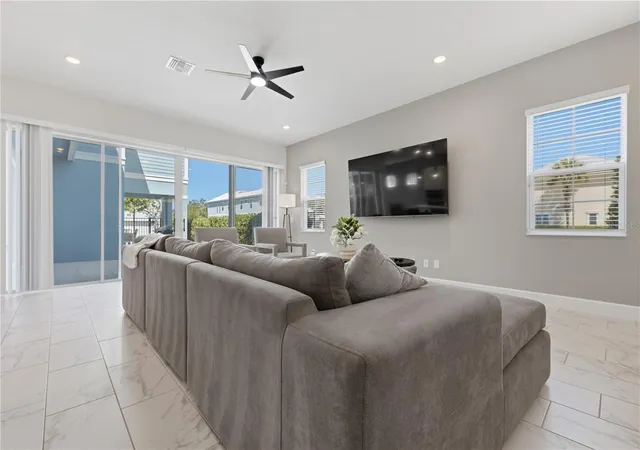
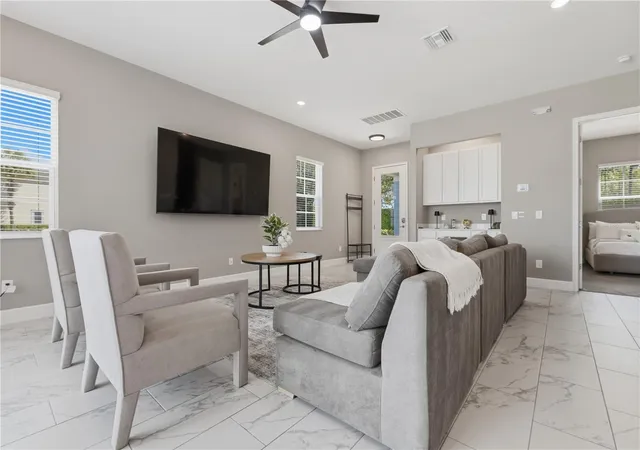
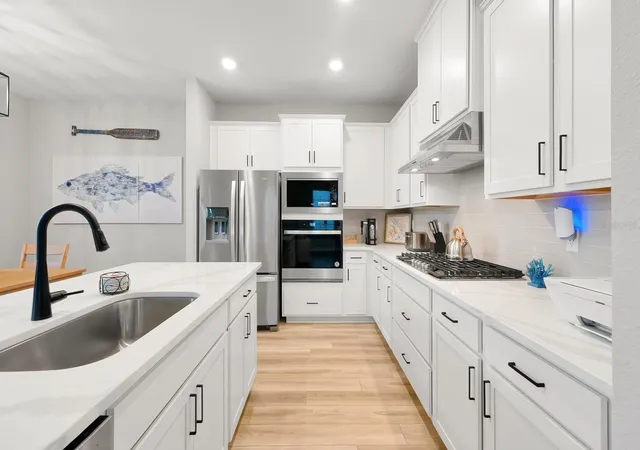
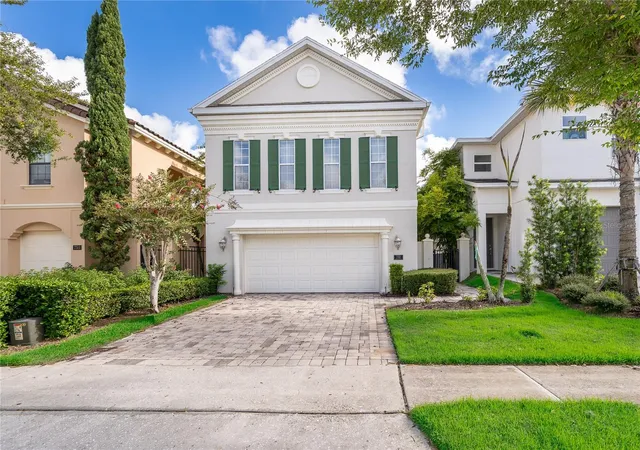
Location, Location, Location!!! This beautiful like new and recently built in 2023 barely used in Patriots Landing inside the beautiful and universally recognized Reunion Resort & Golf Club, this 5-bedroom villa with 5 independent Bathrooms and half with large loft offers lots of space and privacy. This immaculate Home is designed for either first-time buyers or investors or simply as a second gateway home. Walk into this spacious villa that opens into a large, open-plan living area. The living room features high ceiling, fully furnished, and double-sliding doors and large windows that let in plenty of natural light. Contemporary with a touch of charm finishes, incorporating soft, neutral tones with Floridian summer color. The kitchen is equipped with state-of-the-art appliances, granite countertops, and a large island perfect to gather the loved ones or family reunion spending quality times and creating great memories with family and friends. Adjacent to the kitchen, there is a formal dining area .
Each of the five bedrooms has it's own bathroom for more comfort and privacy, walk-in closets, and plush bedding. Outside, the villa boasts a private pool perfect for relaxing during Florida beautiful weather all year long while having outdoor grilled meals refreshments to cool off after long day at the parks.
If you are on vacation and don't feel like cooking, head to rooftop restaurant ELEVEN to grab quick bites or glass of wine overlooking at breathtaking golf view and enjoy watching firework from Epcot Center or if you are in mood for more formal dining then look no further to the Chop Steakhouse located at the lobby of The 4 Diamond Hotel (THE Grande At Reunion)
The resort has much more dining including the Tradition Clubhouse overlooking at Jack Nicklaus 18th Fairway that serve Live music Brunch on Sundays plus much more to do without leaving the Resort.
Come and take a look at this incredible Home and make it yours!!!
- Houzeo last checked: 9 minutes ago
- Listing updated: September 6, 2026 at 9:05 pm
- Listing Provided by: Khadija Webber (407) 592-2166 | EPIQUE REALTY, INC. (888) 893-3537
- Source: Stellar MLS-FL | MLS#: O6405283

Property Details
Status
Active
Type
Single Family Residence
No. of Stories
-
County
City
Neighborhood
--
Year Built
2023
HOA Fees
$550/mo
Finished Area
3,076 sqft
Lot Size
5,009 sqft lot
Basement Area
- sqft
MLS Name
Stellar MLS
MLS Number
O6405283
MLS Status
Active
Days on Market
156
Cumulative Days on Market
123

Continue Your Journey in App
Find your dream home, receive real-time updates, and many more!
Download App
Continue Your Journey in App
Find your dream home, receive real-time updates, and many more!
Location
HOA Management
John Kingsley
HOA Fees
$550/ Monthly
Disclaimer: Amenities are based on third-party information and may vary; buyers must independently verify all amenities, as information is deemed reliable but not guaranteed.
Facts & Features
Rooms
Bedrooms & bathrooms
Bedrooms: 5
Bathrooms: 6
Bedroom 1
Level: First
Primary Bedroom
Level: Second
Bedroom 2
Level: Second
Bedroom 3
Level: Second
Bedroom 4
Level: Second
Media Room
Level: Second
Living Room
Level: First
Kitchen
Level: First
Interior
Cooling
Central Air
Appliances
Cooktop, Dishwasher, Disposal, Dryer, Microwave, Range, Refrigerator, Washer
Interior Features
Ceiling Fans(s), Open Floorplan, Primary Bedroom Upstairs, Walk In Closet(s)
Flooring
Carpet, Ceramic Tile, Tile
Exterior Features
Courtyard, Lighting
Sewer
Public Sewer
Heating
Electric
Construction
Year Built
Year Built: 2023
Home type
Single Family Residence
Foundation Details
Block, Brick/mortar, Slab
Construction Materials
Brick, Concrete, Stucco
Roof
Shingle
Utilities & Energy
Laundry Features
Laundry Room
Utilities
Cable Available, Cable Connected, Electricity Available, Electricity Connected, Public, Water Available, Water Connected
Pool Features
In Ground, Screen Enclosure
Water Source
Public
Other Features
Community Features
Street Lights
Subdivision Name
Reunion Ph 2 Prcl 3
Price History
| Date | Event | Price |
|---|---|---|
05/06/2026 Source: | Listed for Sale | $749,000 -5.19% $243/sqft |
05/06/2026 Source: | Price Decreased | $790,000 -9.61% $257/sqft |
04/25/2024 Source: | Listing Removed | $874,000 +1932.56% $284/sqft |
09/30/2021 Source: | Price Decreased | $43,000 -12.24% $14/sqft |
09/30/2021 Source: | Sold | $49,000 $16/sqft |

Nearby Homes



Find Homes by Property Features in Reunion, FL
Nearby New Homes For Sale

Based on information from Stellar MLS® through Oct 10, 2026, 02:45PM as submitted to and distributed by MLS GRID. All data is obtained from various sources and may not have been verified by the broker or MLS GRID. Supplied Open House Information is subject to change without notice. All information should be independently reviewed and verified for accuracy. Properties may or may not be listed by the office/agent presenting the information. IDX information is provided exclusively for consumers’ personal non-commercial use. It may not be used for any purpose other than to identify prospective properties consumers may be interested in purchasing. The data is deemed reliable but is not guaranteed by MLS GRID. The use of the MLS GRID Data may be subject to an end-user license agreement prescribed by the Member Participant’s applicable MLS, if any, and as amended from time to time. © 2026 Stellar MLS. All Rights Reserved.
 Advertising Broker: Fred McGill | Simple Showing, Inc