- Overview
- Description
- Property Details
- Location
- HOA Management
- Facts & Features
- Getting Around
- Nearby Homes


Street View
$825,000
Monthly Est:$4,106
 4 Beds
 4 Baths
3 full baths + 1 half bath
 3,968sqft
1428 Sta Four Ln, Old Hickory, TN 37138
$825,000
$4,106/moEst:
Get Pre-Approved
Single Family Residence
Built in 2000
$45/mo HOA
0.46 acre lot
$208/sq.ft
Description
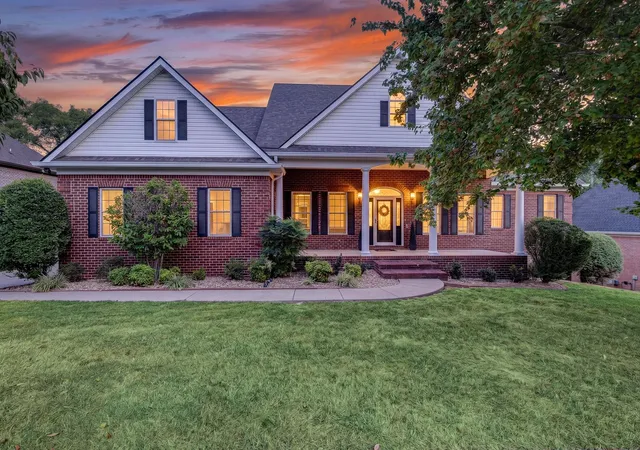
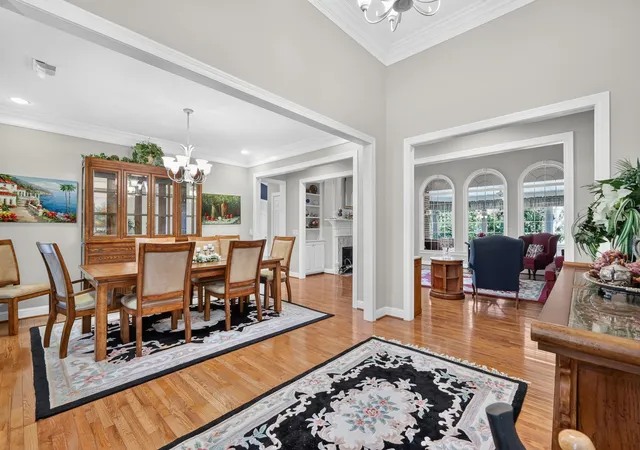
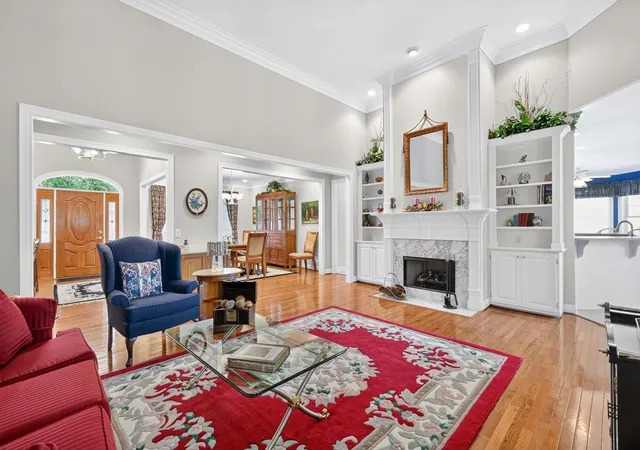
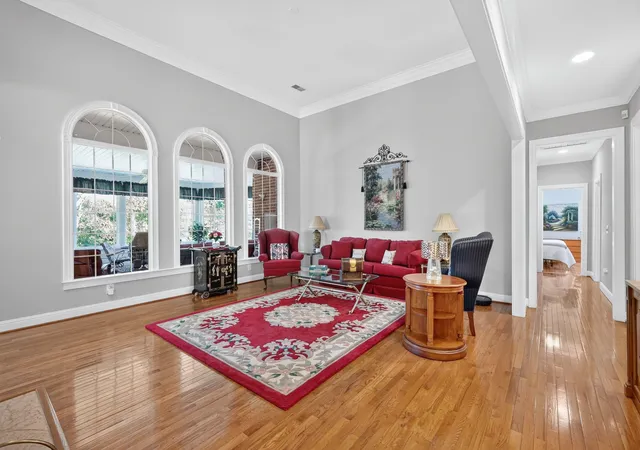
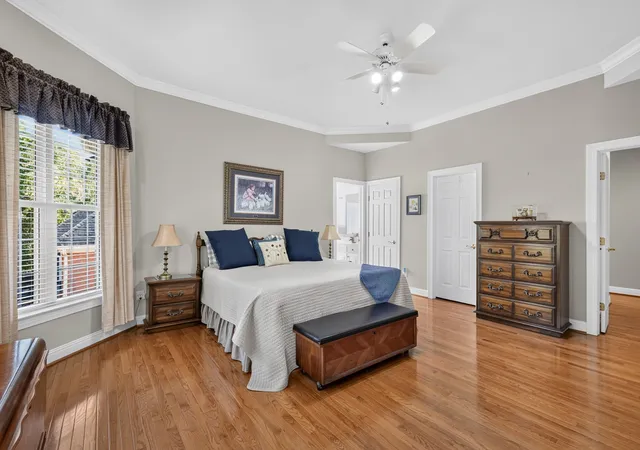
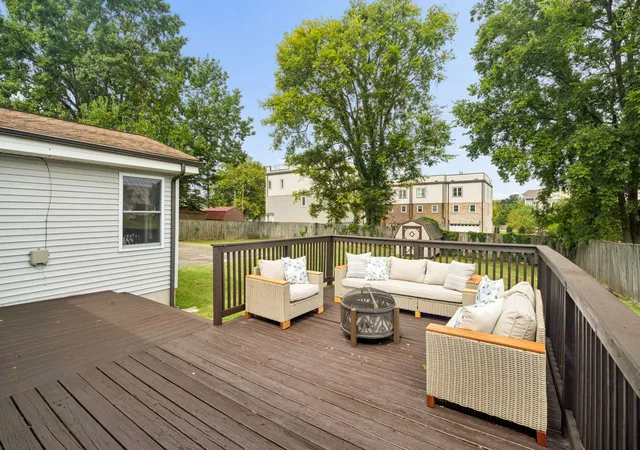
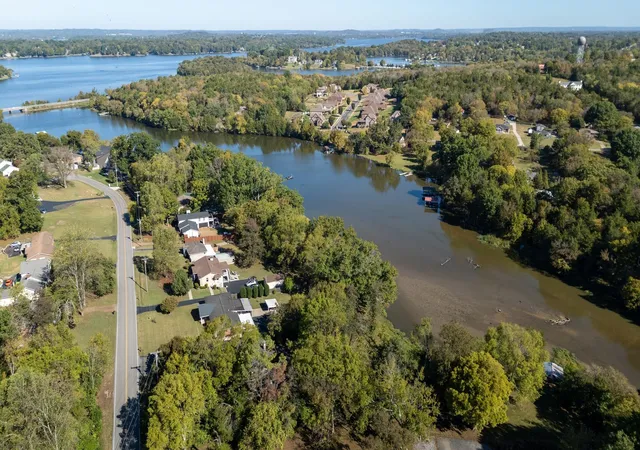
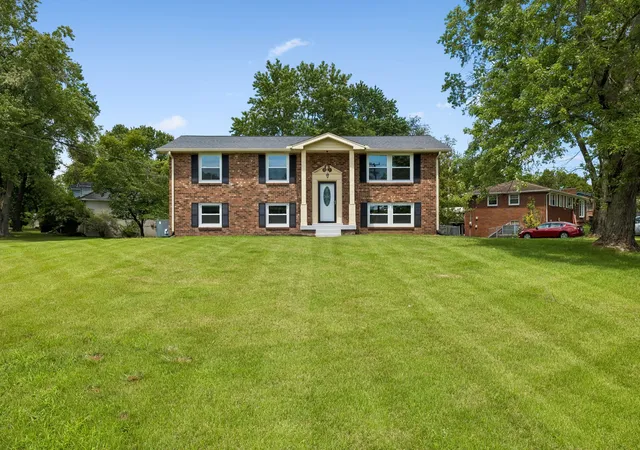
Welcome Home to 1428 Station Four Lane l Historic Elegance Meets Modern Luxury. The Valleydale Plan designed for Southern Living House Plans Collection, nestled in the highly desirable and prestigious Cleveland Hall Subdivision in Old Hickory, Tennessee, this exceptional residence offers a refined blend of timeless southern charm, sophisticated modern style and an unbeatable location near the scenic waters of Old Hickory Lake and next door to the nationally recognized Hermitage Golf Course. Value and location, priced to sell quickly in historic Cleveland Hall, offering scenic neighborhood, walking with tree lined streets and seamless commutes to downtown Nashville and BNA Airport. Deep covered front porch designed for cross breezes and lower level covered area for outdoor entertaining. Grand Entrance, welcoming foyer with soaring ceilings, detailed trim work, and gleaming hardwood floors that flow seamlessly throughout the main living areas. First floor living area offers an open concept featuring a central family room with a fireplace, high/vaulted ceilings and sightlines directly into the dining room and entrance foyer. The kitchen features all appliances, Jen Air oven a gourmet kitchen & chef's delight featuring custom cabinetry, premium appliances including washer/dryer which remain. The primary suite, a luxurious sanctuary complete with tray ceiling, generous walk in closets and spa-like ensuite bath featuring deep soaking tub and custom tile shower. Flexible layout with generous secondary bedrooms, completely floored attic area with easy access using stairs, and huge lower level bedroom, full bath, bonus/media room and versatile flex spaces ideal for a home office or gym. Not to mention the additional space for storage and handyman projects. A dedicated safe place for protection from weather is also located on lower level. Enjoy outdoor living at its finest surrounded by professional landscaping and mature foliage on a level and very private lot.
- Houzeo last checked: 12 minutes ago
- Listing updated: October 8, 2026 at 5:38 pm
- Listing Provided by: Faye C Ellis (615) 210-8996 DRE #3633 | Facility Management Services, LLC (615) 884-9070
- Source: Nashville (RealTracs Mid) MLS-TN | MLS#: 3615072

Property Details
Status
Active
Type
Single Family Residence
No. of Stories
2
County
City
Neighborhood
--
Year Built
2000
HOA Fees
$45/mo
Finished Area
3,968 sqft
Lot Size
0.46 acre lot
Basement Area
- sqft
MLS Name
Nashville (RealTracs Mid) MLS
MLS Number
3615072
MLS Status
Active
Days on Market
1

Continue Your Journey in App
Find your dream home, receive real-time updates, and many more!
Download App
Continue Your Journey in App
Find your dream home, receive real-time updates, and many more!
Location
HOA Management
N/A
HOA Fees
$45/ Monthly
Amenities
 Amenities and services may be covered by one or multiple associations and service providers.
 Park Playground
 Tennis
 Underground Utilities
Recreation Facilities
Disclaimer: Amenities are based on third-party information and may vary; buyers must independently verify all amenities, as information is deemed reliable but not guaranteed.
Facts & Features
Rooms
Bedrooms & bathrooms
Bedrooms: 4
Bathrooms: 4
Interior
Flooring
Wood, Luxury Vinyl
Interior Features
Bookcases, Built In Features, Ceiling Fan(s), Central Vacuum, Entrance Foyer, Extra Closets, High Ceilings, In Law Floorplan, Open Floorplan, Pantry, Smart Thermostat, Walk In Closet(s), High Speed Internet
Sewer
Public Sewer
Exterior Features
Storm Shelter
Appliances
Gas Oven, Cooktop, Gas Range, Dishwasher, Disposal, Dryer, Ice Maker, Microwave, Refrigerator, Stainless Steel Appliance(s), Washer, Water Purifier
Heating
Central, Natural Gas
Cooling
Attic Fan, Ceiling Fan(s), Central Air, Dual, Electric
Construction
Year Built
Year Built: 2000
Home type
Single Family Residence
Architectural Style
Traditional
Roof
Shingle
Construction Materials
Brick, Vinyl Siding
Utilities & Energy
Utilities
Electricity Available, Natural Gas Available, Water Available, Cable Connected
Basement
Exterior Entry, Finished, Full, Walk Out Access
Water Source
Public
Security Features
Fire Alarm, Smoke Detector(s)
Laundry Features
Electric Dryer Hookup, Washer Hookup
Parking Features
Garage Door Opener, Garage Faces Side, Driveway
Fireplace Features
Gas, Living Room
Association Amenities
Park, Playground, Tennis Court(s), Underground Utilities
Other Features
Patio And Porch Features
Deck, Covered
Lot Features
Level, Private, Wooded
Subdivision Name
Cleveland Hall
Price History
| Date | Event | Price |
|---|---|---|
10/08/2026 Source: | Listed for Sale | $825,000 $208/sqft |

Nearby Homes
Find Homes by Property Features in Old Hickory, TN
Nearby New Homes For Sale

Based on information from Realtracs® through Oct 09, 2026, 10:15AM. Data courtesy of Realtracs® MLS as distributed by MLS GRID. Some IDX listings have been excluded from this website. All data is obtained from various sources and may not have been verified by the broker or MLS GRID. Supplied Open House Information is subject to change without notice. All information should be independently reviewed and verified for accuracy. Properties may or may not be listed by the office/agent presenting the information. IDX information is provided exclusively for consumers’ personal, noncommercial use. It may not be used for any purpose other than to identify prospective properties consumers may be interested in purchasing. The data is deemed reliable but is not guaranteed by MLS GRID. The use of the MLS GRID Data may be subject to an end-user license agreement prescribed by Realtracs® MLS. © 2026 RealTracs Solutions. All Rights Reserved. Angela Fowler Real Estate, LLC | 423.320.4620 | afowler@catt.com Mailing Address: 452 Kailors Cove Cir, Ringgold, GA 30736
 Advertising Broker: Angela Fowler | Angela Fowler Real Estate, LLC.