- Overview
- Description
- Property Details
- Location
- HOA Management
- Facts & Features
- Getting Around
- Nearby Homes

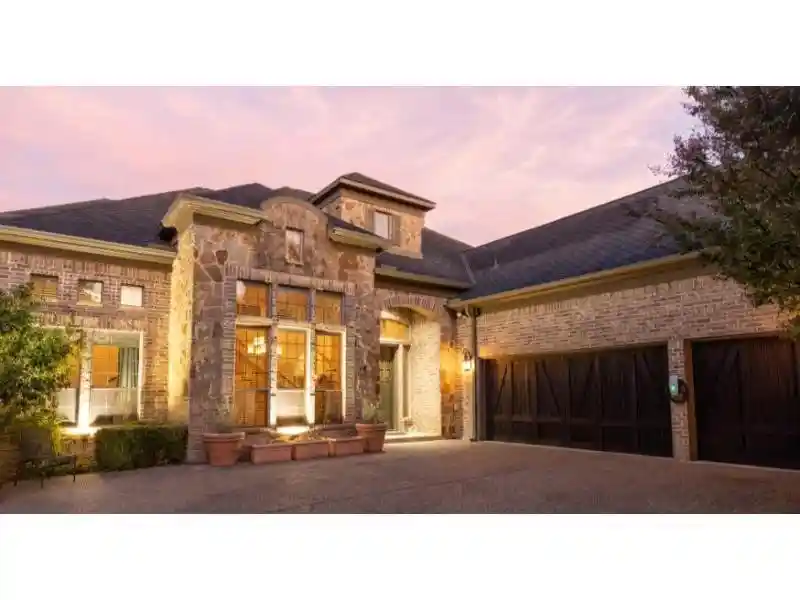


$679,900
Monthly Est:$3,384
 4 Beds
 5 Baths
3 full baths + 2 half baths
 3,677sqft
1429 Alpine Dr, Allen, TX 75013
$679,900
$3,384/moEst:
Get Pre-Approved
Single Family Residence
Built in 2005
$478/mo HOA
0.23 acre lot
$185/sq.ft
Description
Mediterranean-style Darling Homes residence offering approximately 3,636 square feet, 4 bedrooms, first-floor primary suite, 3 full baths, powder room and 3-car garage with separate two-car and one-car garage doors. Stone and brick exterior, high ceilings in the foyer, formal dining room and enclosed first-floor study. Upstairs game room and media room feature vaulted ceilings. Main living area includes stone fireplace and windows overlooking the backyard. Kitchen features granite countertops, island, Wolf appliances, dual GE convection ovens and Bosch dishwasher. Polk in-ceiling speakers, subwoofer wiring and gigabit Ethernet connections in multiple rooms.
Outdoor entertaining area features an expansive patio beneath a wood pergola, built-in seating walls, outdoor bar, dining and lounge areas, landscaped fenced yard and Jacuzzi hot tub. Outdoor patio furniture and hot tub included.
Two complete 4-ton, 16-SEER HVAC systems installed August 2022 with transferable 10-year parts warranty. GAF Grand Sequoia designer-shingle roof installed October 2023 with transferable lifetime workmanship warranty. Garage includes 220V EV charging wiring and exterior Tesla Universal Wall Charger.
Currently zoned for Boon Elementary, Ereckson Middle and Allen High School, subject to district verification. Twin Creeks paved trails approximately 0.1 mile away via Italy Drive, connecting wooded green spaces, parks and playgrounds. Nearby recreation includes Twin Creeks Golf Club, TPC Craig Ranch, soccer and softball facilities. Approximately 5 minutes to SH 121 and US 75; DFW Airport approximately 30 minutes in normal traffic. Shopping, dining, medical care and fitness facilities nearby.
- Houzeo last checked: 2 hours ago
- Listing updated: October 29, 2026 at 5:10 am
- Listing Provided by: Jack McLemore | Listing Results, LLC (817) 283-5134
- Source: NTREIS MLS-TX | MLS#: 21422667

Property Details
Status
Active
Type
Single Family Residence
No. of Stories
2
County
City
Neighborhood
--
Year Built
2005
HOA Fees
$478/mo
Finished Area
3,677 sqft
Lot Size
0.23 acre lot
Basement Area
- sqft
MLS Name
NTREIS MLS
MLS Number
21422667
MLS Status
Active
Cumulative Days on Market
1
Open House

Continue Your Journey in App
Find your dream home, receive real-time updates, and many more!
Continue Your Journey in App
Find your dream home, receive real-time updates, and many more!
Location
HOA Management
BLUE HAWK
HOA Fees
$478/ SemiAnnually
Amenities
 Amenities and services may be covered by one or multiple associations and service providers.
 Maintenance
 AssociationManagement
AllFacilities
Disclaimer: Amenities are based on third-party information and may vary; buyers must independently verify all amenities, as information is deemed reliable but not guaranteed.
Facts & Features
Rooms
Bedrooms & bathrooms
Bedrooms: 4
Bathrooms: 5
MediaRoom
Level: Second
Area: 192.00 Square Feet
Dimensions: 12 x 16
HalfBath
Level: First
Area: 30.00 Square Feet
Dimensions: 6 x 5
FullBath
Level: Second
Area: 45.00 Square Feet
Dimensions: 9 x 5
FullBath
Level: Second
Area: 45.00 Square Feet
Dimensions: 9 x 5
FullBath
Level: First
Area: 130.00 Square Feet
Dimensions: 13 x 10
Bedroom
Level: Second
Area: 132.00 Square Feet
Dimensions: 12 x 11
Bedroom
Level: Second
Area: 144.00 Square Feet
Dimensions: 12 x 12
Bedroom
Level: Second
Area: 143.00 Square Feet
Dimensions: 13 x 11
PrimaryBedroom
Level: First
Area: 238.00 Square Feet
Dimensions: 14 x 17
UtilityRoom
Level: First
Area: 48.00 Square Feet
Dimensions: 8 x 6
DiningRoom
Level: First
Area: 143.00 Square Feet
Dimensions: 13 x 11
BreakfastRoomNook
Level: First
Area: 120.00 Square Feet
Dimensions: 12 x 10
Kitchen
Level: First
Area: 168.00 Square Feet
Dimensions: 14 x 12
Office
Level: First
Area: 180.00 Square Feet
Dimensions: 12 x 15
LivingRoom
Level: Second
Area: 240.00 Square Feet
Dimensions: 15 x 16
LivingRoom
Level: First
Area: 289.00 Square Feet
Dimensions: 17 x 17
Interior
Exterior Features
Fire Pit
Appliances
Dishwasher, Disposal
Sewer
Public Sewer
Window Features
Bay Windows, Window Coverings
Flooring
Carpet, Ceramic Tile, Wood
Interior Features
Decorative Designer Lighting Fixtures, Cable Tv, Vaulted Ceilings, Wired For Sound
Heating
Central, Natural Gas
Cooling
Central Air, Electric
Construction
Year Built
Year Built: 2005
Home type
Single Family Residence
Construction Materials
Brick
Foundation Details
Slab
Roof
Composition
Property Condition
Resale
Architectural Style
Traditional, Detached
Utilities & Energy
Laundry Features
Laundry In Utility Room
Fireplace Features
Gas Log, Gas Starter, Stone, Wood Burning
Security Features
Security System, Carbon Monoxide Detectors, Security Lights
Water Source
Public
Utilities
Sewer Available, Water Available, Cable Available
Parking Features
Garage, Garage Door Opener, Workshop In Garage
Pool Features
None, Community
Other Features
Community Features
Clubhouse, Pool, Curbs
Patio And Porch Features
Patio, Covered
Lot Features
Landscaped, Many Trees, Subdivision
Subdivision Name
Twin Creeks Ph 4 D2
Price History
| Date | Event | Price |
|---|---|---|
10/28/2026 Source: | Listed for Sale | $679,900 $185/sqft |

Nearby Homes
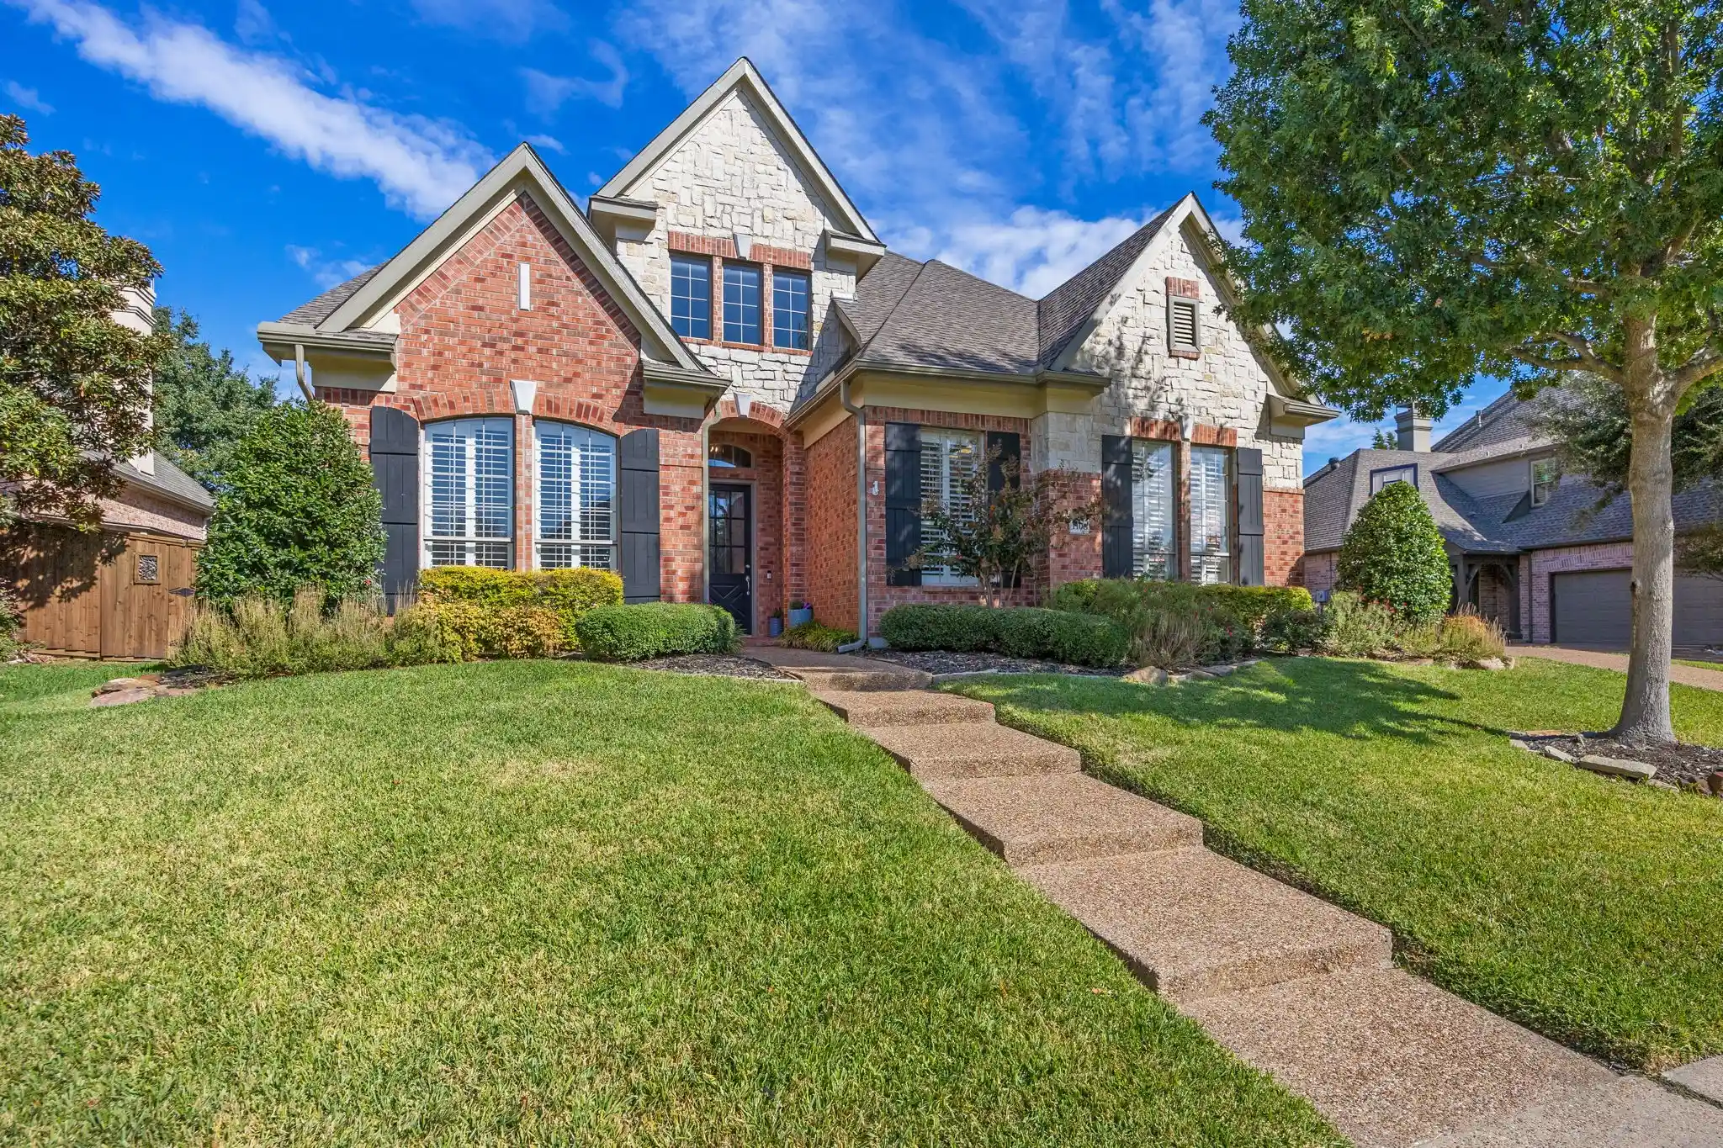

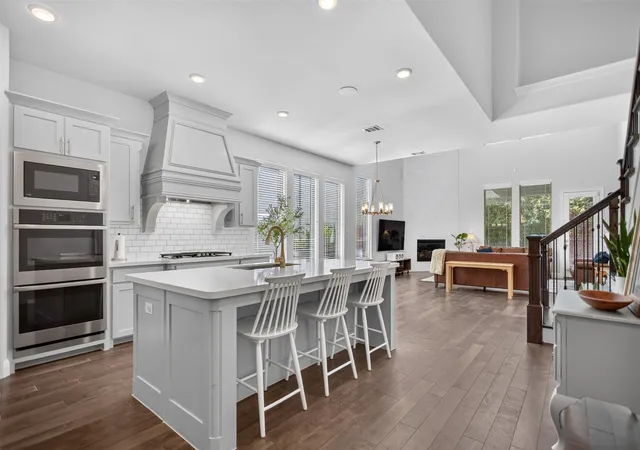
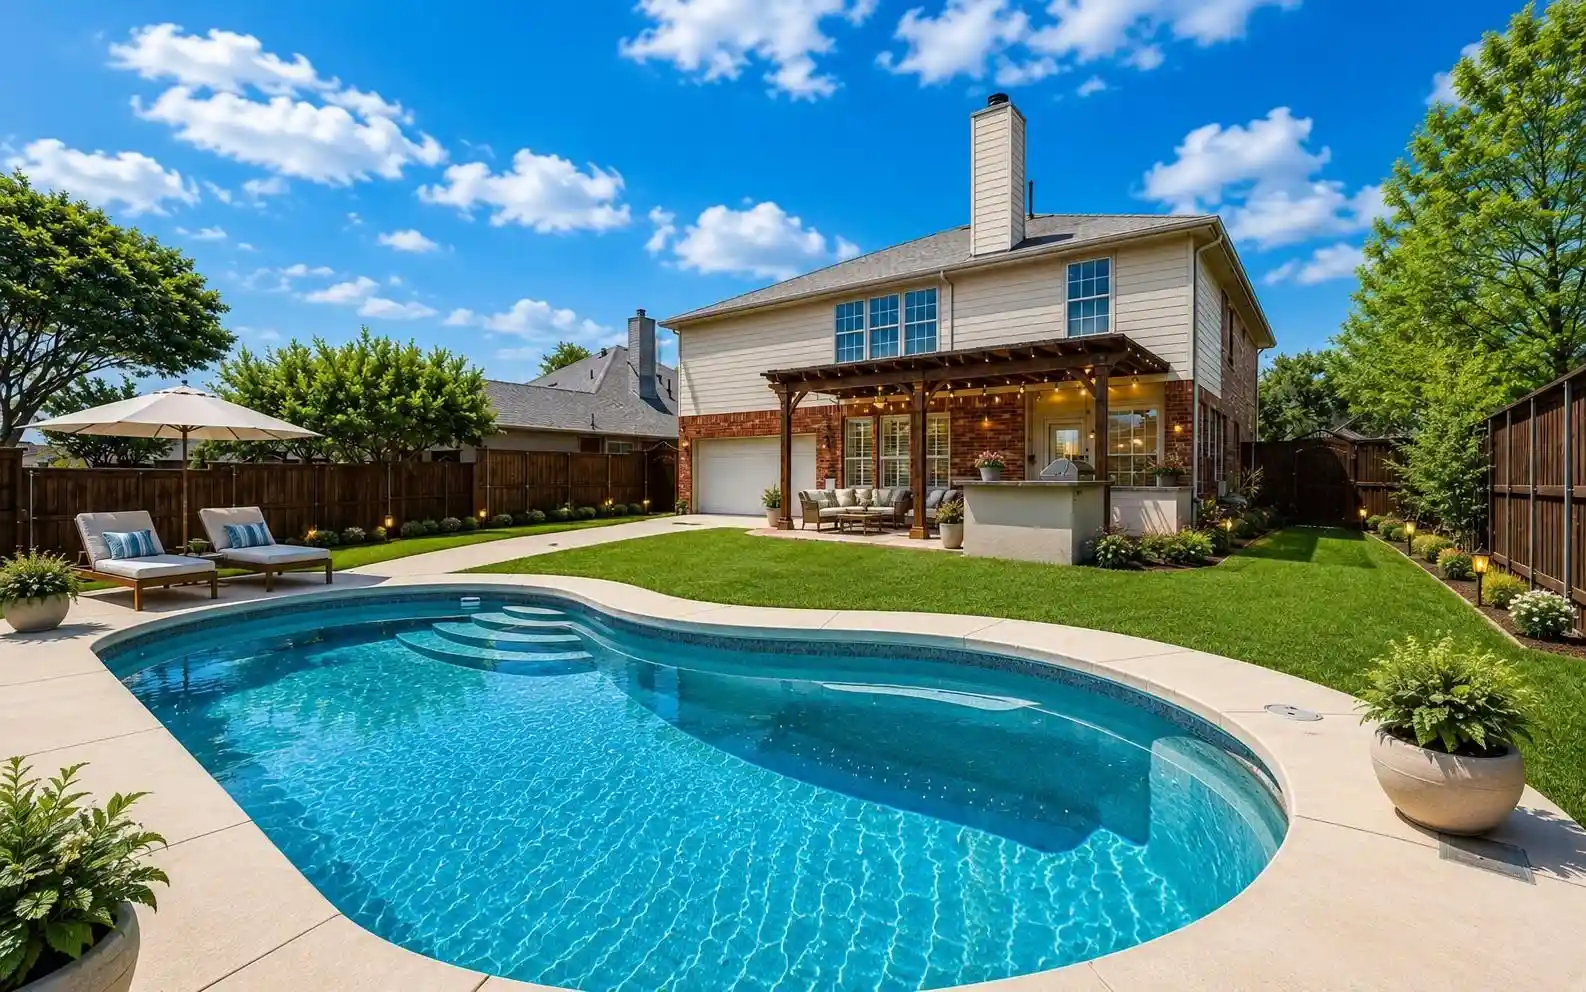


Find Homes by Property Features in Allen, TX
Nearby New Homes For Sale
Nearby Pre-Owned Homes For Sale

Based on information from the North Texas Real Estate Information Systems, Inc., through Oct 29, 2026, 06:30AM. Information is provided exclusively for consumers’ personal, non-commercial use. It may not be used for any purpose other than to identify prospective properties consumers may be interested in purchasing. Data is deemed reliable but is not guaranteed accurate. This website may not include listings or property addresses of sellers who have directed their listing brokers to withhold their listing or their property address from display on the Internet. ©2026 North Texas Real Estate Information Systems, Inc. All Rights Reserved.
 Advertising Broker: Michelle Brecker | Pathway To Home Realty
