- Overview
- Description
- Property Details
- Location
- HOA Management
- Facts & Features
- Getting Around
- Nearby Homes



$839,990
Monthly Est:$4,181
 5 Beds
 5 Baths
4 full baths + 1 half bath
 3,139sqft
1429 Cypress Thorn Dr, Arlington, TX 76005
$839,990
$4,181/moEst:
Get Pre-Approved
Single Family Residence
Built in 2023
$111/mo HOA
0.15 acre lot
$268/sq.ft
Description
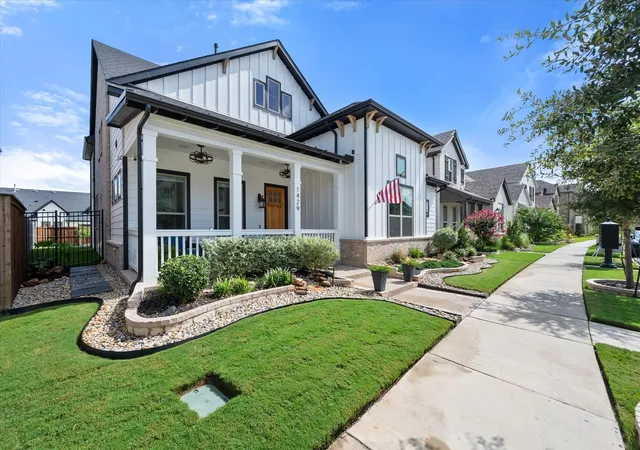
SELLER INCENTIVE of $10,000 for Closing Costs or Down Payment Assistance with full price offer. Modern Two-Story Home with Detached Guest Studio in Prime Arlington Viridian Location.
This beautifully designed two-story home has 4 bedroom, 3.5 baths, a dedicated study with elegant French doors, and a detached furnished (furniture included with full offer) guest studio apartment above the garage – complete with a full bath and private entry ideal for visitors, a home office, or added rental flexibility.
Inside, the gourmet kitchen is a chef’s dream, outfitted with textured solid black granite countertops, gas cooktop, and stainless steel appliances. The open-concept living area is enhanced by soaring cathedral ceilings, abundant natural light, and a built-in ceiling speaker system extending throughout the home, including the front and back porches for a seamless music and relaxation experience.
Upstairs, a flexible family room with its own full bath that can easily be transformed into a 4th bedroom. The Primary suite offers a generous bonus sitting area and a spa-like bathroom retreat. For peace of mind, the home includes a 13-camera surveillance system with dedicated display monitor conveniently located in the kitchen.
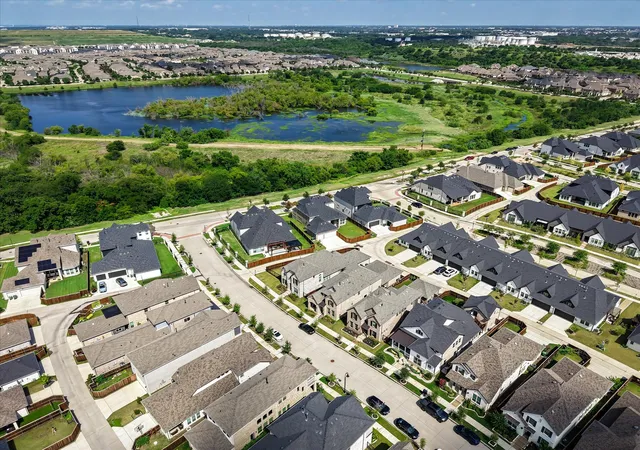
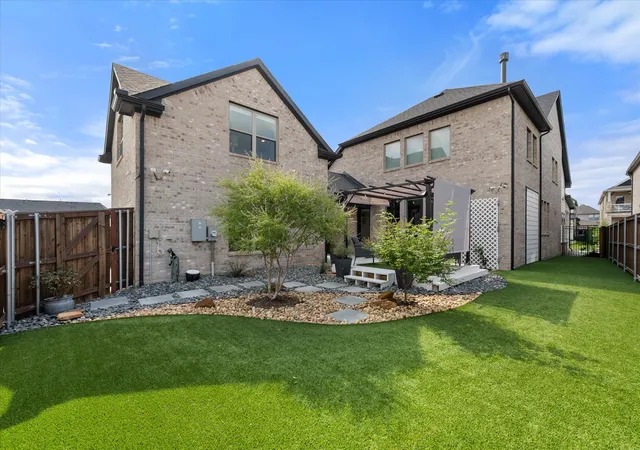
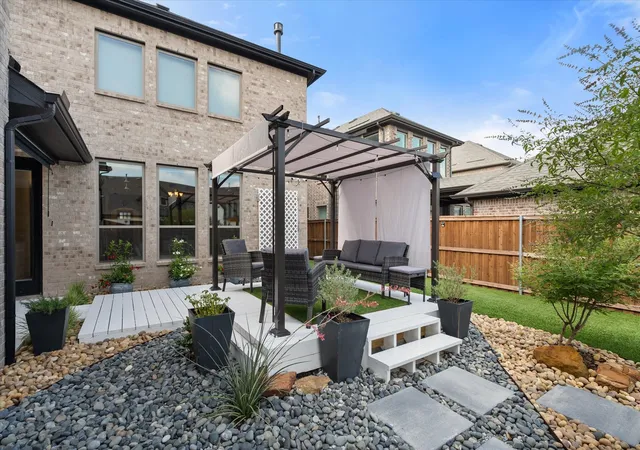
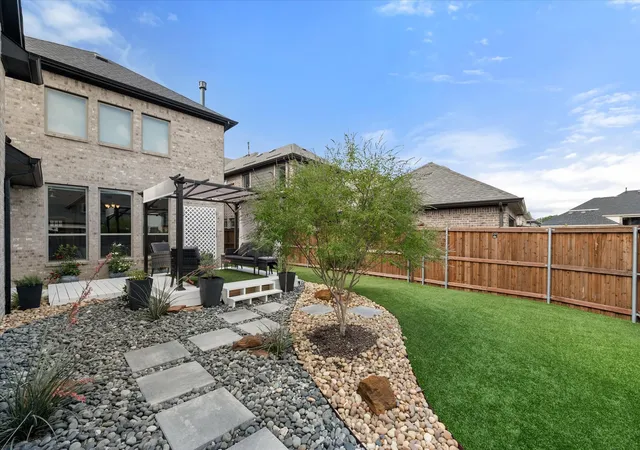
The backyard is an entertainer’s paradise, complete with covered and open patio spaces, a multi-level wood deck, built-in gas grill with sink, and high-grade artificial turf, all surrounded by lush rock and plant landscaping for a resort-style feel with minimal upkeep. Many outstanding upgrades inside and out, all within 15 minutes of DFW Airport. Viridian is a 2,000-acre master-planned community featuring five major lakes, 500 acres of waterways and wetlands, miles of trails, a sailing club, multiple parks, a dog park, playgrounds, and more. Recognized by the Audubon Society with direct access to River Legacy Park. The resident-only Viridian Lake Club, styled in a Mediterranean design, includes five pools and a picturesque amphitheater.
- Houzeo last checked: 6 minutes ago
- Listing updated: September 1, 2026 at 7:31 pm
- Listing Provided by: Andra Beatty | Andra Beatty Real Estate (817) 713-4598
- Source: NTREIS MLS-TX | MLS#: 21160833

Property Details
Status
Active
Type
Single Family Residence
No. of Stories
2
County
City
Neighborhood
Year Built
2023
HOA Fees
$111/mo
Finished Area
3,139 sqft
Lot Size
0.15 acre lot
Basement Area
- sqft
MLS Name
NTREIS MLS
MLS Number
21160833
MLS Status
Active
Cumulative Days on Market
211

Continue Your Journey in App
Find your dream home, receive real-time updates, and many more!
Download App
Continue Your Journey in App
Find your dream home, receive real-time updates, and many more!
Location
HOA Management
Viridian Residents Association
HOA Fees
$111/ Monthly
Amenities
 Amenities and services may be covered by one or multiple associations and service providers.
 Maintenance
 Lawn Care
 AssociationManagement
AllFacilities
Disclaimer: Amenities are based on third-party information and may vary; buyers must independently verify all amenities, as information is deemed reliable but not guaranteed.
Facts & Features
Rooms
Bedrooms & bathrooms
Bedrooms: 5
Bathrooms: 5
LivingRoom
Level: Second
Area: 160.00 Square Feet
Dimensions: 20 x 8
GuestQuarters
Level: Second
Area: 400.00 Square Feet
Dimensions: 20 x 20
GameRoom
Level: Second
Area: 336.00 Square Feet
Dimensions: 21 x 16
Bedroom
Level: First
Area: 154.00 Square Feet
Dimensions: 14 x 11
PrimaryBedroom
Level: First
Area: 416.00 Square Feet
Dimensions: 26 x 16
FamilyRoom
Level: First
Area: 288.00 Square Feet
Dimensions: 18 x 16
DiningRoom
Level: First
Area: 128.00 Square Feet
Dimensions: 16 x 8
Kitchen
Level: First
Area: 285.00 Square Feet
Dimensions: 19 x 15
Office
Level: First
Area: 121.00 Square Feet
Dimensions: 11 x 11
Interior
Flooring
Carpet, Ceramic Tile
Interior Features
Eat In Kitchen, Granite Counters, High Speed Internet, In Law Floorplan, Kitchen Island, Open Floorplan, Pantry, Paneling Wainscoting, Smart Home, Cable Tv, Vaulted Ceilings, Walk In Closets, Wired For Sound
Sewer
Public Sewer
Exterior Features
Deck, Lighting, Outdoor Grill, Outdoor Kitchen, Outdoor Living Area, Rain Gutters
Appliances
Double Oven, Dryer, Dishwasher, Gas Cooktop, Disposal, Microwave, Refrigerator, Washer
Heating
Central
Cooling
Central Air, Ceiling Fans
Construction
Year Built
Year Built: 2023
Home type
Single Family Residence
Architectural Style
Contemporary Modern, Detached
Property Condition
Resale
Foundation Details
Slab
Roof
Composition
Construction Materials
Board And Batten Siding, Brick
Utilities & Energy
Utilities
Electricity Available, Natural Gas Available, Sewer Available, Separate Meters, Water Available, Cable Available
Pool Features
None
Water Source
Public
Security Features
Security System, Carbon Monoxide Detectors, Fire Alarm
Parking Features
Garage, Garage Door Opener, Garage Faces Rear
Fireplace Features
Gas, Gas Log
Association Amenities
Maintenance Front Yard
Other Features
Disclosures
Accessory Dwelling Unit
Community Features
Community Mailbox, Curbs
Patio And Porch Features
Covered, Deck
Lot Features
Interior Lot, Landscaped, Native Plants, Subdivision, Sprinkler System
Subdivision Name
Viridian Village 2d
Price History
| Date | Event | Price |
|---|---|---|
06/22/2026 Source: #21160833 | Price Decreased | $839,990 -1.18% $268/sqft |
05/05/2026 Source: | Price Decreased | $849,990 -2.30% $271/sqft |
09/06/2025 Source: | Off Market | $870,000 +2.35% $277/sqft |
09/06/2025 Source: | Listed for Sale | $849,990 $271/sqft |
08/25/2025 Source: | Contingent (Active Under Contract) | $849,990 $271/sqft |

Show more
Nearby Homes




Find Homes by Property Features in Arlington, TX
Nearby New Homes For Sale

Based on information from the North Texas Real Estate Information Systems, Inc., through Oct 09, 2026, 10:30AM. Information is provided exclusively for consumers’ personal, non-commercial use. It may not be used for any purpose other than to identify prospective properties consumers may be interested in purchasing. Data is deemed reliable but is not guaranteed accurate. This website may not include listings or property addresses of sellers who have directed their listing brokers to withhold their listing or their property address from display on the Internet. ©2026 North Texas Real Estate Information Systems, Inc. All Rights Reserved.
 Advertising Broker: Michelle Brecker | Pathway To Home Realty