Andover RE
Powered by 
- 0
- 10
- Overview
- Description
- Property Details
- Location
- Facts & Features
- Getting Around
- Nearby Homes
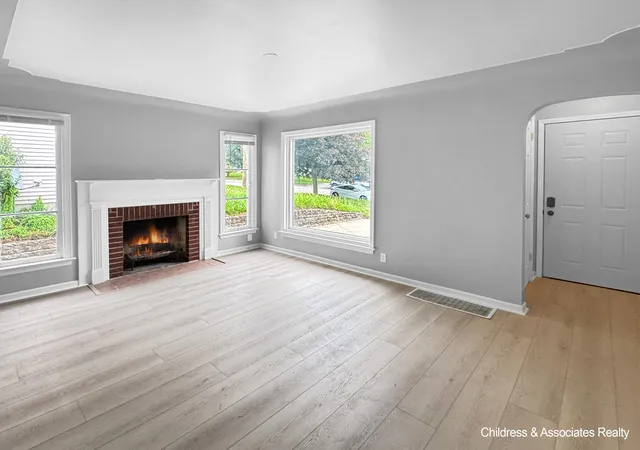

Street View
$279,900
Monthly Est:$1,393
 5 Beds
 3 Baths
3 full baths
 2,186sqft
1429 Louise St SE, Grand Rapids, MI 49507
$279,900
$1,393/moEst:
Get Pre-Approved
Single Family Residence
Built in 1950
$-- HOA
6,534 sqft lot
$128/sq.ft
Description
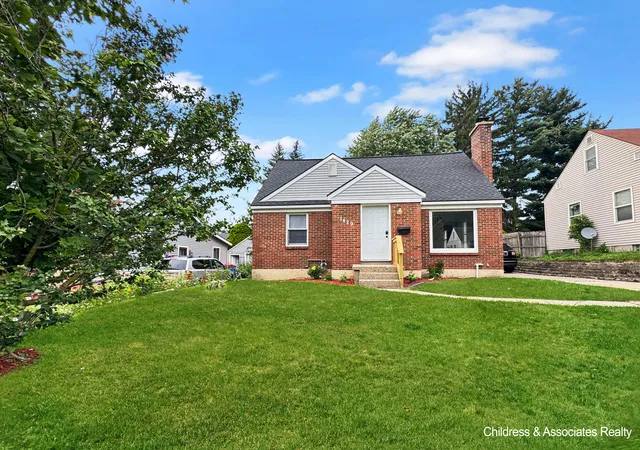
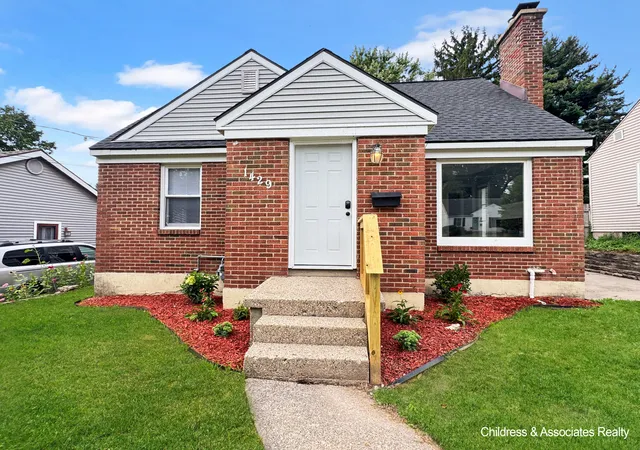
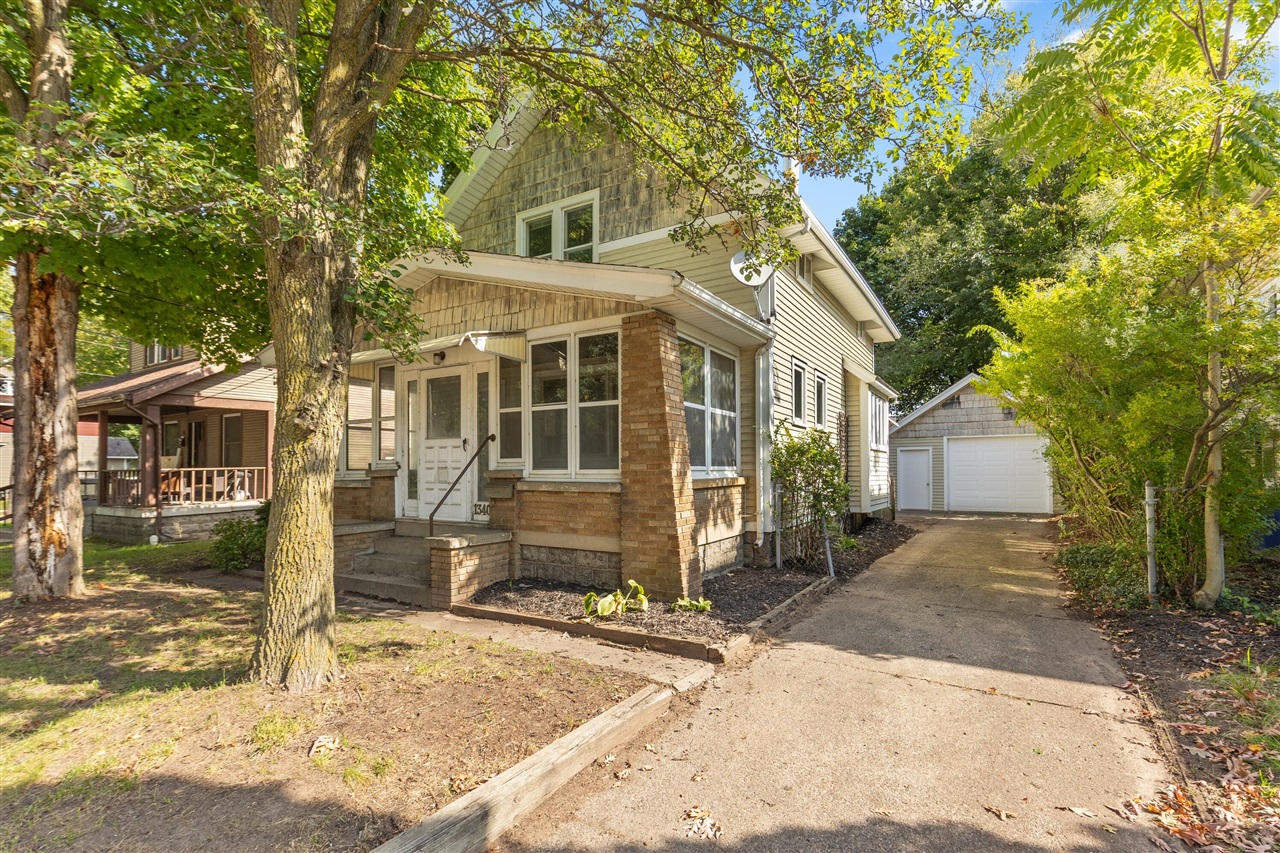
Welcome to 1429 Louise St SE, a spacious 5-bedroom, 3-bathroom single-family home offering over 2,200 square feet of living space in Grand Rapids, MI. Inside, you'll find generously sized living areas that flow naturally for everyday life and entertaining alike. Situated on the southeast side of Grand Rapids, this home puts you within easy reach of local parks, schools, shopping, and dining, plus quick access to major routes for commuting around West Michigan. Grand Rapids continues to be one of the region's most sought-after places to live, known for its blend of community charm and city amenities. With over 2,200 square feet to work with, this home offers the space and layout to fit your lifestyle. Don't miss your chance to make it yours -- schedule a showing today!
- Houzeo last checked: 10 minutes ago
- Listing updated: October 5, 2026 at 9:14 pm
- Listing Provided by: Michael D Childress (616) 459-7932 | Childress Associates Realty (616) 459-7932
- Source: Realcomp MLS-MI | MLS#: 65026046454

- Originating MLS: Greater Regional Alliance of REALTORS
Property Details
Status
Active
Type
Single Family Residence
No. of Stories
2
County
City
Neighborhood
Year Built
1950
HOA Fees
-
Finished Area
2,186 sqft
Lot Size
6,534 sqft lot
Basement Area
- sqft
MLS Name
Realcomp MLS
MLS Number
65026046454
MLS Status
Active
Days on Market
37
Cumulative Days on Market
34

Continue Your Journey in App
Find your dream home, receive real-time updates, and many more!
Download App
Continue Your Journey in App
Find your dream home, receive real-time updates, and many more!
Location
Facts & Features
Rooms
Bedrooms & bathrooms
Bedrooms: 5
Bathrooms: 3
Interior
Sewer
Public Sewer
Appliances
Dishwasher, Freezer, Refrigerator, Range
Window Features
Bay Windows
Heating
Forced Air, Natural Gas
Flooring
Tile, Vinyl, Wood
Exterior Features
Garden
Construction
Year Built
Year Built: 1950
Home type
Single Family Residence
Architectural Style
Traditional
Construction Materials
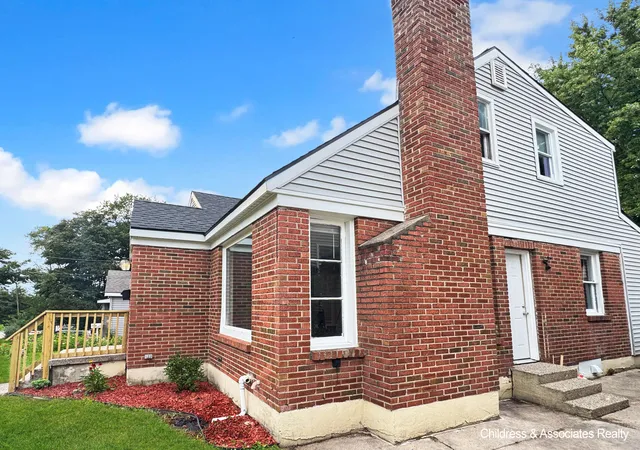
Brick, Wood Siding
Foundation Details
Basement
Utilities & Energy
Basement
Bath Stubbed, Full, Partially Finished, Sump Pump
Utilities
Natural Gas Connected
Water Source
Public
Fireplace Features
Living Room
Laundry Features
Gas Dryer Hookup, In Basement, Washer Hookup
Parking Features
Detached, Garage Faces Front, Paved
Other Features
Community Features
Sidewalks
Price History
| Date | Event | Price |
|---|---|---|
09/01/2026 Source: | Price Decreased | $279,900 -6.39% $128/sqft |
09/01/2026 Source: | Listed for Sale | $299,000 $137/sqft |

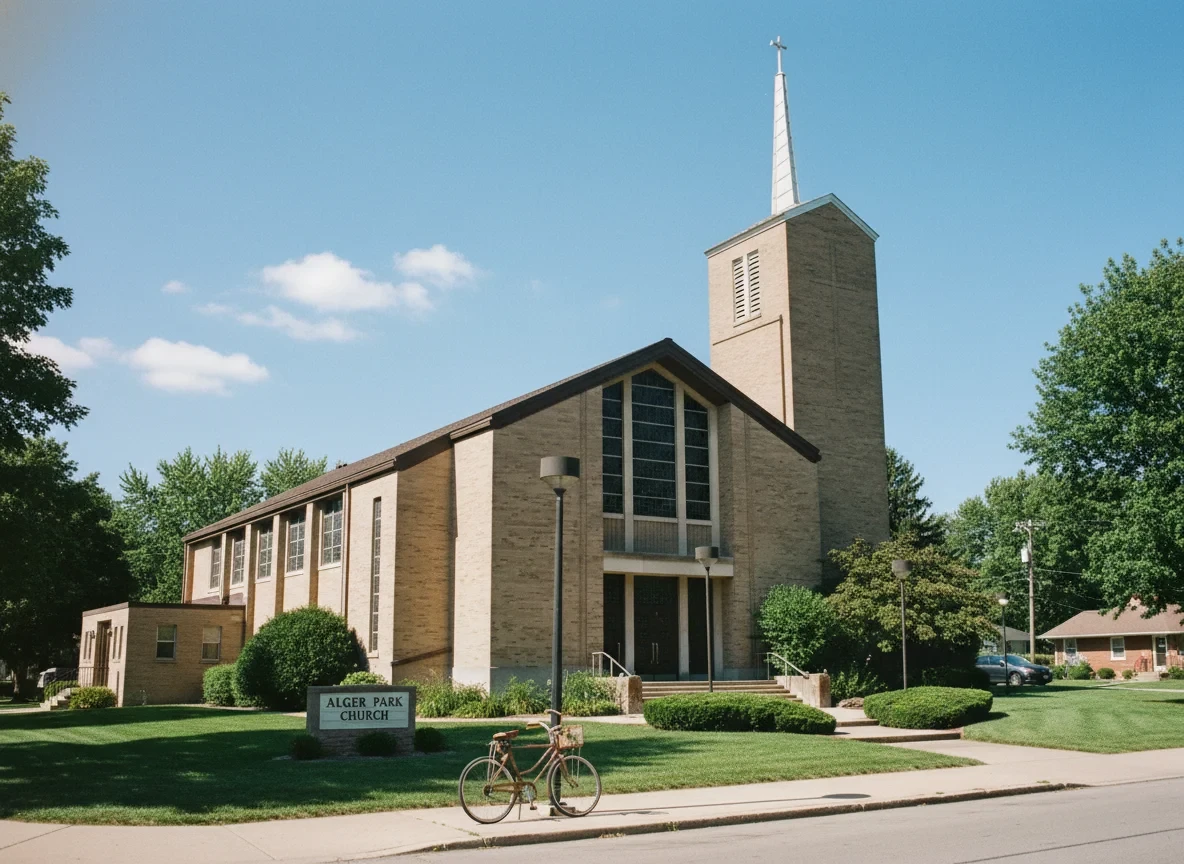
Alger Heights Ranks #8 in Grand Rapids, MI

Homes

Rental Prices

Median Home Price
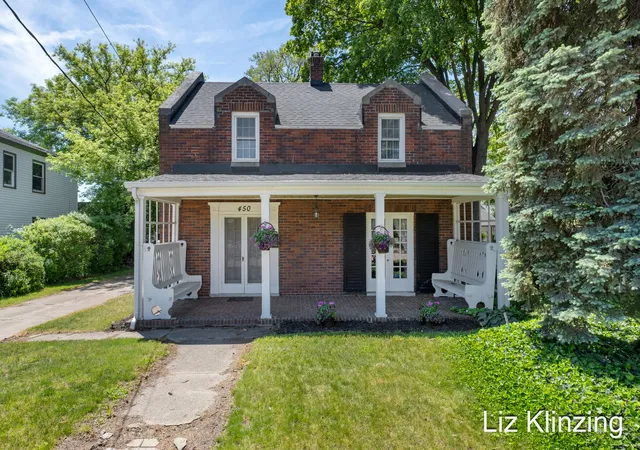
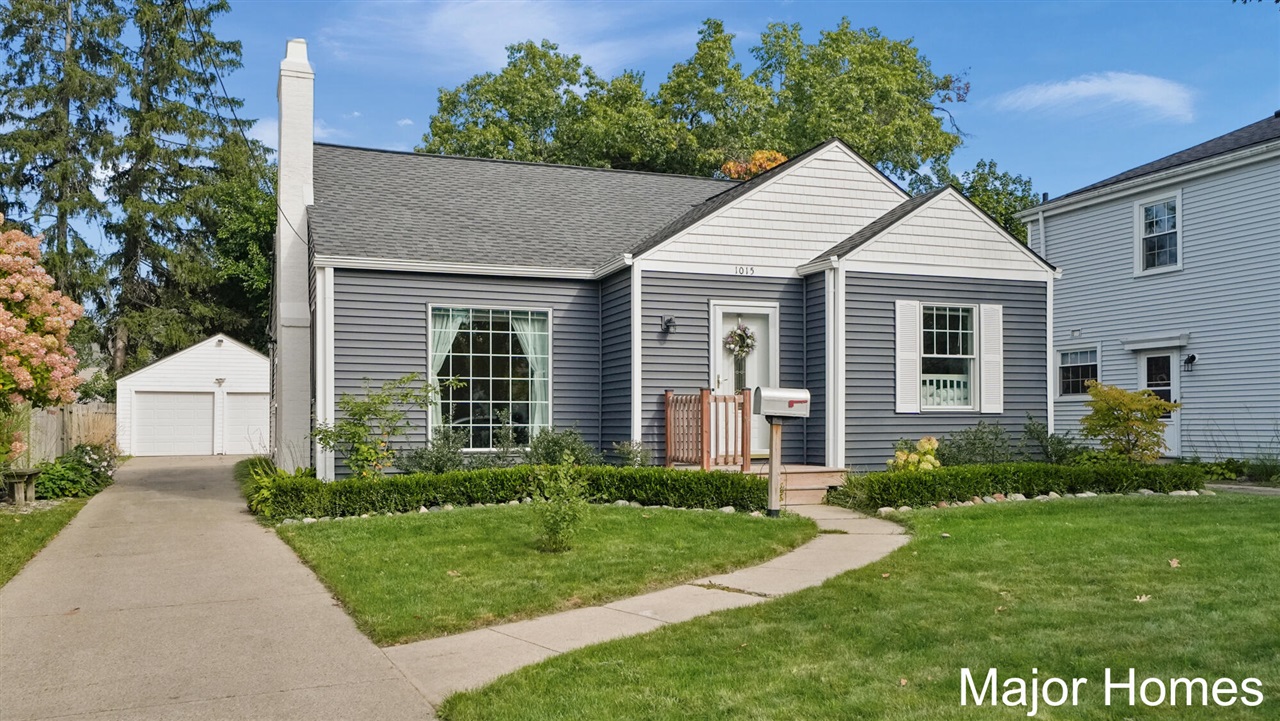
Nearby Homes





Find Homes by Property Features in Grand Rapids, MI
Nearby New Homes For Sale


Based on information from the Board/Association of REALTORS® (alternatively, from the Realcomp II Ltd. MLS) through Oct 09, 2026, 08:30AM. All information provided is deemed reliable, but is not guaranteed to be accurate and should be independently verified. IDX provided courtesy of Realcomp II Ltd. via Andover Real Estate & Houzeo, Copyright 2026 Realcomp II Ltd. Shareholders Any use of search facilities of data on the site, other than by a consumer looking to purchase real estate, is prohibited. IDX information is provided exclusively for consumers' personal, noncommercial use and may not be used for any purpose other than to identify prospective properties consumers may be interested in purchasing. The accuracy of all information, regardless of source, is not guaranteed or warranted. All information should be independently verified. Listing Information presented by local MLS brokerage: Andover Real Estate, local REALTOR®- Scott Rubin - (248)206-3666 . Any use of search facilities of data on the site, other than by a consumer looking to purchase real estate, is prohibited. © 2024 Realcomp II Ltd. MLS. All Rights Reserved.
 Advertising Broker: Andover Real Estate | Andover Real Estate