Savvy Avenue
Powered by 
- 0
- 2
- Overview
- Description
- Property Details
- Location
- Facts & Features
- Getting Around
- Nearby Homes




$4,500,000
Monthly Est:$22,398
 5 Beds
 6 Baths
4 full baths + 1 half bath
 10,845sqft
14291 Shady Beach Trl NE, Prior Lake, MN 55372
$4,500,000
$22,398/moEst:
Get Pre-Approved
Single Family Residence
Built in 2011
$-- HOA
0.88 acre lot
$415/sq.ft
Description
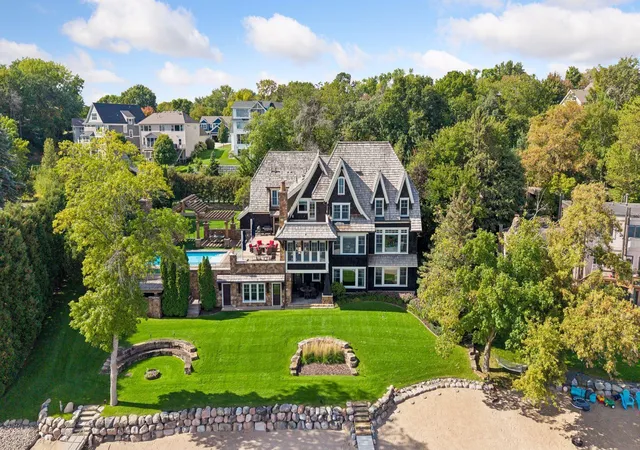
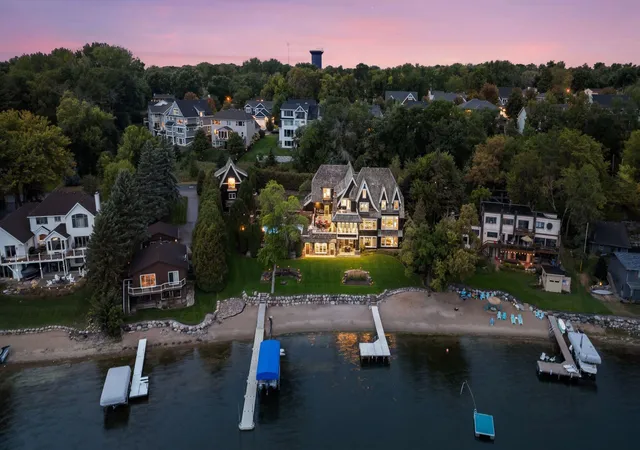
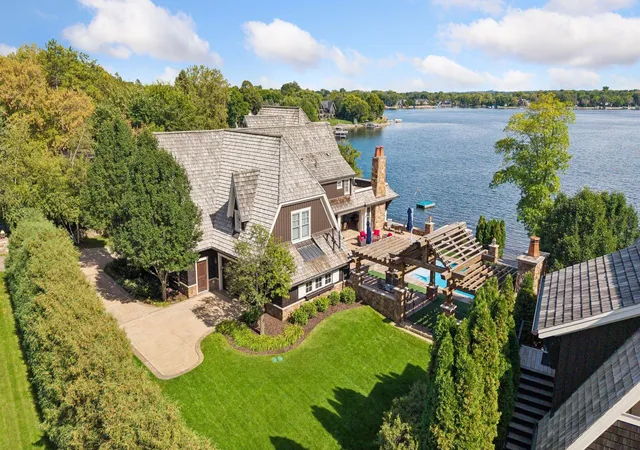
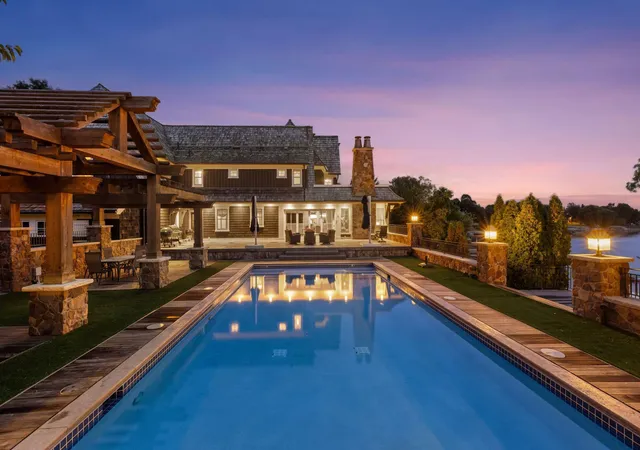
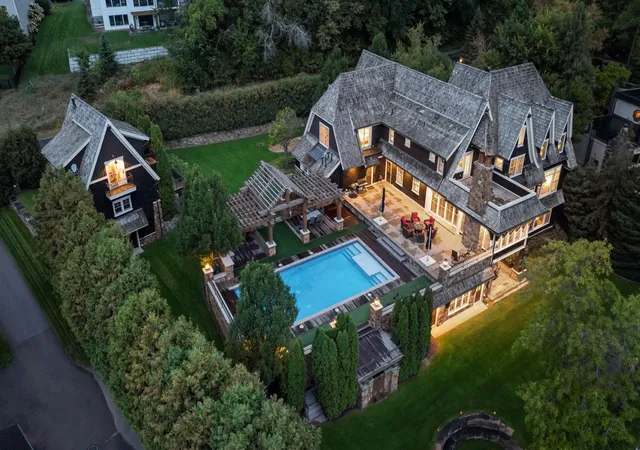
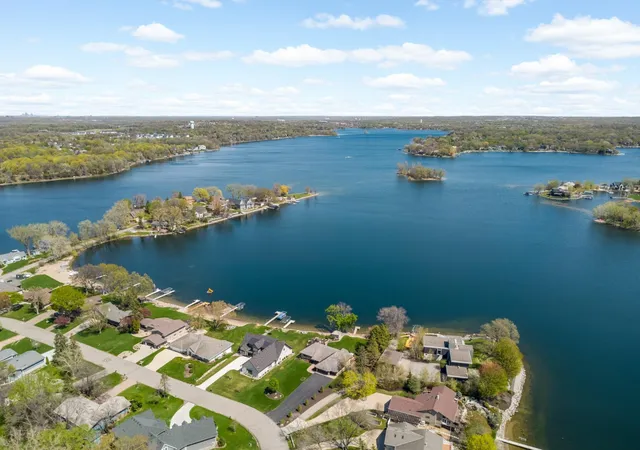
An extraordinary Prior Lake estate where exceptional architecture, craftsmanship and resort-style living converge along 150 feet of pristine shoreline. Designed by architect Steve Lemke and built by Highmark, this approximately 10,845-square-foot residence is distinguished by extensive custom millwork, finely crafted cabinetry, exposed beams in the living and dining rooms and lower level, and walls of windows capturing sweeping lake views. The chef’s kitchen features Wolf and Sub-Zero appliances, an expansive center island and a remarkable butler’s pantry with a Miele coffee system, additional refrigeration, an ice maker, an oven, and a warming drawer. A spectacular sunroom with a teakwood ceiling, travertine flooring, grill and dual TVs connects beautifully to the heated outdoor pool with an automatic cover and surrounding entertaining spaces through a dramatic glass wall. Outdoor living includes pergolas, an additional grill, fireplace seating and a separate firepit. The luxurious primary suite offers a stunning bath with a steam shower, plus a private patio with a fireplace. The lower level rivals a private club with a full bar, heated concrete floors, billiards and game spaces, a golf simulator, fitness room, indoor sport court, and a Vortex pool/hot tub designed for swimming against the current. A secure safe room provides vault-like storage for valuables. Enjoy a private beach, two docks and exceptional lakeside gathering spaces. Four heated attached garage spaces offer luxury tile flooring, custom cabinetry and storage, while two additional detached stalls sit beneath a guest retreat with its own kitchen, bath and Juliet balcony—an inviting space for family and friends to gather. Geothermal heating throughout, an elevator and multiple laundry areas complete this exceptional lakefront retreat.
- Houzeo last checked: 12 hours ago
- Listing updated: October 6, 2026 at 3:43 pm
- Listing Provided by: Lori Anderson (612) 270-5480 | Engel & Volkers Prior Lake (952) 356-5977
- Source: Northstar MLS-MN | MLS#: 7140652

Property Details
Status
Active
Type
Single Family Residence
No. of Stories
-
County
City
Neighborhood
--
Year Built
2011
HOA Fees
-
Finished Area
10,845 sqft
Lot Size
0.88 acre lot
Basement Area
- sqft
MLS Name
Northstar MLS
MLS Number
7140652
Days on Market
21
Cumulative Days on Market
78

Continue Your Journey in App
Find your dream home, receive real-time updates, and many more!
Download App
Continue Your Journey in App
Find your dream home, receive real-time updates, and many more!
Location
Facts & Features
Rooms
Bedrooms & bathrooms
Bedrooms: 5
Bathrooms: 6
Amusement Room
Level: Lower
Area: 576.00 Square Feet
Dimensions: 24x24
Athletic Court
Level: Lower
Area: 624.00 Square Feet
Dimensions: 26x24
Dining Room
Level: Main
Area: 187.00 Square Feet
Dimensions: 17x11
Exercise Room
Level: Lower
Area: 75.00 Square Feet
Dimensions: 15x5
Family Room
Level: Upper
Area: 198.00 Square Feet
Dimensions: 18x11
Family Room
Level: Lower
Area: 323.00 Square Feet
Dimensions: 19x17
Bedroom 5
Level: Lower
Area: 169.00 Square Feet
Dimensions: 13x13
Bedroom
Level: Upper
Area: 270.00 Square Feet
Dimensions: 18x15
Bedroom 4
Level: Upper
Area: 204.00 Square Feet
Dimensions: 17x12
Foyer
Level: Main
Area: 90.00 Square Feet
Dimensions: 10x9
Game Room
Level: Lower
Area: 270.00 Square Feet
Dimensions: 18x15
Guest House
Level: Upper
Area: 450.00 Square Feet
Dimensions: 25x18
Guest House
Level: Main
Area: 575.00 Square Feet
Dimensions: 25x23
Guest House
Level: Lower
Area: 425.00 Square Feet
Dimensions: 25x17
Hearth Room
Level: Main
Area: 195.00 Square Feet
Dimensions: 15x13
Kitchen
Level: Main
Area: 187.00 Square Feet
Dimensions: 17x11
Laundry
Level: Main
Area: 108.00 Square Feet
Dimensions: 12x9
Laundry
Level: Lower
Area: 108.00 Square Feet
Dimensions: 12x9
Living Room
Level: Main
Area: 380.00 Square Feet
Dimensions: 20x19
Panic Room
Level: Lower
Area: 162.00 Square Feet
Dimensions: 18x9
Pantry (Walk-In)
Level: Main
Area: 88.00 Square Feet
Dimensions: 11x8
Bedroom 2
Level: Upper
Area: 192.00 Square Feet
Dimensions: 16x12
Sauna
Level: Lower
Area: 36.00 Square Feet
Dimensions: 9x4
Bedroom 3
Level: Upper
Area: 192.00 Square Feet
Dimensions: 16x12
Interior
Appliances
Cooktop, Dishwasher, Dryer, Microwave, Refrigerator, Washer, Wine Cooler
Cooling
Central Air
Sewer
City Sewer/connected
Exterior Features
Wood
Heating
Fireplace(s)
Construction
Year Built
Year Built: 2011
Home type
Single Family Residence
Foundation Details
Other
Roof
Asphalt
Utilities & Energy
Basement
Finished, Full
Water Source
City Water/connected
Laundry Features
Laundry Room
Fireplace Features
Gas
Pool Features
Heated, Outdoor
Parking Features
Attached Garage, Detached Garage, Concrete, Garage Door Opener, Heated Garage, Insulated Garage, Multiple Garages
Other Features
Subdivision Name
Shady Beach
Lot Features
Accessible Shoreline, Tree Coverage Light
Price History
| Date | Event | Price |
|---|---|---|
10/06/2026 Source: | Listed for Sale | $4,500,000 -13.46% $415/sqft |
09/08/2026 Source: | Listing Removed | $5,200,000 -2.80% $479/sqft |
07/27/2026 Source: | Listed for Sale | $5,350,000 $493/sqft |

Nearby Homes
Find Homes by Property Features in Prior Lake, MN
Nearby New Homes For Sale

Based on information submitted to the MLS GRID from the REGIONAL MULTIPLE LISTING SERVICE OF MINNESOTA, INC through Oct 09, 2026, 02:31PM. IDX information is provided exclusively for consumers’ personal, non-commercial use. It may not be used for any purpose other than to identify prospective properties consumers may be interested in purchasing. The data is deemed reliable but is not guaranteed by MLS GRID. The use of the MLS GRID Data may be subject to an end-user license agreement prescribed by the Member Participant’s applicable MLS, if any and as amended from time to time. All data is obtained from various sources and may not have been verified by the broker or MLS GRID. Supplied Open House Information is subject to change without notice. All information should be independently reviewed and verified for accuracy. Properties may or may not be listed by the office/agent presenting the information.
Information deemed reliable but not guaranteed. The property data presented reflects information otherwise available from public records. The real estate broker participating in MLS and providing this information may not have represented the buyer or seller in some or all of the transactions. Listings courtesy of Northstar MLS as distributed by MLS GRID. © 2026 Regional Multiple Listing Service of Minnesota, Inc. All Rights Reserved.
 Advertising Broker: Moe Mossa (Savvy Avenue) (612) 490-1268 | Savvy Avenue, LLC