- Overview
- Description
- Property Details
- Location
- HOA Management
- Facts & Features
- Getting Around
- Nearby Homes



$650,000
Monthly Est:$3,235
 4 Beds
 4 Baths
2 full baths + 1 half bath
 3,388sqft
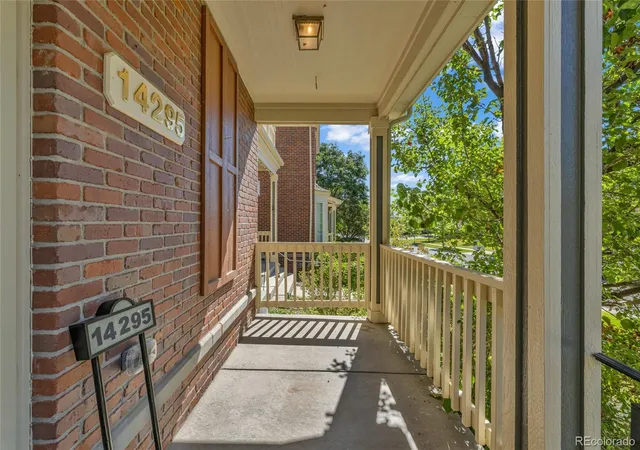
14295 W 84Th Pl, Arvada, CO 80005
$650,000
$3,235/moEst:
Get Pre-Approved
Townhouse
Built in 2007
$492.33/mo HOA
0.05 acre lot
$192/sq.ft
Description
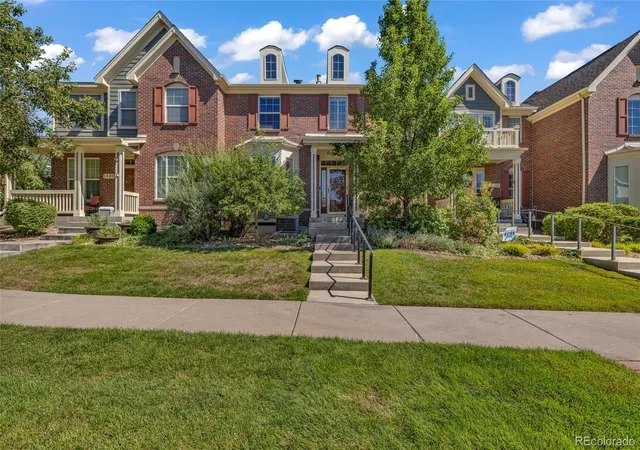
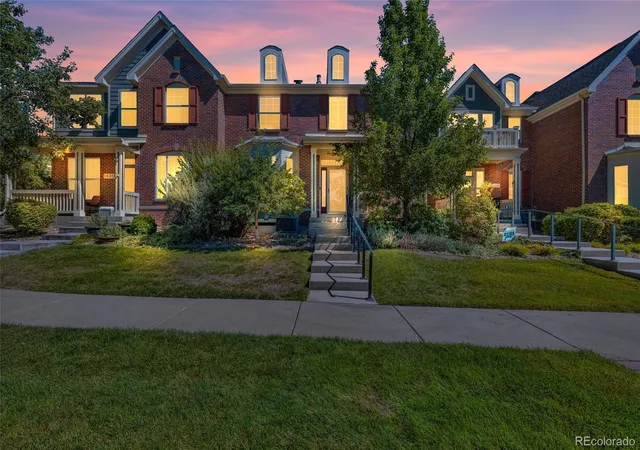
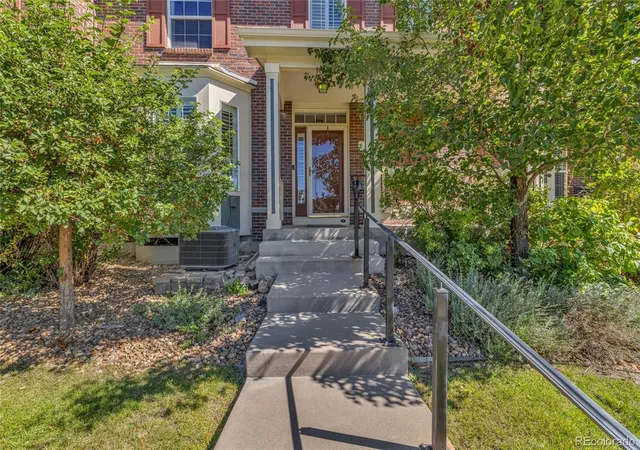
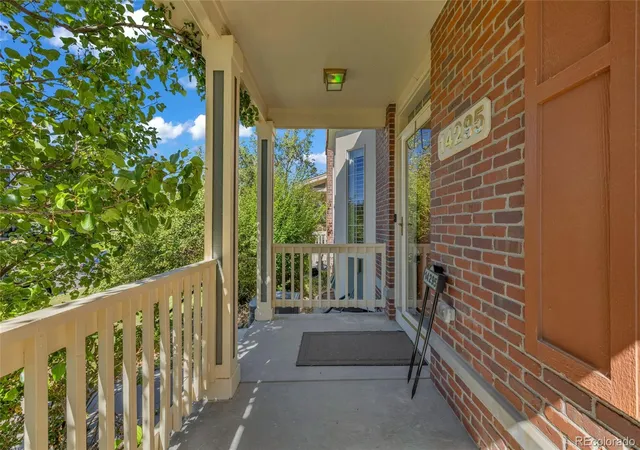
Welcome to 14295 W 84th Pl, in the heart of Village of Five Parks.
At 3,388 total square feet, with 2,282 of it above grade, this townhome lives much larger than the number suggests. The main level primary suite is what sets it apart, letting you live comfortably on one floor while the rest of the home stays open for family, guests, or working from home. An open living area with a fireplace flows into the kitchen, which comes complete with the range, refrigerator, dishwasher, and microwave and opens to a private back patio made for morning coffee. Four bedrooms and three baths in all. Downstairs, the fully finished basement adds another 1,106 square feet and works beautifully as an in law suite for extended family or long term guests, or a flex space that can be used as a gym, home office, or media room.
This is an original owner home, built in 2007 and cared for by the same family every day since. No rushed flip, no cut corners, and the condition speaks for itself. The interior was professionally repainted this month, the carpets and entire home professionally deep cleaned, and every window washed inside and out. The expensive items are handled too. The roof includes a heated section that melts the snow off automatically. The furnace was replaced in 2024, the water heater in 2022, and a radon mitigation system is already installed. Central air, forced air heat, and an attached two car garage round it out.
The HOA covers all exterior maintenance and includes the community pool, fitness center, and clubhouse, so your weekends stay yours. Village of Five Parks is one of Arvada's most walkable neighborhoods, with parks, trails, and the village center close by and quick access to Olde Town Arvada, Boulder, and downtown Denver.
Move in ready today. Homes cared for like this one do not come up often here!
- Houzeo last checked: 12 minutes ago
- Listing updated: October 20, 2026 at 9:31 pm
- Listing Provided by: Ricardo Pages (203) 535-9900 | Compass - Denver (303) 536-1786
- Source: DENVER (RE COLORADO) MLS-CO as distributed by MLS GRID | MLS#: 9408507

Property Details
Status
Active
Type
Townhouse
No. of Stories
-
County
City
Neighborhood
--
Year Built
2007
HOA Fees
$492.33/mo
Finished Area
3,388 sqft
Lot Size
0.05 acre lot
Basement Area
- sqft
MLS Name
DENVER (RE COLORADO) MLS
MLS Number
9408507
MLS Status
Active
Days on Market
75

Continue Your Journey in App
Find your dream home, receive real-time updates, and many more!
Continue Your Journey in App
Find your dream home, receive real-time updates, and many more!
Location
HOA Management
Haskin Park Homeowners Association, Inc
HOA Fees
$392/ Monthly
Village at Five Parks
HOA Fees
$301/ Quarterly
Amenities
 Amenities and services may be covered by one or multiple associations and service providers.
 Bike Trails
 Trash Pickup
 Club House
 Gym
 Water
 Park Playground
 Maintenance
 Pool
 Sewer
 Snow Removal
 Recycling
Disclaimer: Amenities are based on third-party information and may vary; buyers must independently verify all amenities, as information is deemed reliable but not guaranteed.
Facts & Features
Rooms
Bedrooms & bathrooms
Bedrooms: 4
Bathrooms: 4
Bedroom
Level: Main
Bedroom
Level: Upper
Bedroom
Level: Upper
Bedroom
Level: Upper
Bathroom Full
Level: Main
Bathroom Full
Level: Upper
Bathroom Three Quarter
Level: Basement
Bathroom Half
Level: Main
Kitchen
Level: Main
Laundry
Level: Main
Living Room
Level: Main
Interior
Window Features
Double Pane Windows
Cooling
Central Air
Flooring
Carpet, Tile, Wood
Appliances
Dishwasher, Microwave, Range, Refrigerator
Heating
Forced Air
Sewer
Public Sewer
Interior Features
Central Vacuum, Primary Suite, Radon Mitigation System, Smoke Free, Walk In Closet(s)
Construction
Year Built
Year Built: 2007
Home type
Townhouse
Roof
Composition
Construction Materials
Frame
Utilities & Energy
Parking Features
Finished Garage
Association Amenities
Clubhouse, Fitness Center, Park, Playground, Pool, Trail(s)
Basement
Finished
Fireplace Features
Gas
Water Source
Public
Other Features
Lot Features
Sprinklers In Front
Subdivision Name
Village Of Five Parks
Patio And Porch Features
Deck, Front Porch
Price History
| Date | Event | Price |
|---|---|---|
09/08/2026 Source: | Price Increased | $680,000 +4.62% $201/sqft |
08/26/2026 Source: | Price Decreased | $650,000 -9.72% $192/sqft |
08/26/2026 Source: | Listed for Sale | $720,000 $213/sqft |

Nearby Homes

Find Homes by Property Features in Arvada, CO

Based on information from REcolorado®, Inc.through Nov 09, 2026, 12:00PM. Not all properties were listed and/or closed by Company. This representation is based in whole or in part on content supplied by REcolorado®, Inc. REcolorado®, Inc. does not guarantee nor is it in any way responsible for its accuracy. Content maintained by REcolorado®, Inc. may not reflect all real estate activity in the market. Some IDX listings have been excluded from this website. Any use search of data on the website, other than by a consumer looking to purchase real estate, is prohibited. If Houzeo suspect “scraping” of the data has occurred, the suspicion and any evidence will be reported to the MLS. IDX information is provided exclusively for consumers' personal non-commercial use. It may not be used for any purpose other than to identify prospective properties consumers may be interested in purchasing. The data is deemed reliable but is not guaranteed by REcolorado®. The use of the IDX Data may be subject to an end user license agreement prescribed by REcolorado® as amended from time to time.
Based on information submitted to the MLS GRID as of Nov 09, 2026, 12:00PM. All data is obtained from various sources and may not have been verified by broker or MLS GRID. Supplied Open House information is subject to change without notice. All information should be independently reviewed and verified for accuracy. Properties may or may not be listed by the office/agent presenting the information. ©2026 REcolorado®, Inc. All Rights Reserved.
 Advertising Broker: Albert Gollas | Gollas and Company, Inc.
