- Overview
- Description
- Property Details
- Location
- Facts & Features
- Getting Around
- Nearby Homes
 Price Drop: $5K (10/17)

Street View
$719,900
Monthly Est:$3,583
 3 Beds
 3 Baths
3 full baths
 2,612sqft
143 Ab Crestwood Loop, Jamestown, TN 38556
$719,900
$3,583/moEst:
Get Pre-Approved
Single Family Residence
Built in 2021
$-- HOA
11.8 acres lot
$276/sq.ft
Description
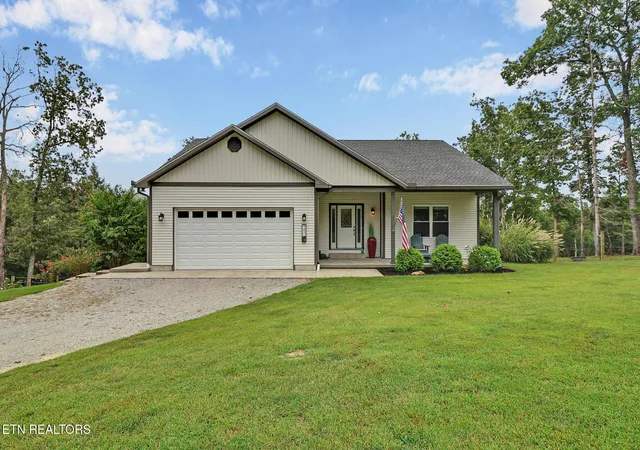
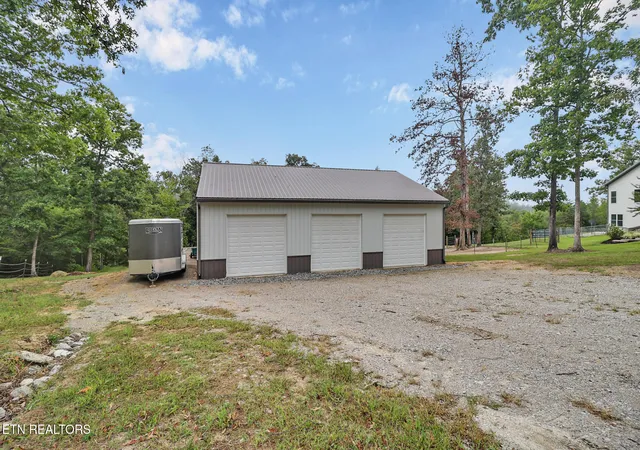
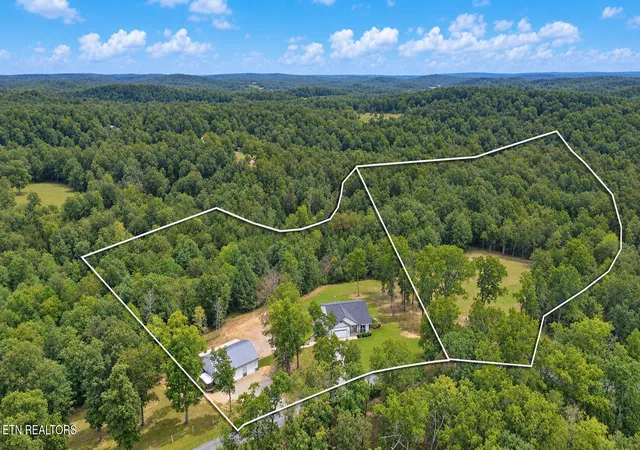
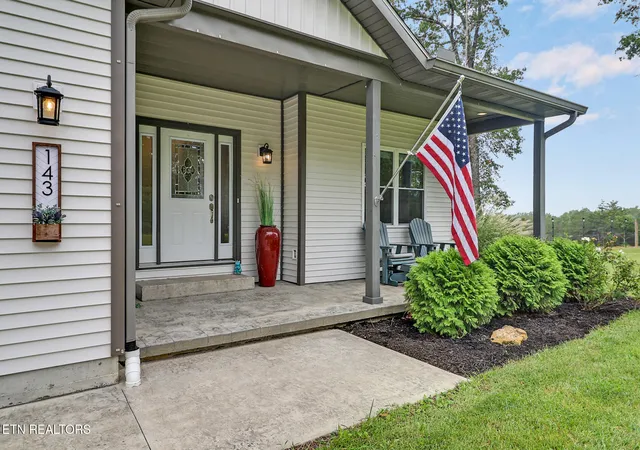
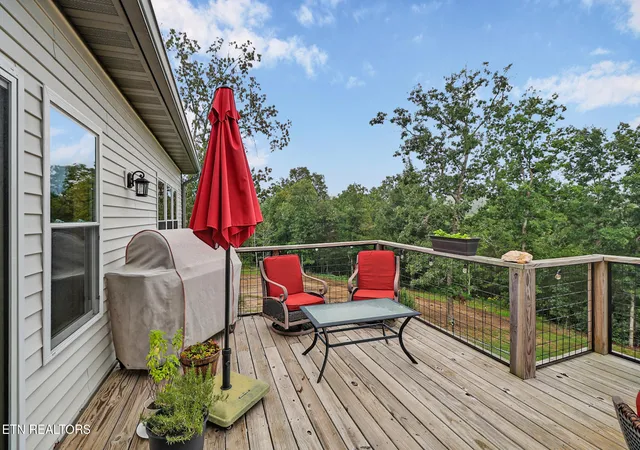
Tree top and rolling pasture views, room for your horses, and miles of riding and hiking trails await you at this 11.8-acre property in the Ridge Top Equestrian Community, with direct access into the BIG SOUTH FORK trail system. A modern ranch home, walkout basement, and established equestrian amenities bring comfort and country living together. Abundant windows welcome the natural light and views, while hardwood and ceramic tile flooring complement the main level. The kitchen features hickory cabinets with soft-close drawers and a partial butcher-block countertop. A stone gas fireplace anchors the living room. The large main-level primary suite offers a spacious walk-in closet, soaking tub, walk-in shower, and bay window overlooking the property. A second bedroom, bathroom, and utility room complete the main level. Downstairs, the walkout basement features LVP flooring, a large family and entertaining room with secondary kitchen and electric fireplace, a bedroom/office area, a full bathroom with soaking tub and shower, and additional utility w/ laundry and storage space. This flexible lower level offers room for multi-generational living, gatherings, or guests, with many windows and walkout access to the backyard connecting the home to outdoor living. Enjoy the landscape from the large rear deck and stamped-concrete porches and patio, with stunning ridge-top and rolling pasture views, a wet-weather creek, trails, and multiple scenic rock bluffs are also on the property. A fenced backyard, attached two-car garage, and Generac 22 kW whole-home generator add everyday convenience. The 36x48 metal outbuilding features concrete floors, non-slip rubber mats, three 12x10 garage doors, and three 12x12 stalls. Dutch doors open from the stalls to an attached 12x48 covered breezeway. A 12x13 tack area, workshop and hay storage space, dry lot, and pasture turnout round out the horse facilities. A portion of the acreage is not fenced, allowing buyers to plan additional fencing to suit their needs. This property includes 2 separate lots w/ possibility for additional home/structure. 3BR septic permit is on file for the additional 7.51 acre (lot 38) No HOA; mild property restrictions apply to protect your investment. Buyer to verify all measurements.
- Houzeo last checked: 1 hour ago
- Listing updated: October 17, 2026 at 11:32 pm
- Listing Provided by: Erica Styles (865) 680-0522 | Allardt Real Estate Association LLC (931) 879-6431
- Source: East Tennessee REALTORS® MLS-TN | MLS#: 1356812

Property Details
Status
Pending
Type
Single Family Residence
No. of Stories
-
County
City
Neighborhood
--
Year Built
2021
HOA Fees
-
Finished Area
2,612 sqft
Lot Size
11.8 acres lot
Basement Area
- sqft
MLS Name
East Tennessee REALTORS® MLS
MLS Number
1356812
MLS Status
Pending - Continue to Show - Financing
Days on Market
37

Continue Your Journey in App
Find your dream home, receive real-time updates, and many more!
Continue Your Journey in App
Find your dream home, receive real-time updates, and many more!
Location
Facts & Features
Rooms
Bedrooms & bathrooms
Bedrooms: 3
Bathrooms: 3
Interior
Sewer
Septic Tank
Cooling
Central Cooling, Ceiling Fan(s)
Flooring
Hardwood, Tile
Interior Features
Walk In Closet(s), Eat In Kitchen
Heating
Central, Heat Pump, Propane, Electric
Appliances
Dishwasher, Disposal, Dryer, Microwave, Range, Refrigerator, Self Cleaning Oven, Washer
Construction
Year Built
Year Built: 2021
Home type
Single Family Residence
Construction Materials
Other, Vinyl Siding, Frame
Architectural Style
Contemporary
Utilities & Energy
Parking Features
Off Street Parking, Garage Door Opener, Rv Parking, Main Level
Security Features
Smoke Detector
Water Source
Public
Basement
Walkout, Finished
Fireplace Features
Electric, Stone, Ventless, Gas Log
Other Features
Subdivision Name
Ridge Top Acres Phx
Patio And Porch Features
Porch Covered, Deck
Lot Features
Irregular Lot, Rolling Slope
Price History
| Date | Event | Price |
|---|---|---|
10/17/2026 Source: | Pending | $719,900 -0.69% $276/sqft |
09/25/2026 Source: | Listed for Sale | $724,900 $278/sqft |

Nearby Homes

Find Homes by Property Features in Jamestown, TN
Nearby New Homes For Sale

Based on information from the Knoxville Area Association of REALTORS MLS through Nov 01, 2026, 10:45AM. Information is provided exclusively for consumers’ personal, non-commercial use. It may not be used for any purpose other than to identify prospective properties that consumers may be interested in purchasing. The data is deemed reliable but is not guaranteed accurate by the MLS. This website may not include listings or property addresses of sellers who have directed their listing brokers to withhold their listing or their property address from display on the Internet. © 2026 Knoxville Area Association of REALTORS® MLS. All Rights Reserved. Angela Fowler Real Estate, LLC | 423.320.4620 | afowler@catt.com Mailing Address: 452 Kailors Cove Cir, Ringgold, GA 30736
 Advertising Broker: Angela Fowler | Angela Fowler Real Estate, LLC.
