- Overview
- Description
- Property Details
- Location
- HOA Management
- Facts & Features
- Getting Around
- Nearby Homes


$674,900
Monthly Est:$3,359
 5 Beds
 4 Baths
3 full baths + 1 half bath
 4,480sqft
143 Ashton Park Blvd, Madison, MS 39110
$674,900
$3,359/moEst:
Get Pre-Approved
Single Family Residence
Built in 2005
$71.67/mo HOA
0.25 acre lot
$151/sq.ft
Description
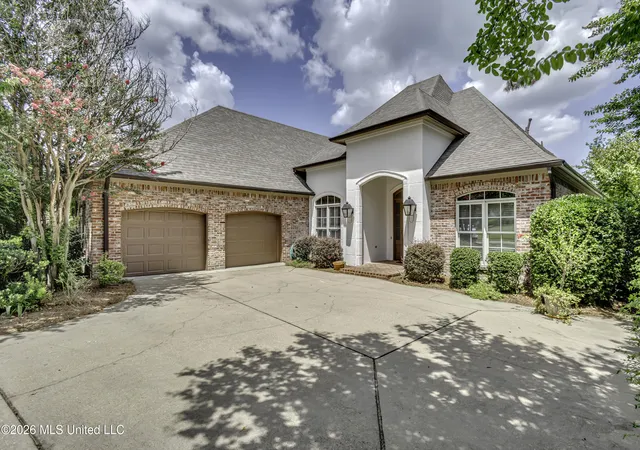
Welcome to 143 Ashton Park: A home with warmth and character. Step inside and immediately feel the beauty of this custom-built home. It's truly a perfect blend of high-end comfort and rustic warmth. From the street, the home makes a great first impression with its beautiful white façade, classic brickwork, and the inviting wooden double doors tucked beneath a lovely arch.
The moment you walk into the two-story foyer, you'll be greeted by the amazing wrought-iron staircase and warm hardwood floors. Look closer, and you'll spot the architectural details throughout, especially the thick wooden beams that frame the doorways to the main living area -they add so much personality!
The kitchen is definitely the heart of this home. It's a dream setup for anyone who loves to cook, featuring exposed brick, a huge commercial-style range, granite counters, and a central island where everyone gathers. It flows right into the keeping room, which is anchored by a cozy fireplace and smart built-in shelves.
The Owner's Suite is your spacious, quiet retreat. The ensuite bath feels like a private spa, with double sinks, a dedicated makeup area, soaking tub, and a sharp corner glass shower. Adjacent to the owner's suite is a perfect home office with a private side entry. A business guest can enter this space without disrupting your family space,
This home was a builder's personal custom home, thus the extra details. The main living room features a wet bar and built-ins, the laundry room doubles as a storm shelter, a half bath is located off the kitchen and garage,
Practicality is covered too! There's a huge, bright three-car garage with workshop and storage space built in. Plus, you get an incredibly versatile upstairs bonus room--think of it as a perfect spot for a media room, an oversized home office, or just a great hangout space, complete with new carpeting and built-in nooks.
Finally, the backyard is fantastic for relaxing or hosting. You have a warm covered patio with a sturdy brick floor and, the best part, an outdoor brick fireplace that you can use all year long. It all overlooks a large private yard surrounded by beautiful, towering trees. This is a place you can enjoy a luxury lifestyle without breaking the bank.
- Houzeo last checked: 14 minutes ago
- Listing updated: October 8, 2026 at 3:32 pm
- Listing Provided by: Stephanie P Nix (601) 326-3670 DRE #B17677 |
- Source: MLS United-MS | MLS#: 4142085

Property Details
Status
Active
Type
Single Family Residence
No. of Stories
-
County
City
Neighborhood
--
Year Built
2005
HOA Fees
$71.67/mo
Finished Area
4,480 sqft
Lot Size
0.25 acre lot
Basement Area
- sqft
MLS Name
MLS United
MLS Number
4142085
MLS Status
Active
Days on Market
27

Continue Your Journey in App
Find your dream home, receive real-time updates, and many more!
Download App
Continue Your Journey in App
Find your dream home, receive real-time updates, and many more!
Location
HOA Management
N/A
HOA Fees
$430/ Semi-Annually
Amenities
 Amenities and services may be covered by one or multiple associations and service providers.
 Maintenance
 Pool Service
Disclaimer: Amenities are based on third-party information and may vary; buyers must independently verify all amenities, as information is deemed reliable but not guaranteed.
Facts & Features
Rooms
Bedrooms & bathrooms
Bedrooms: 5
Bathrooms: 4
Interior
Sewer
Public Sewer
Interior Features
Bar, Bookcases, Breakfast Bar, Built In Features, Ceiling Fan(s), Crown Molding, Double Vanity, Entrance Foyer, Granite Counters, High Ceilings, High Speed Internet, Kitchen Island, Primary Downstairs, Soaking Tub, Storage, Walk In Closet(s)
Window Features
Double Pane Windows
Cooling
Ceiling Fan(s), Central Air, Electric, Gas, Multi Units
Flooring
Carpet, Ceramic Tile, Wood
Heating
Ceiling, Central, Fireplace(s), Natural Gas
Exterior Features
Private Entrance
Appliances
Built In Gas Range, Dishwasher, Disposal, Gas Water Heater, Stainless Steel Appliance(s), Warming Drawer
Construction
Year Built
Year Built: 2005
Home type
Single Family Residence
Property Condition
Move In Ready
Roof
Architectural Shingles
Architectural Style
French Acadian
Foundation Details
Slab
Construction Materials
Brick, Stucco
Utilities & Energy
Laundry Features
Electric Dryer Hookup, Laundry Room, Washer Hookup
Water Source
Public
Utilities
Electricity Connected, Natural Gas Connected, Sewer Connected, Water Connected, Underground Utilities, Natural Gas In Kitchen
Security Features
Gated Community, Smoke Detector(s)
Fireplace Features
Gas Log, Living Room, Other, See Remarks, Outside
Parking Features
Attached, Garage Door Opener, Garage Faces Side, Concrete
Other Features
Subdivision Name
Ashton Park
Disclosures
Seller/agent Relationship
Lot Features
Front Yard, Landscaped
Patio And Porch Features
Porch, Rear Porch, Side Porch
Community Features
Pool, Sidewalks, Street Lights
Price History
| Date | Event | Price |
|---|---|---|
10/08/2026 Source: | Price Decreased | $674,900 -2.17% $151/sqft |
09/13/2026 Source: | Price Decreased | $689,900 -4.17% $154/sqft |
03/11/2026 Source: | Listed for Sale | $719,900 -2.04% $161/sqft |
11/24/2025 Source: | Off Market | $734,900 $164/sqft |
11/24/2025 Source: | Listed for Sale | $734,900 $164/sqft |

Nearby Homes





Find Homes by Property Features in Madison, MS
Nearby New Homes For Sale


Based on information from MLS United, LLC. through Oct 11, 2026, 04:30AM. IDX information is provided exclusively for consumers' personal, non-commercial use, that it may not be used for any purpose other than to identify prospective properties consumers may be interested in purchasing, and that the data is deemed reliable but is not guaranteed accurate by the MLS. © 2026 MLS United, LLC. All Rights Reserved.
 Advertising Broker: Daniel Demers | Sell Your Home Services