- Overview
- Description
- Property Details
- Location
- HOA Management
- Facts & Features
- Getting Around
- Nearby Homes



$650,000
Monthly Est:$3,235
 3 Beds
 4 Baths
3 full baths + 1 half bath
 2,518sqft
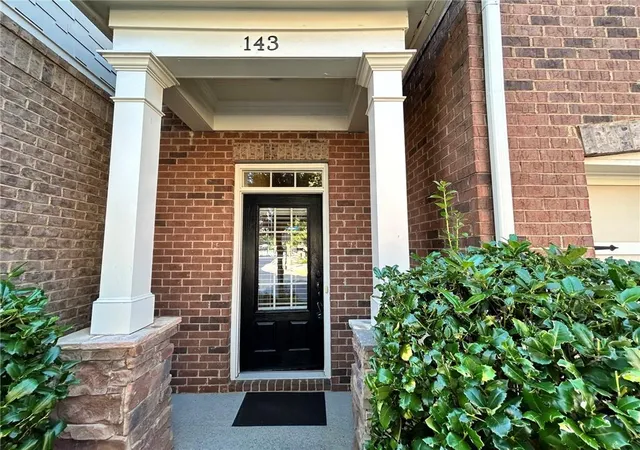
143 Barkley Ln, Sandy Springs, GA 30328
$650,000
$3,235/moEst:
Get Pre-Approved
Townhouse
Built in 2014
$425/mo HOA
1,524.6 sqft lot
$258/sq.ft
Description
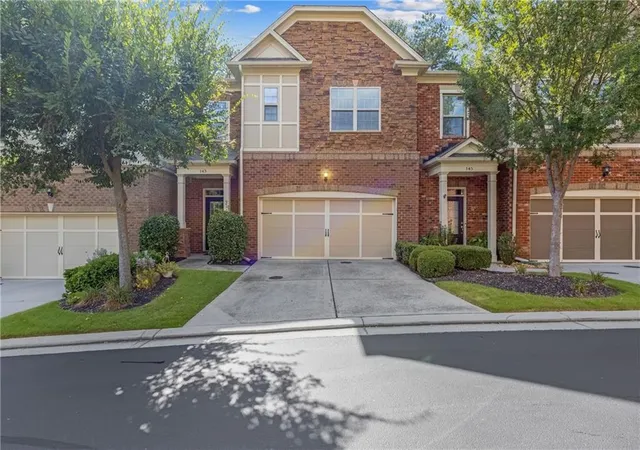
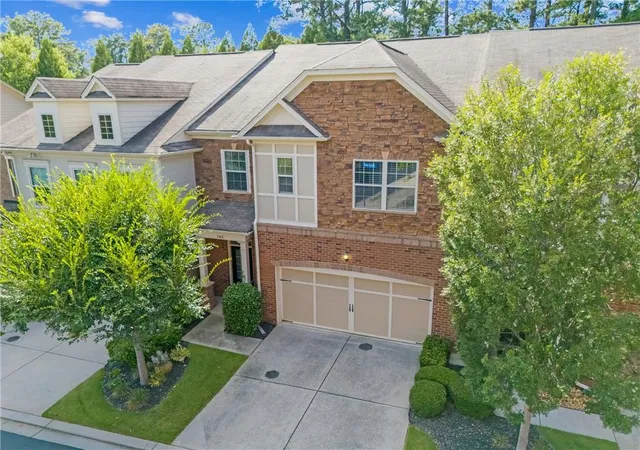
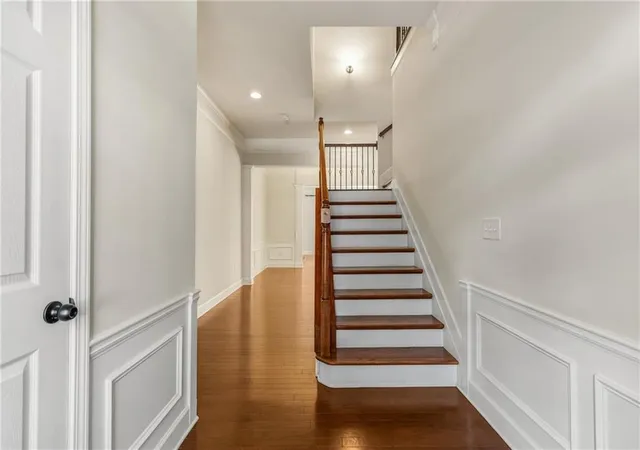
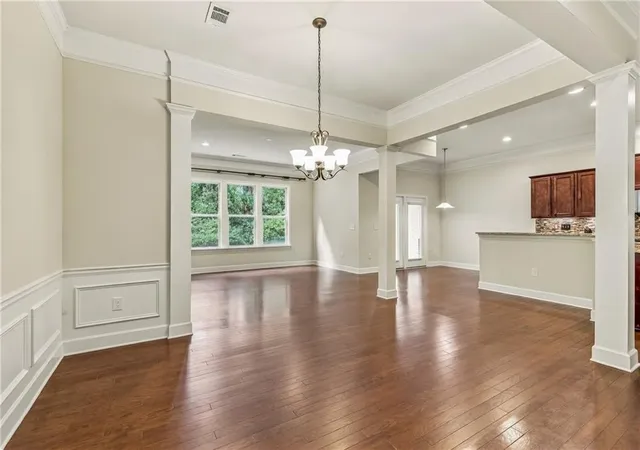
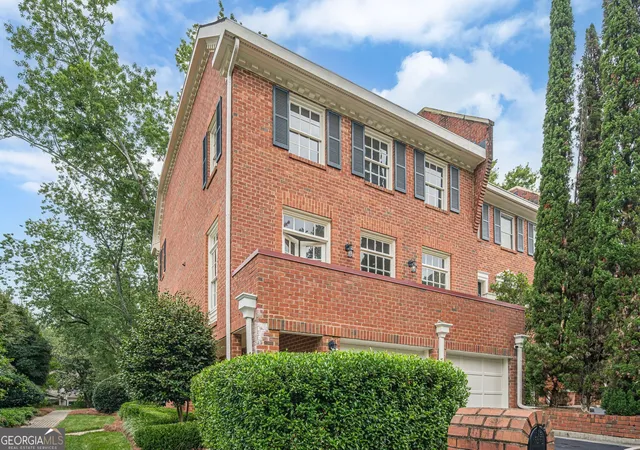
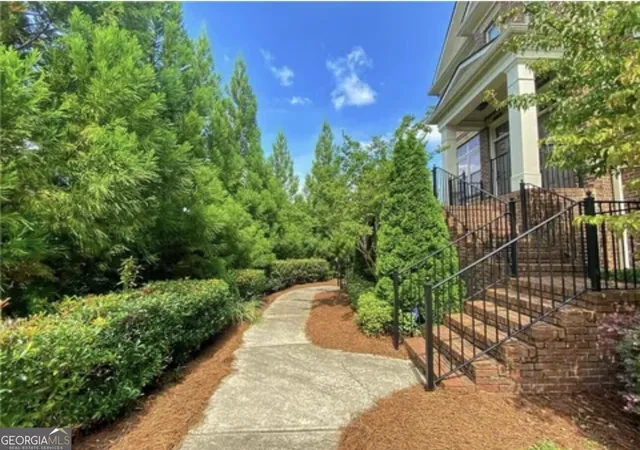
Prime Sandy Springs Location | Exceptional Upgrades - Elegant Two-Story Brick Townhome: Welcome to this beautifully appointed two-story townhome complete with 3-bedroom en suites, real hardwood floors throughout, in the heart of Sandy Springs and The Perimeter, ideally situated to the North Metro Atlanta transit hub (GA400/I285), Northside and Emory, St. Joe’s Hospitals and medical centers, dozens of Fortune 500 employers, premier shopping, dining, and everyday conveniences. ** Built in 2014, this Fairfax-model home located in the gated community of THE TERRACES AT GLENRIDGE offers a thoughtfully designed floor plan, extensive upgrades, and an ideal combination of style, comfort, and location. ** The main level is designed for both everyday living and effortless entertaining, featuring pristine hardwood flooring throughout, an open-concept living and dining area, and a spacious great room anchored by a clean burn gas fireplace. The kitchen is a true centerpiece, offering upgraded cabinetry, upgraded stainless steel appliances, granite countertops, stainless steel sink, under-cabinet lighting, through fully layered lighting, a sizable walk-in pantry, and an exterior-vented kitchen hood. With generous counter space and a long working island, the kitchen opens directly to the great room and dining areas, keeping the cook connected to family and guests. ** Just off the kitchen nook, a covered patio provides a comfortable outdoor retreat for morning coffee, al fresco dining, or relaxing with family and friends. ** The impressive staircase with full oak treads and upgraded metal balusters lead you to the second floor which features a conveniently centered spacious laundry and oversized linen closet. Upstairs, the versatile layout features two secondary bedrooms, each with its own private en suite bathroom and walk-in closet. The spacious owner's suite offers a peaceful retreat with a tray ceiling, separate keeping room, upgraded carpeting, large walk-in closet, and a luxurious en-suite bath featuring separate glass shower and soaking tub, upgraded granite and tile finishes. A private, covered primary retreat's deck with serene wooded view extends your rest space with an additional outdoor zone to connect with nature. Additional enhancements include upgraded interior trim, bronze-finish hardware throughout, upgraded granite and tile in all bathrooms, and flat-panel TV ready to entertain you on day one. ** You will appreciate the two-car garage with automatic door opener and ample driveway to comfortably rest four vehicles. ** With its exceptional Sandy Springs/Perimeter location, open and entertainer-friendly design, extensive hardwood flooring, upgraded kitchen and baths, multiple outdoor living spaces, and distinctive architectural finishes, this townhome offers a rare opportunity to enjoy sophisticated living with outstanding access to the best of North Metro Atlanta. ** Built in 2014 by nationally-renowned Pulte, you can see the home is well-built.
- Houzeo last checked: 0 minutes ago
- Listing updated: October 30, 2026 at 4:31 am
- Listing Provided by: VANESSA WESTFALL (404) 234-1039 | LoKation Real Estate, LLC (404) 348-0420
- Source: First Multiple Listing Service-GA | MLS#: 7837077

Property Details
Status
Active
Type
Townhouse
No. of Stories
-
County
City
Neighborhood
Year Built
2014
HOA Fees
$425/mo
Finished Area
2,518 sqft
Lot Size
1,524.6 sqft lot
Basement Area
- sqft
MLS Name
First Multiple Listing Service
MLS Number
7837077
MLS Status
Active
Days on Market
48

Continue Your Journey in App
Find your dream home, receive real-time updates, and many more!
Continue Your Journey in App
Find your dream home, receive real-time updates, and many more!
Location
HOA Management
N/A
HOA Fees
$425/ Monthly
Disclaimer: Amenities are based on third-party information and may vary; buyers must independently verify all amenities, as information is deemed reliable but not guaranteed.
Facts & Features
Rooms
Bedrooms & bathrooms
Bedrooms: 3
Bathrooms: 4
Interior
Appliances
Dishwasher, Disposal, Gas Cooktop, Microwave, Range Hood
Interior Features
Crown Molding, Double Vanity, Entrance Foyer, High Ceilings 10 Ft Main, High Speed Internet, Tray Ceiling(s), Walk In Closet(s)
Window Features
Double Pane Windows, Insulated Windows
Heating
Central, Forced Air, Natural Gas
Flooring
Ceramic Tile, Hardwood
Sewer
Public Sewer
Cooling
Central Air
Exterior Features
Lighting
Construction
Year Built
Year Built: 2014
Home type
Townhouse
Architectural Style
Townhouse, Traditional
Roof
Composition
Foundation Details
Slab
Construction Materials
Brick
Property Condition
Resale
Utilities & Energy
Utilities
Cable Available, Electricity Available, Natural Gas Available, Phone Available, Sewer Available, Underground Utilities, Water Available
Parking Features
Garage, Garage Door Opener
Laundry Features
Electric Dryer Hookup, In Hall, Laundry Room, Upper Level
Electric
110 Volts, 220 Volts In Laundry
Pool Features
None
Security Features
Security Gate
Fireplace Features
Family Room, Gas Log, Glass Doors
Basement
None
Water Source
Public
Other Features
Patio And Porch Features
Covered, Deck, Patio, Rear Porch
Community Features
None
Lot Features
Back Yard, Landscaped, Level, Private, Wooded
Subdivision Name
Terraces At Glenridge
Price History
| Date | Event | Price |
|---|---|---|
09/13/2026 Source: | Listed for Sale | $650,000 $258/sqft |

Nearby Homes

Find Homes by Property Features in Sandy Springs, GA
Nearby New Homes For Sale

Listings identified with the FMLS IDX logo come from FMLS and are held by brokerage firms other than the owner of this website. The listing brokerage is identified in any listing details. Information is deemed reliable but is not guaranteed. If you believe any FMLS listing contains material that infringes your copyrighted work, please click here to review our DMCA policy and learn how to submit a takedown request. © 2026 First Multiple Listing Service, Inc.
The listing broker’s offer of compensation is made only to participants of the MLS where the listing is filed.
 Advertising Broker: Fred McGill | Simple Showing, Inc
