The Greene Realty
Powered by 
- 0
- 5
- Overview
- Description
- Property Details
- Location
- Facts & Features
- Getting Around
- Nearby Homes
 Price Drop: $10K (09/12)



Street View
$489,900
Monthly Est:$2,438
 4 Beds
 2 Baths
2 full baths
 3,982sqft
143 Cottage Rd, Enfield, CT 06082
$489,900
$2,438/moEst:
Get Pre-Approved
Single Family Residence
Built in 1958
$-- HOA
0.22 acre lot
$123/sq.ft
Description
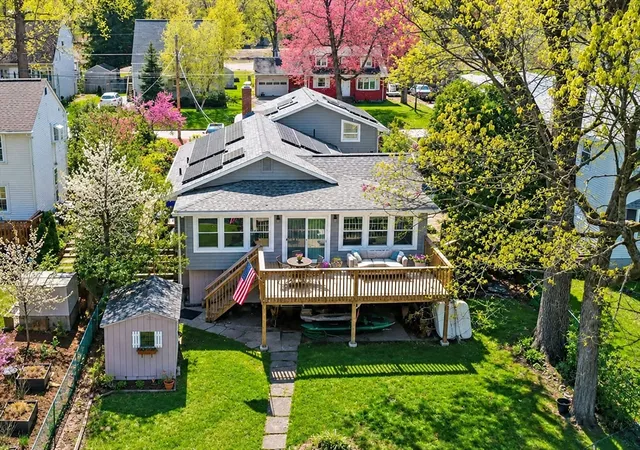
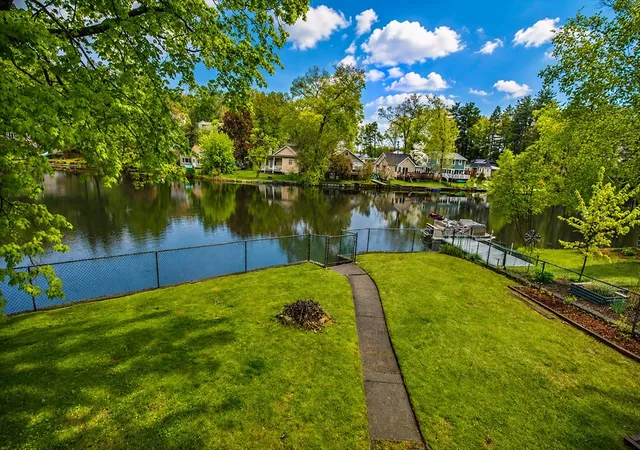
OPEN HOUSE CANCELLED.....Opportunity awaits! Buyer lost financing........ If you are looking for a PEACEFUL, SERENE place to call home, this spacious -WATERFRONT SPLIT LEVEL/RANCH located in SHAKER PINES LAKE Community could be your new PARADISE! Imagine relaxing on the deck with your morning coffee while immersing yourself in the beautiful sights & sounds of NATURE. Take a ride in your BOAT, float on your RAFT or drop a line in the water to catch a FISH. In the evening, cozy up by the WOOD STOVE & enjoy a CALMING SUNSET over the WATER. This SUPER ENERGY EFFICIENT home offers a LEASED SOLAR electric contract at $160/month. Oil heat is merely a backup plan & to date there is a LARGE CREDIT w/EVERSOURCE. Special features of this 4 BR, 2 BA home include: a possible IN-LAW (4th BR) with a private bath & separate entrance, a Large "KNOTTY PINE" living room, an oversized GREAT ROOM w/ a FIREPLACE & SKYLIGHTS, newly REFINISHED HARDWOOD floors, 2 MINI SPLITS, a whole house automatic GENERATOR, 2 Decks, a 4 season PORCH, a workshop, a CARPORT, perennial GARDENS & more
- Houzeo last checked: 1 minute ago
- Listing updated: September 15, 2026 at 7:30 am
- Listing Provided by: Janice LaBroad (860) 882-4969 | Realty One Group Cutting Edge (860) 623-7900
- Source: MLS Property Information Network-MA | MLS#: 73520021

Property Details
Status
Pending
Type
Single Family Residence
No. of Stories
-
County
City
Neighborhood
--
Year Built
1958
HOA Fees
-
Finished Area
3,982 sqft
Lot Size
0.22 acre lot
Basement Area
- sqft
MLS Name
MLS Property Information Network
MLS Number
73520021
MLS Status
Under Agreement
Days on Market
146

Continue Your Journey in App
Find your dream home, receive real-time updates, and many more!
Download App
Continue Your Journey in App
Find your dream home, receive real-time updates, and many more!
Location
Facts & Features
Rooms
Bedrooms & bathrooms
Bedrooms: 4
Bathrooms: 2
Interior
Flooring
Tile, Carpet, Hardwood, Flooring Vinyl, Flooring Stone/ceramic Tile, Flooring Wall To Wall Carpet
Window Features
Insulated Windows
Sewer
Public Sewer
Cooling
Central Air, Ductless
Heating
Baseboard, Oil, Wood, Active Solar, Wood Stove, Ductless, Fireplace
Appliances
Water Heater, Range, Dishwasher, Disposal, Microwave, Refrigerator
Exterior Features
Deck, Patio, Rain Gutters, Storage, Fenced Yard, Garden
Interior Features
Dining Area, Slider, Sun Room, Mud Room, Game Room
Construction
Year Built
Year Built: 1958
Home type
Single Family Residence
Architectural Style
Ranch
Foundation Details
Concrete Perimeter, Block
Construction Materials
Frame
Roof
Shingle
Utilities & Energy
Laundry Features
Dryer Hookup Electric, Washer Hookup, Sink, Electric Dryer Hookup, In Basement
Basement
Full, Partially Finished, Walk Out Access
Security Features
Security System
Fireplace Features
Family Room, Master Bedroom
Water Source
Public
Parking Features
Paved Drive, Off Street, Paved
Electric
Generator, Circuit Breakers, 200+ Amp Service, Generator Connection
Utilities
For Electric Range, For Electric Dryer, Washer Hookup, Generator Connection
Other Features
Disclosures
Paddle Boat, Canoe, Oars, Electric Motor, & Batteries Included In Sale. See Special Feature Sheet And Home Upgrades Along With Solar Lease Attached To Listing. Some Pictures Have Been Virtually Staged Or Enhanced.
Community Features
Public Transportation, Shopping, Medical Facility, House Of Worship, Private School, Public School, University
Lot Features
Level
Patio And Porch Features
Deck Exterior, Deck, Patio
Price History
| Date | Event | Price |
|---|---|---|
09/12/2026 Source: | Contingent (Active Under Contract) | $489,900 $123/sqft |
09/12/2026 Source: | Pending | $489,900 $123/sqft |
09/11/2026 Source: | Price Decreased | $489,900 -2.00% $123/sqft |
08/28/2026 Source: | Price Decreased | $499,900 -2.93% $126/sqft |
07/29/2026 Source: | Listed for Sale | $515,000 $129/sqft |


Show more
Nearby Homes

Find Homes by Property Features in Enfield, CT

Based on information provided to and compiled by MLS Property Information Network, Inc. covering through Oct 09, 2026, 08:15AM. The property listing data and information, or the Images, set forth herein were provided to MLS Property Information Network, Inc. from third-party sources, including sellers, lessors and public records, and were compiled by MLS Property Information Network, Inc. The property listing data and information, and the Images, are for the personal, non-commercial use of consumers having a good faith interest in purchasing or leasing listed properties of the type displayed to them and may not be used for any purpose other than to identify prospective properties which such consumers may have a good faith interest in purchasing or leasing. MLS Property Information Network, Inc. and its subscribers disclaim any and all representations and warranties as to the accuracy of the property listing data and information, or as to the accuracy of any of the Images, set forth herein. All information provided is deemed reliable, but is not guaranteed to be accurate and should be independently verified. © 2026 MLS Property Information Network, Inc. All Rights Reserved.
 Advertising Broker: Derek Greene | The Greene Realty Group