- Overview
- Description
- Property Details
- Location
- Facts & Features
- Getting Around
- Nearby Homes
 Hot

Street View
$459,000
Monthly Est:$2,285
 3 Beds
 2 Baths
2 full baths
 1,980sqft
143 Dawg Tag Dr, Ardmore, OK 73401
$459,000
$2,285/moEst:
Get Pre-Approved
Single Family Residence
Built in 2023
$-- HOA
11.98 acres lot
$232/sq.ft
Description
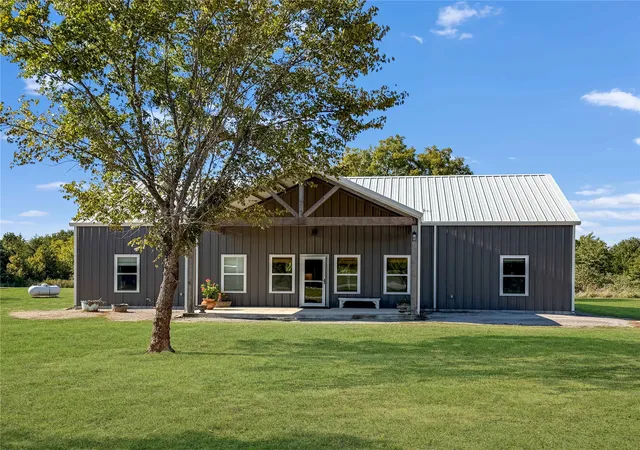
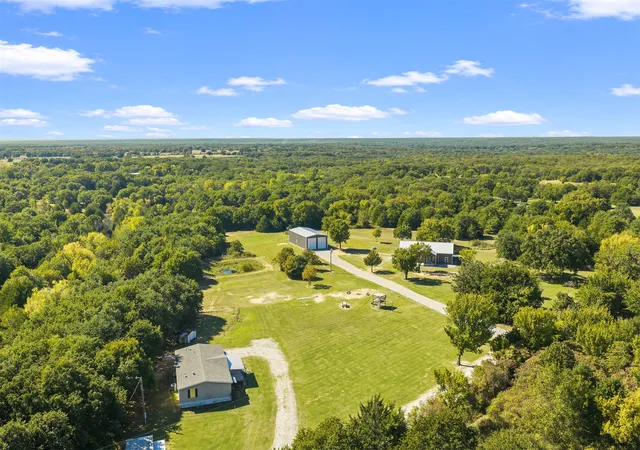
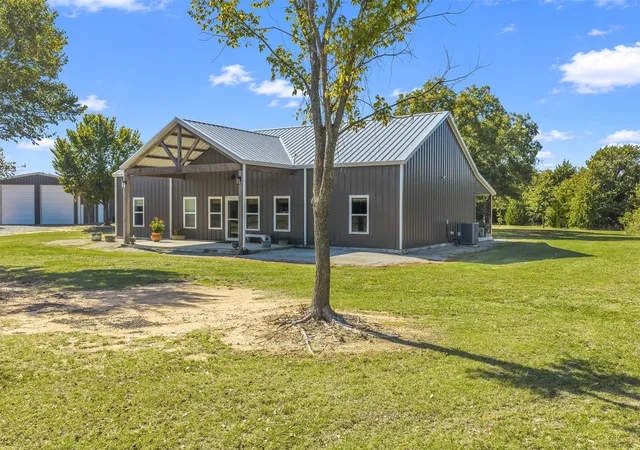
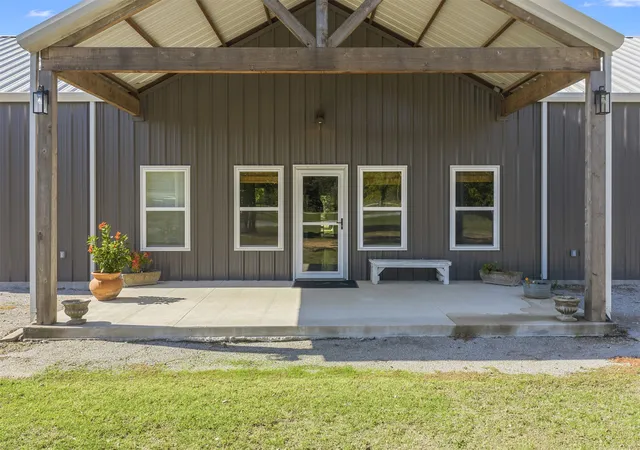
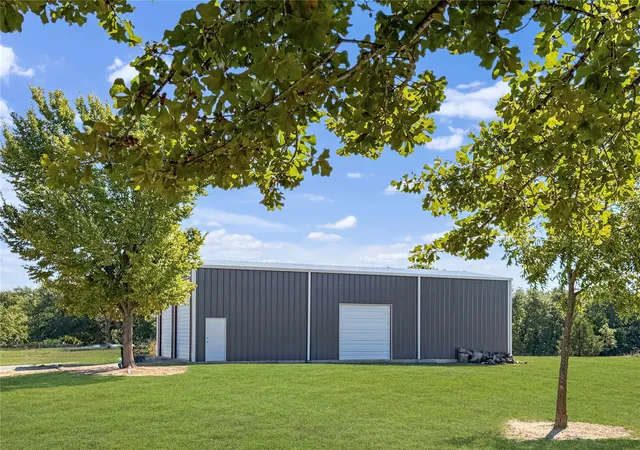
Located outside city limits with no restrictions! Two homes, 11.98 acres, and a 30' x 60' insulated shop create a versatile country property in Ardmore, Oklahoma. Whether you’re looking for multi-generational living, separate guest accommodations, or room to spread out, this property offers privacy, custom finishes, and space for everyday living and your next adventure. The barndominium features 3 bedrooms, 2 bathrooms, and an open layout with concrete floors. A soaring 16-foot vaulted living room ceiling finished with stained wood planks brings warmth and character to the gathering space. The kitchen combines style and function with custom soft-close Alder cabinets, stainless steel appliances, a farmhouse sink, and a propane gas range. A generous 5 x 8-foot quartz island provides seating, storage, and a built-in microwave location. The laundry room adds a utility sink and ice maker. The primary suite includes a spacious walk-in closet and a bathroom with quartz countertops, double sinks, a soaking tub, and a tiled walk-in shower with glass doors and three shower heads. Spray foam insulation in the exterior walls and ceiling, along with a propane tankless water heater, adds to the home’s thoughtful construction. Expansive front and back porches invite you to slow down and enjoy the peaceful setting. Watch wildlife over morning coffee, gather around the fire pit, or plan your outdoor cooking area using the back porch’s propane connection. A 220-volt outlet is also in place for a hot tub. The second residence is a doublewide manufactured home offering approximately 3 bedrooms, and 2 bathrooms. The insulated shop offers three overhead doors, approximately 16 feet of height at the center, 30-amp RV electrical connection available, and plumbing roughed in for a toilet, sink, and shower.
- Houzeo last checked: 1 hour ago
- Listing updated: October 26, 2026 at 4:48 pm
- Listing Provided by: Christy Wilson (580) 222-6889 DRE #150407 | Adventure Realty (580) 222-6248
- Source: MLS Technology-OK | MLS#: 2638237

Property Details
Status
Pending
Type
Single Family Residence
No. of Stories
1
County
City
Neighborhood
--
Year Built
2023
HOA Fees
-
Finished Area
1,980 sqft
Lot Size
11.98 acres lot
Basement Area
- sqft
MLS Name
MLS Technology
MLS Number
2638237
MLS Status
Pending
Days on Market
15
Cumulative Days on Market
6

Continue Your Journey in App
Find your dream home, receive real-time updates, and many more!
Continue Your Journey in App
Find your dream home, receive real-time updates, and many more!
Location
Facts & Features
Rooms
Bedrooms & bathrooms
Bedrooms: 3
Bathrooms: 2
Interior
Exterior Features
Fire Pit, Gravel Driveway, Rain Gutters
Cooling
Central Air
Heating
Central, Electric
Flooring
Concrete
Appliances
Dishwasher, Gas Water Heater, Ice Maker, Oven, Range, Stove, Plumbed For Ice Maker
Window Features
Vinyl
Sewer
Lagoon
Interior Features
Quartz Counters, Stone Counters, Vaulted Ceilings, Ceiling Fans, Gas Range Connection, Gas Oven Connection
Construction
Year Built
Year Built: 2023
Home type
Single Family Residence
Architectural Style
Barndominium
Construction Materials
Other
Roof
Metal
Foundation Details
Slab
Utilities & Energy
Security Features
Storm Shelter, Smoke Detectors
Utilities
Electricity Available, Propane
Water Source
Well
Laundry Features
Electric Dryer Hookup
Fireplace Features
Outside
Parking Features
Detached, Garage
Pool Features
None
Other Features
Subdivision Name
Carter Co Unplatted
Community Features
Gutters
Patio And Porch Features
Covered, Patio, Porch
Lot Features
Fruit Trees, Mature Trees
Price History
| Date | Event | Price |
|---|---|---|
10/26/2026 Source: | Pending | $459,000 $232/sqft |
10/20/2026 Source: | Listed for Sale | $459,000 +326.98% $232/sqft |
09/15/2014 Source: | Sold | $107,500 $54/sqft |

Nearby Homes

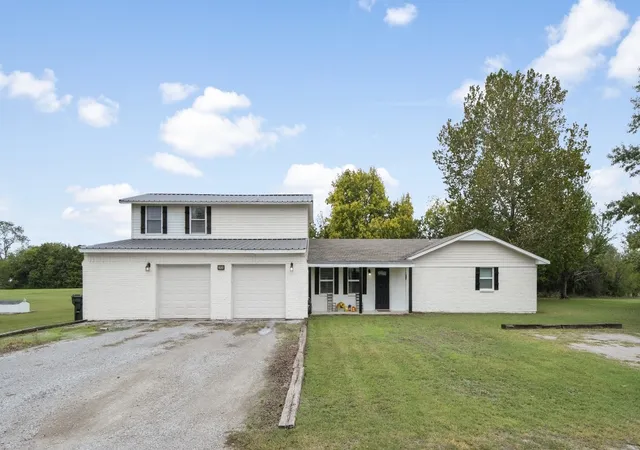
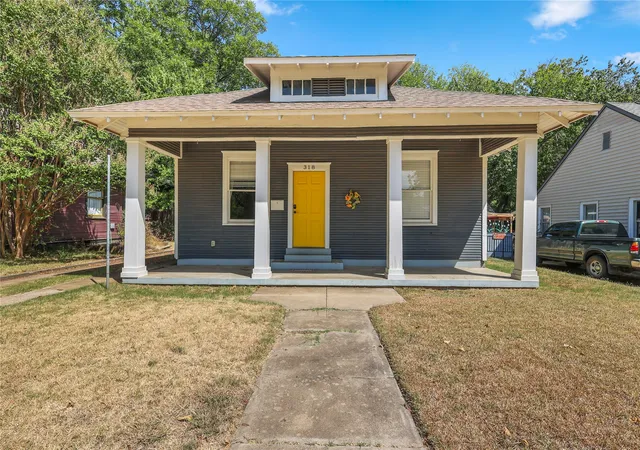
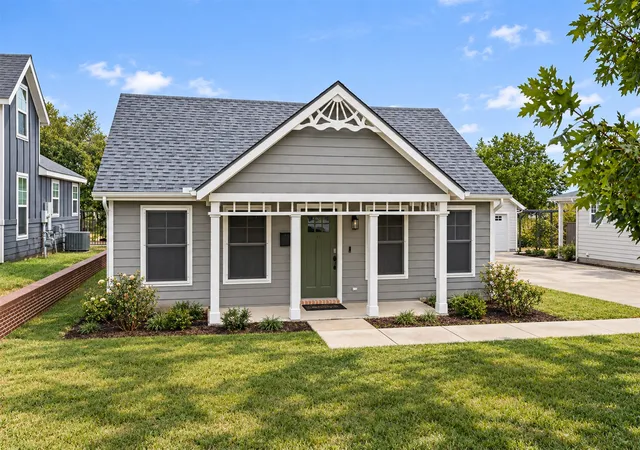
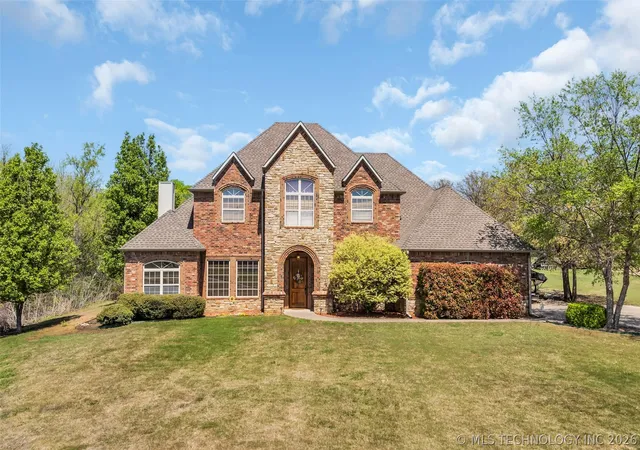

Find Homes by Property Features in Ardmore, OK

Based on information from MLS Technology, Inc. through Nov 05, 2026, 12:45PM. Information is provided exclusively for consumers’ personal, non-commercial use, that it may not be used for any purpose other than to identify prospective properties consumers may be interested in purchasing. Listing Information displayed on the IDX is deemed reliable but is not guaranteed accurate by the MLS. ©2026 MLS Technology, Inc. All Rights Reserved.
 Advertising Broker: Tomas Barrientos | Home Smart Stellar Realty
