- Overview
- Description
- Property Details
- Location
- Facts & Features
- Getting Around
- Nearby Homes

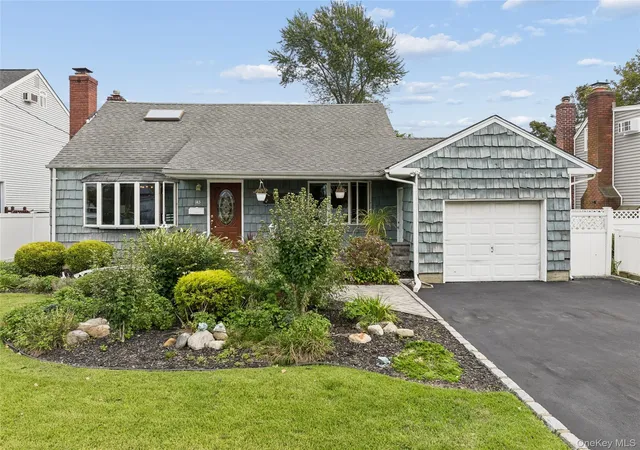


$769,500
Monthly Est:$3,830
 3 Beds
 3 Baths
2 full baths + 1 half bath
 1,785sqft
143 Deer Lake Dr, Babylon, NY 11703
$769,500
$3,830/moEst:
Get Pre-Approved
Single Family Residence
Built in 1954
$-- HOA
11,700 sqft lot
$431/sq.ft
Description
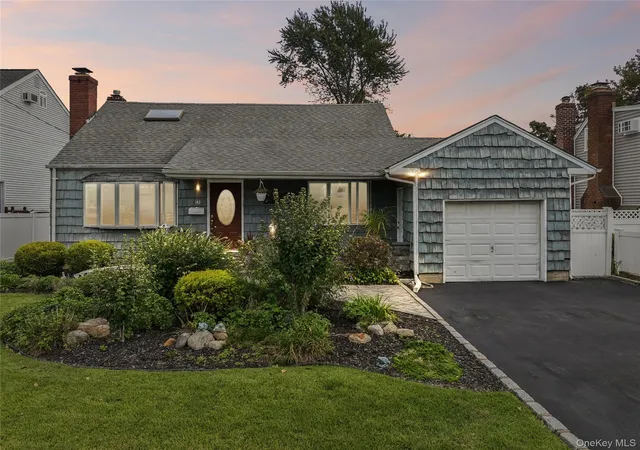
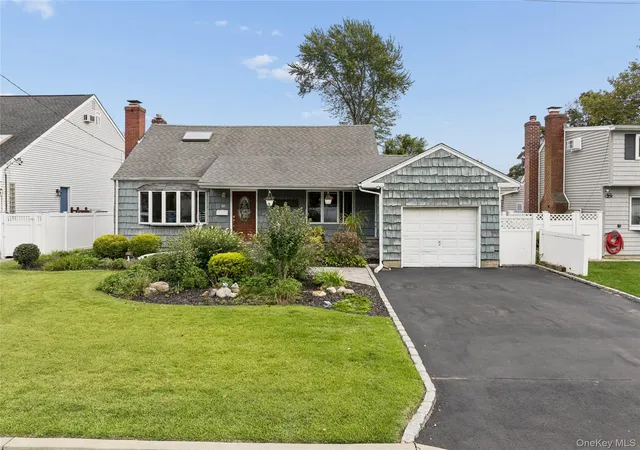
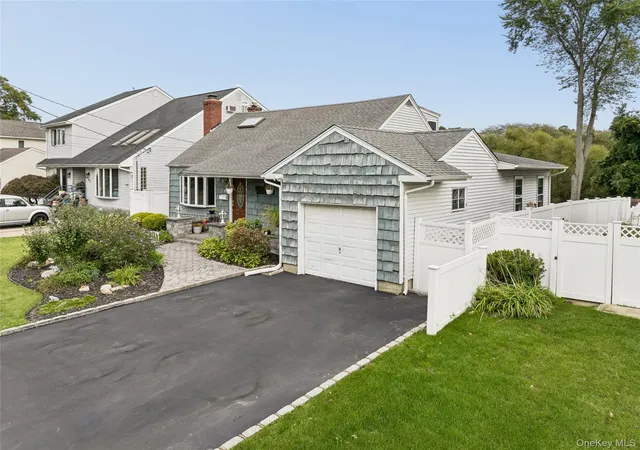
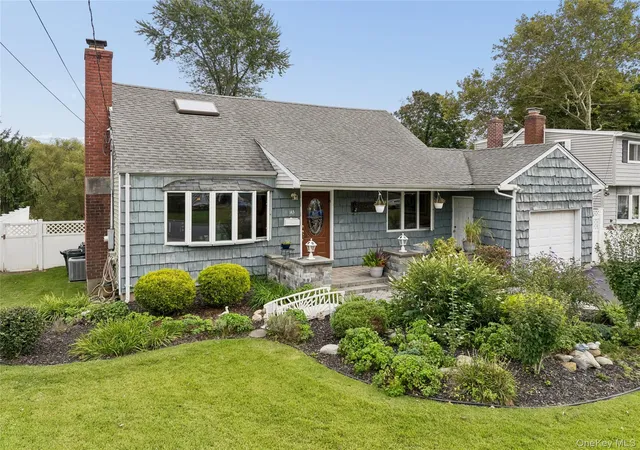
Well Maintained Farm Ranch w/Updated kitchen, granite counters, stainless steel appliances, hardwood floors, spacious bedrooms, updated custom designer bathrooms, magnificent property w/95 deep footage to pond. Crown and custom molding throughout open and airy living room. En-Suite primary bedroom w/cathedral ceilings, beautiful new bathroom, magnificent view of palatial property and very roomy closets. Kitchen features built ins,island with stools, and Sliders to magnificent deck overlooking water view. Second floor features laminate wood floors, spacious sunny and bright bedrooms with ample closet space. Second floor bathroom has been completely redone with custom tiles and vanity and new fixtures. New windows through-out the home. Updated HVAC system and central air. Basement features laundry area, carpet and fabulous extra leisure and living space. Formal Dining Room Features a built-in gas fireplace that provides that warm glow and heat throughout the cold winter months. The sensational back-yard provides amazing entertaining opportunities in your private country-like retreat with a 195 foot set back, huge deck and patio with beautiful waterview. Added hightlight a built-in gas BBQ. Home has everything one would need and want plus well-maintained. Low Taxes. Babylon township provides their residents with fabulous beaches, pools, near parkways, shopping and retaurants.
- Houzeo last checked: 10 minutes ago
- Listing updated: October 10, 2026 at 4:32 am
- Listing Provided by: Deborah F. Berkman (631) 404-8181 | Signature Premier Properties (631) 422-3100
- Source: OneKey MLS-NY | MLS#: 1058142

Property Details
Status
Active
Type
Single Family Residence
No. of Stories
-
County
City
Neighborhood
--
Year Built
1954
HOA Fees
-
Finished Area
1,785 sqft
Lot Size
11,700 sqft lot
Basement Area
- sqft
MLS Name
OneKey MLS
MLS Number
1058142
MLS Status
Active
Days on Market
4

Continue Your Journey in App
Find your dream home, receive real-time updates, and many more!
Download App
Continue Your Journey in App
Find your dream home, receive real-time updates, and many more!
Location
Facts & Features
Rooms
Bedrooms & bathrooms
Bedrooms: 3
Bathrooms: 3
Basement
Level: Basement
Kitchen
Level: First
Dining Room
Level: First
Living Room
Level: First
Primary Bedroom
Level: First
Primary Bathroom
Level: First
Bathroom 1
Level: First
Bedroom 2
Level: Second
Bathroom 3
Level: Second
Bathroom 2
Level: Second
Interior
Exterior Features
Gas Grill, Lighting, Mailbox
Flooring
Carpet, Hardwood, Laminate, Tile
Sewer
Public Sewer
Heating
Baseboard, Natural Gas
Appliances
Convection Oven, Dishwasher, Dryer, Energy Star Qualified Appliances, Exhaust Fan, Freezer, Gas Cooktop, Gas Oven, Gas Range, Microwave, Refrigerator, Stainless Steel Appliance(s), Washer, Gas Water Heater
Cooling
Central Air
Window Features
Casement, Insulated Windows, Screens, Skylight(s)
Interior Features
First Floor Bedroom, First Floor Full Bath, Built In Features, Ceiling Fan(s), Chefs Kitchen, Crown Molding, Eat In Kitchen, Energy Star Qualified Door(s), Formal Dining, Granite Counters, Kitchen Island, Low Flow Plumbing Fixtures, Open Floorplan, Open Kitchen, Primary Bathroom, Master Downstairs, Recessed Lighting, Stone Counters
Construction
Year Built
Year Built: 1954
Home type
Single Family Residence
Property Condition
Updated/remodeled
Foundation Details
Concrete Perimeter
Architectural Style
Exp Ranch
Construction Materials
Cedar, Shingle Siding, Vinyl Siding
Utilities & Energy
Water Source
Public
Basement
Finished, Full
Laundry Features
Gas Dryer Hookup, In Basement, Washer Hookup
Parking Features
Attached, Driveway, Garage
Utilities
Cable Available, Cable Connected, Electricity Connected, Natural Gas Connected, Trash Collection Public, Water Connected
Other Features
Patio And Porch Features
Deck, Patio
Lot Features
Back Yard, Front Yard, Landscaped, Level
Price History
| Date | Event | Price |
|---|---|---|
10/10/2026 Source: | Listed for Sale | $769,500 $431/sqft |
10/05/2026 Source: | Coming Soon | $769,500 $431/sqft |

Nearby Homes
Find Homes by Property Features in Babylon, NY


Based on information from OneKey MLS, through Oct 10, 2026, 12:46PM. IDX information is provided exclusively for personal, non-commercial use, and may not be used for any purpose other than to identify prospective properties consumers may be interested in purchasing. Information is deemed reliable but not guaranteed. © 2026 OneKey® MLS. All rights reserved.
 Advertising Broker: Derek Greene | The Greene Realty Group