- 0
- 3
- Overview
- Description
- Property Details
- Location
- HOA Management
- Facts & Features
- Getting Around
- Nearby Homes


$464,900
Monthly Est:$2,314
 5 Beds
 3 Baths
2 full baths + 1 half bath
 2,818sqft
143 Glen Arbor Ct, Brandon, MS 39042
$464,900
$2,314/moEst:
Get Pre-Approved
Single Family Residence
Built in 2013
$25/mo HOA
0.55 acre lot
$165/sq.ft
Description
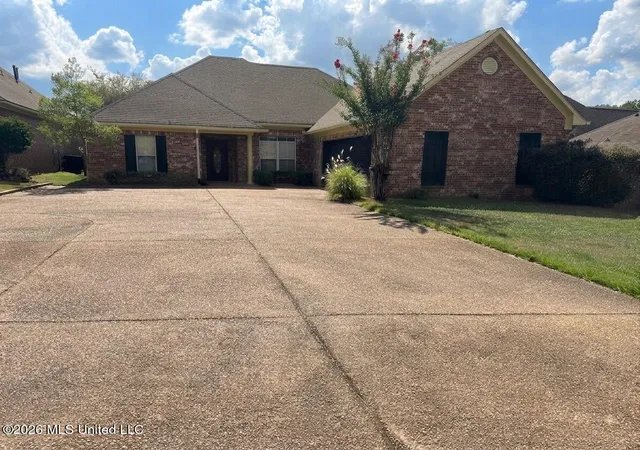
Welcome to 143 Glen Arbor Court, a beautifully maintained 5-bedroom, 2.5-bath home in a highly desirable Glen Arbor. Located on a quiet cul-de-sac surrounded by woods, this home sits on a half acre, level, private, and beautiful lot. The spacious floor plan features a large foyer with impressive double entry doors featuring operable glass panels, along with a beautiful brick accent arch wall separating the foyer from the living room. The oversized living room includes a built-in entertainment center with lots of shelving and storage space, as well as a display area measuring approximately 64" x 39 x 24.5"- perfect for a large aquarium or up to 60-inch tv. The living room...
Continue Reading- Houzeo last checked: 12 hours ago
- Listing updated: September 30, 2026 at 6:31 pm
- Listing Provided by: Ashley Howie Shackelford (601) 939-5160 DRE #B21205 |
- Source: MLS United-MS | MLS#: 4164055

Property Details
Status
Active
Type
Single Family Residence
No. of Stories
-
County
City
Neighborhood
--
Year Built
2013
HOA Fees
$25/mo
Finished Area
2,818 sqft
Lot Size
0.55 acre lot
Basement Area
- sqft
MLS Name
MLS United
MLS Number
4164055
MLS Status
Active
Days on Market
10

Continue Your Journey in App
Find your dream home, receive real-time updates, and many more!
Download App
Continue Your Journey in App
Find your dream home, receive real-time updates, and many more!
Location
HOA Management
N/A
HOA Fees
$300/ Annually
Amenities
 Amenities and services may be covered by one or multiple associations and service providers.
 Maintenance
 Management
Disclaimer: Amenities are based on third-party information and may vary; buyers must independently verify all amenities, as information is deemed reliable but not guaranteed.
Facts & Features
Rooms
Bedrooms & bathrooms
Bedrooms: 5
Bathrooms: 3
Interior
Heating
Central, Natural Gas
Flooring
Concrete
Window Features
Double Pane Windows, Screens
Cooling
Ceiling Fan(s), Central Air
Exterior Features
Private Yard, Rain Gutters
Appliances
Built In Gas Oven, Built In Gas Range, Dishwasher, Disposal, Free Standing Refrigerator, Microwave, Plumbed For Ice Maker, Range Hood, Self Cleaning Oven, Stainless Steel Appliance(s), Tankless Water Heater
Interior Features
Bookcases, Breakfast Bar, Built In Features, Ceiling Fan(s), Crown Molding, Double Vanity, Eat In Kitchen, Entrance Foyer, Granite Counters, High Ceilings, High Speed Internet, Open Floorplan, Pantry, Primary Downstairs, Recessed Lighting, Smart Thermostat, Soaking Tub, Storage, Tray Ceiling(s), Walk In Closet(s)
Sewer
Public Sewer
Construction
Year Built
Year Built: 2013
Home type
Single Family Residence
Foundation Details
Slab
Property Condition
Move In Ready
Roof
Architectural Shingles
Construction Materials
Brick
Architectural Style
Traditional
Utilities & Energy
Utilities
Electricity Connected, Natural Gas Connected, Sewer Connected, Water Connected, Fiber To The House, Natural Gas In Kitchen
Fireplace Features
Gas Log, Insert, Living Room
Water Source
Public
Parking Features
Attached, Garage Faces Front, Parking Pad, Storage, Direct Access, Concrete
Laundry Features
Electric Dryer Hookup, Laundry Room, Main Level, Sink, Washer Hookup
Other Features
Lot Features
Cul De Sac, Fenced, Front Yard, Level
Subdivision Name
Glen Arbor
Patio And Porch Features
Front Porch, Rear Porch
Community Features
Curbs, Near Entertainment
Disclosures
None
Price History
| Date | Event | Price |
|---|---|---|
09/30/2026 | Listed for Sale | $464,900 $165/sqft |
Source: | ||

Nearby Homes



Find Homes by Property Features in Brandon, MS
Nearby New Homes For Sale


Based on information from MLS United, LLC. through Oct 09, 2026, 02:30PM. IDX information is provided exclusively for consumers' personal, non-commercial use, that it may not be used for any purpose other than to identify prospective properties consumers may be interested in purchasing, and that the data is deemed reliable but is not guaranteed accurate by the MLS. © 2026 MLS United, LLC. All Rights Reserved.
 Advertising Broker: Daniel Demers | Sell Your Home Services