- Overview
- Description
- Property Details
- Location
- HOA Management
- Facts & Features
- Getting Around
- Nearby Homes


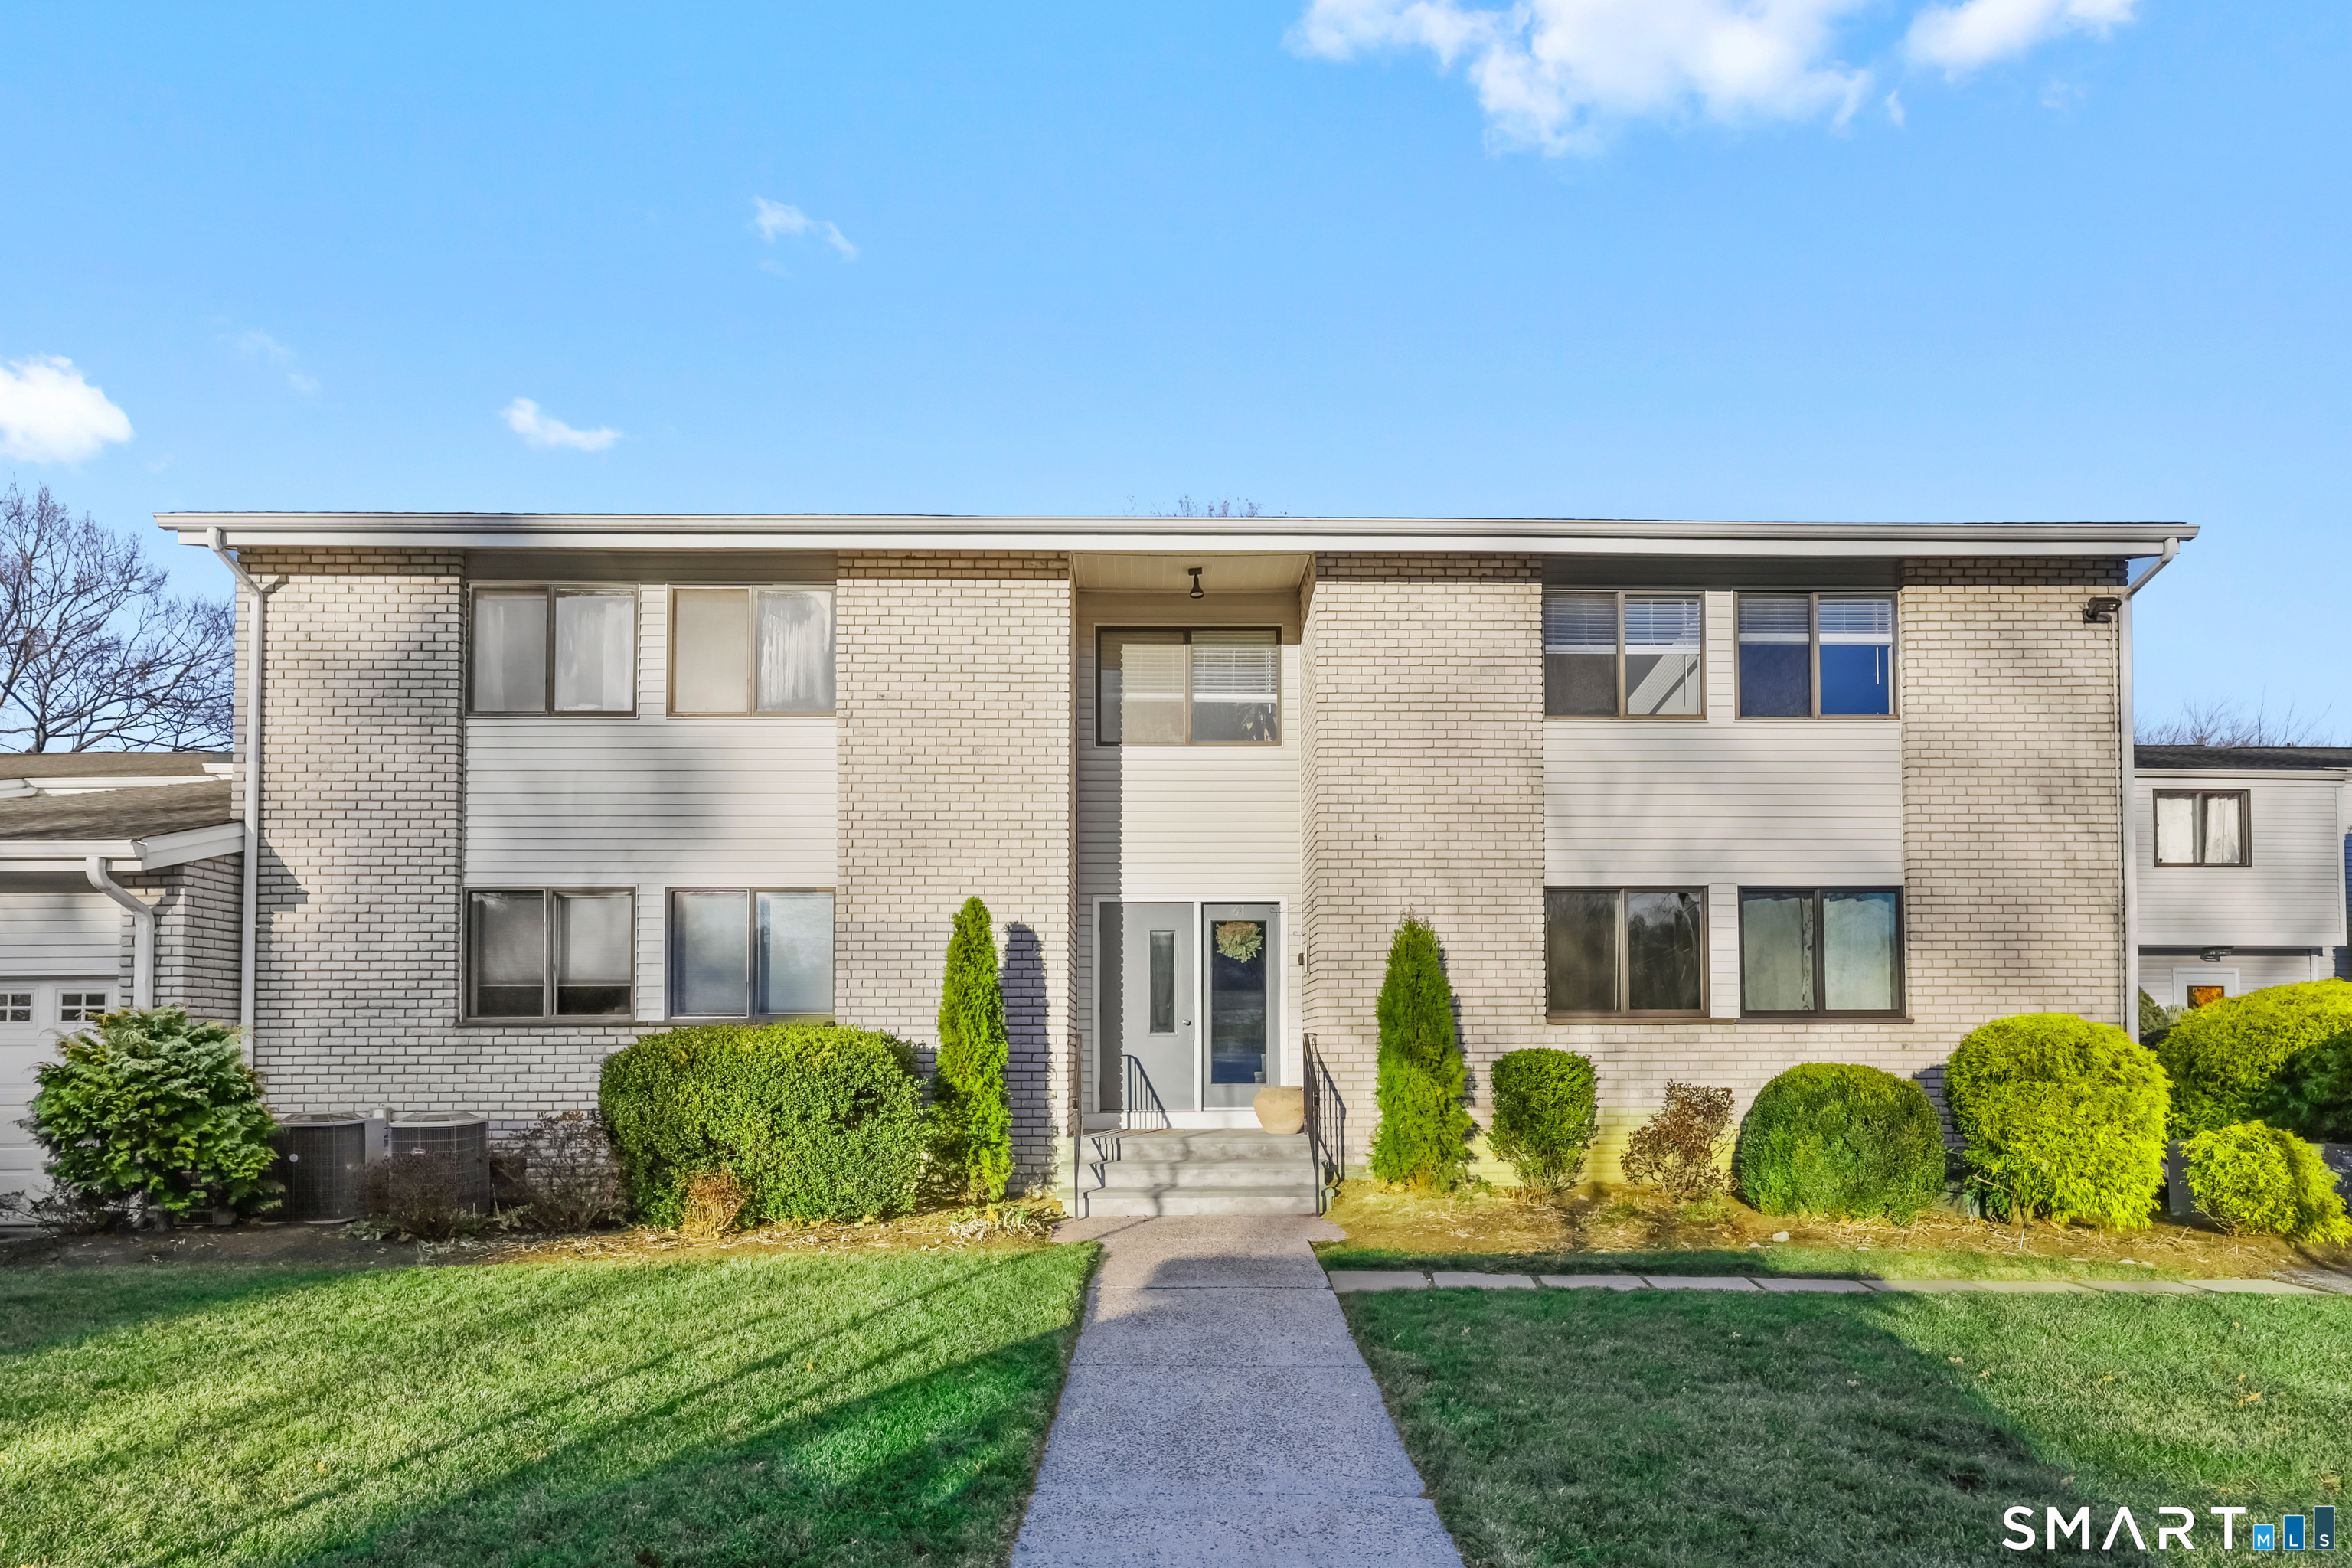
Street View
$899,000
Monthly Est:$4,475
 3 Beds
 3 Baths
3 full baths
 2,896sqft
143 Hoyt St #7F, Stamford, CT 06905
$899,000
$4,475/moEst:
Get Pre-Approved
Condominium
Built in 1976
$2,490/mo HOA
-- sqft lot
$310/sq.ft
Description
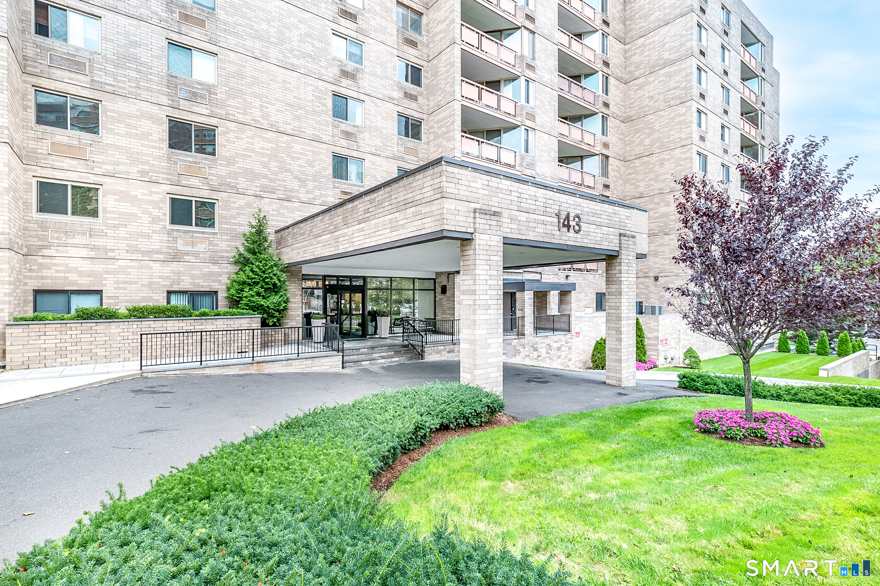
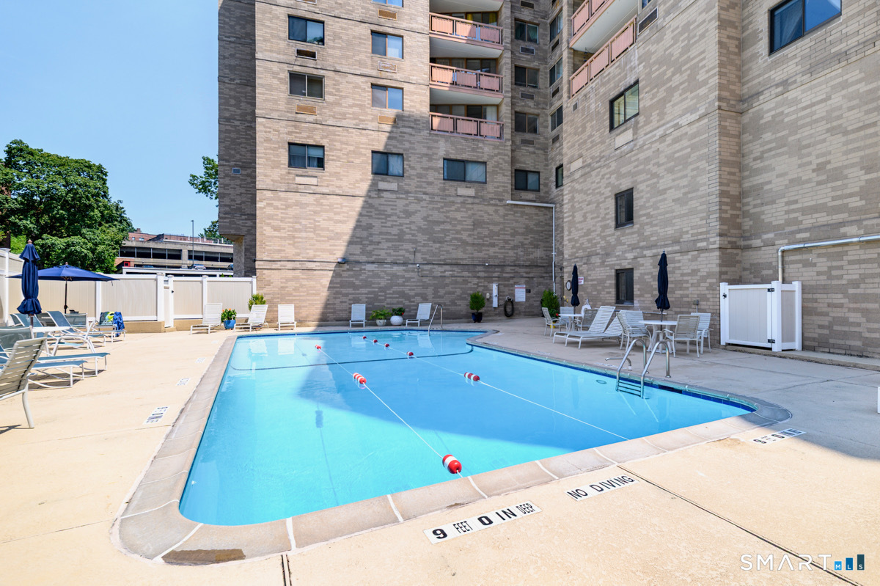
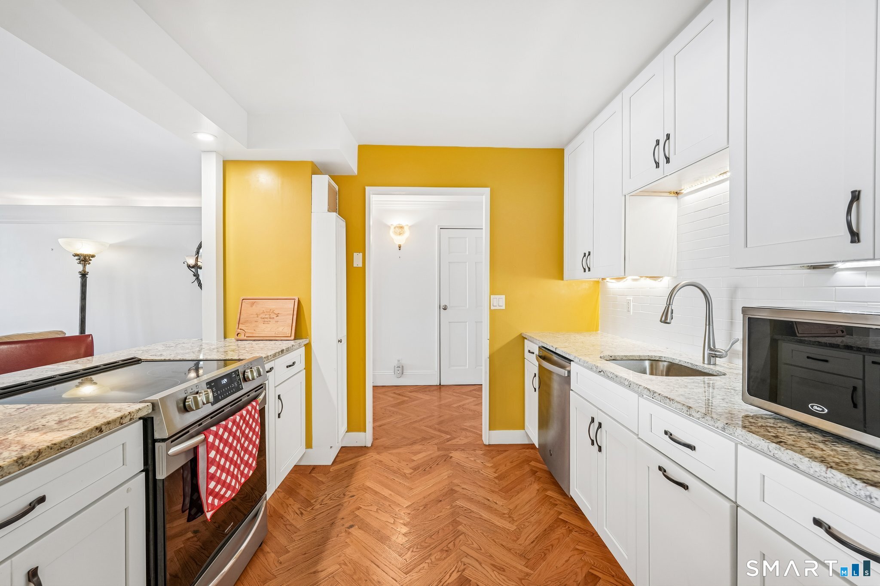
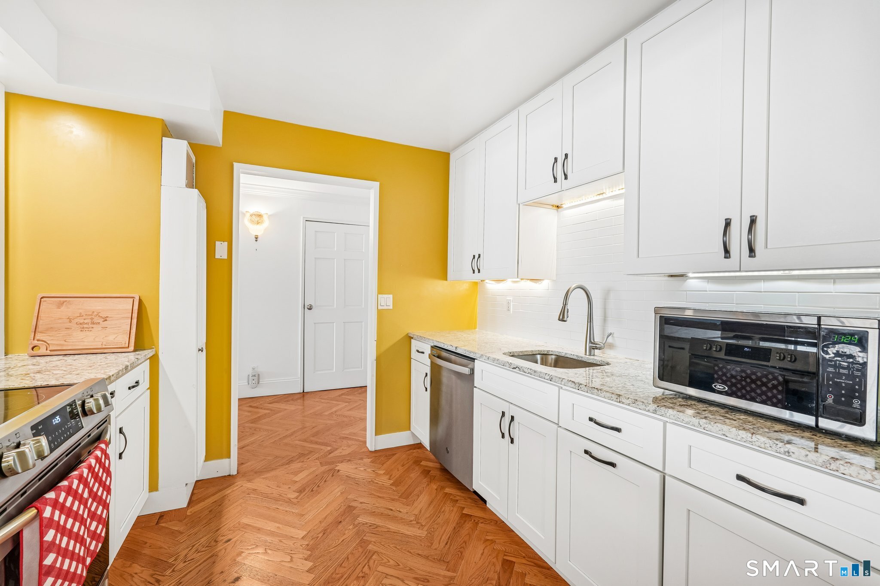
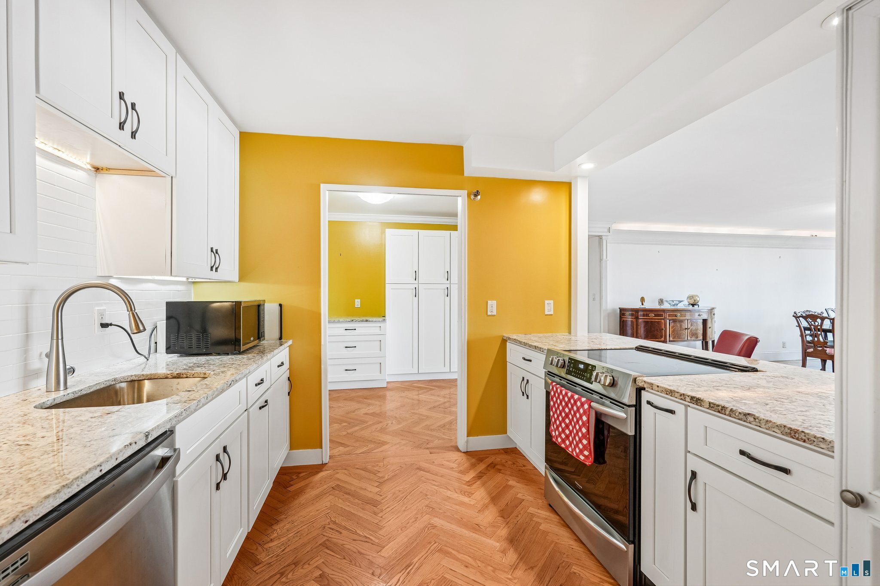
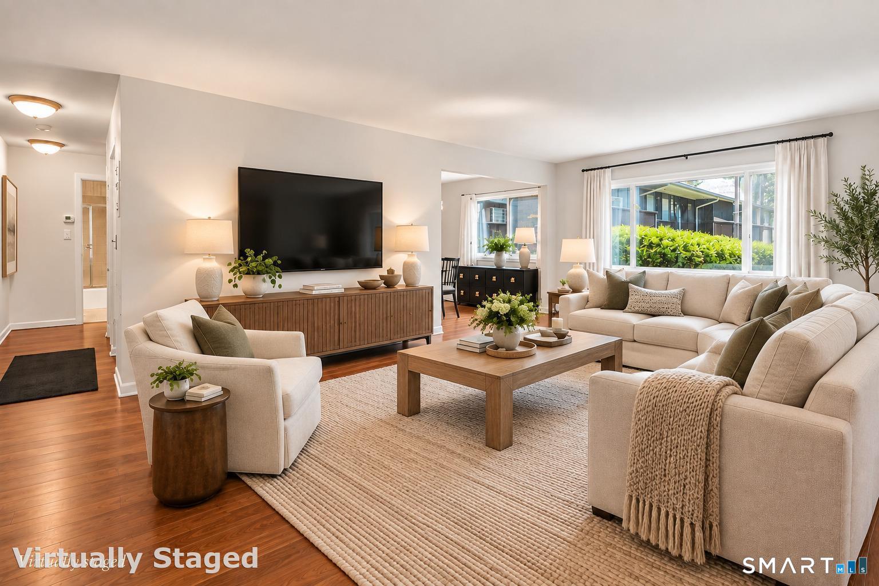
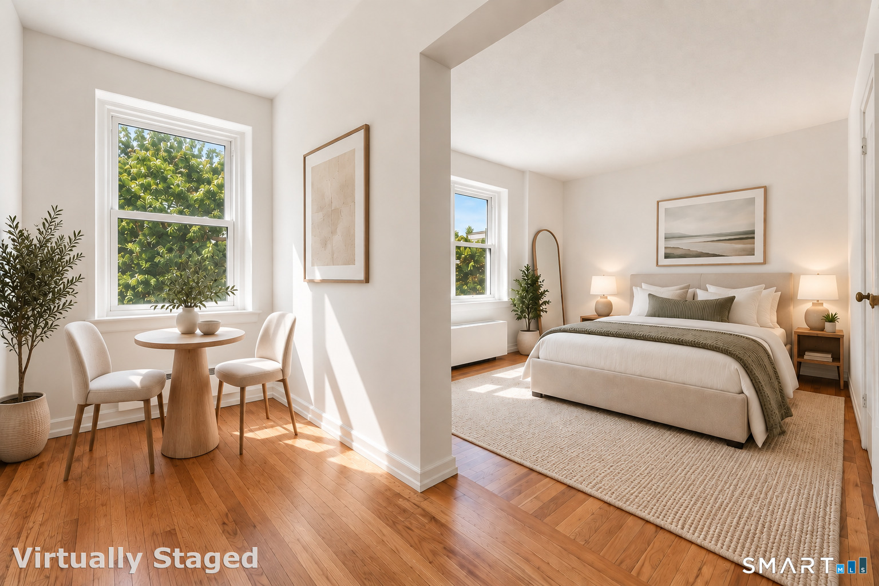
Rarely available and truly one of a kind at The Buckingham! Two expansive units, 7F & 7G, have been seamlessly combined to create nearly 2,900 square feet of exceptionally spacious living in the heart of downtown Stamford. This impressive 3 bedroom, 3 bath residence features beautiful herringbone wood floors, custom millwork and an incredible open living and dining area with plenty of room for entertaining. Two private balconies extend the living space outdoors and offer sweeping views from the seventh floor. The oversized primary suite features a large walk-in closet and private marble bath with walk-in shower, while the generously sized second bedroom offers another walk-in closet and convenient access to a full bath. The flexible layout continues with a third bedroom, separate office, den/family room and multiple spaces that can easily accommodate working from home, guests or hobbies. The updated kitchen features granite countertops, stainless steel appliances and a breakfast area, complemented by a separate butler's pantry and additional entertaining space. A dedicated laundry room and exceptional storage throughout add even more convenience. Three parking spaces complete this unique offering. The Buckingham provides doorman service, 24 hour security, a clubroom with fireplace and kitchen, fitness room, conference room and outdoor pool, all in a convenient downtown Stamford location close to shopping, dining, entertainment and transportation.
- Houzeo last checked: 33 minutes ago
- Listing updated: October 5, 2026 at 5:39 pm
- Listing Provided by: Geo Crume | Keller Williams Realty
- Source: SMART MLS-CT | MLS#: 24211341

Property Details
Status
Active
Type
Condominium
No. of Stories
-
County
City
Neighborhood
Year Built
1976
HOA Fees
$2490/mo
Finished Area
2,896 sqft
Lot Size
-- sqft lot
Basement Area
- sqft
MLS Name
SMART MLS
MLS Number
24211341
MLS Status
Active
Days on Market
2

Continue Your Journey in App
Find your dream home, receive real-time updates, and many more!
Download App
Continue Your Journey in App
Find your dream home, receive real-time updates, and many more!
Location
HOA Management
1
HOA Fees
$2,490/ Monthly
Amenities
 Amenities and services may be covered by one or multiple associations and service providers.
 Pool
Pool
 Insurance
 Health Club
 Elevator
 Parking
 Security Guard
 Snow Removal
 Water
Water
 Trash Pickup
 Front Desk Receptionist
Grounds Maintenance
Pool Service
Security Service
Disclaimer: Amenities are based on third-party information and may vary; buyers must independently verify all amenities, as information is deemed reliable but not guaranteed.
Facts & Features
Rooms
Bedrooms & bathrooms
Bedrooms: 3
Bathrooms: 3
Interior
Sewer
Public Sewer Connected
Appliances
Electric Range, Refrigerator, Dishwasher, Washer, Dryer
Cooling
Wall Unit
Exterior Features
Balcony
Heating
Electric
Construction
Year Built
Year Built: 1976
Home type
Condominium
Architectural Style
Mid Rise, Penthouse
Utilities & Energy
Parking Features
Under House Garage, Assigned Parking, Security
Laundry Features
Main Level
Water Source
Public Water Connected
Association Amenities
Elevator, Exercise Room/health Club, Guest Parking, Pool, Security Services
Pool Features
In Ground Pool
Basement
None
Other Features
Subdivision Name
The Buckingham
Lot Features
City Views
Price History
| Date | Event | Price |
|---|---|---|
10/05/2026 Source: | Listed for Sale | $899,000 +32007.14% $310/sqft |
07/08/2019 Source: #170208383 | Price Decreased | $2,800 -99.30% $1/sqft |
03/19/2019 Source: #170173338 | Listing Removed | $399,000 +8766.67% $138/sqft |
12/15/2017 Source: #170038672 | Sold | $4,500 $2/sqft |

Nearby Homes
Find Homes by Property Features in Stamford, CT


Based on information provided to and compiled by the SMART MLS, Inc. through Oct 08, 2026, 11:00AM. IDX information is provided exclusively for consumers’ personal, non-commercial use. It may not be used for any purpose other than to identify prospective properties consumers may be interested in purchasing. The data is deemed reliable but is not guaranteed accurate by the MLS. ©2026 SMART MLS, Inc. All Rights Reserved.
 Advertising Broker: Derek Greene | The Greene Realty Group