- Overview
- Description
- Property Details
- Location
- Facts & Features
- Getting Around
- Nearby Homes
 New Construction
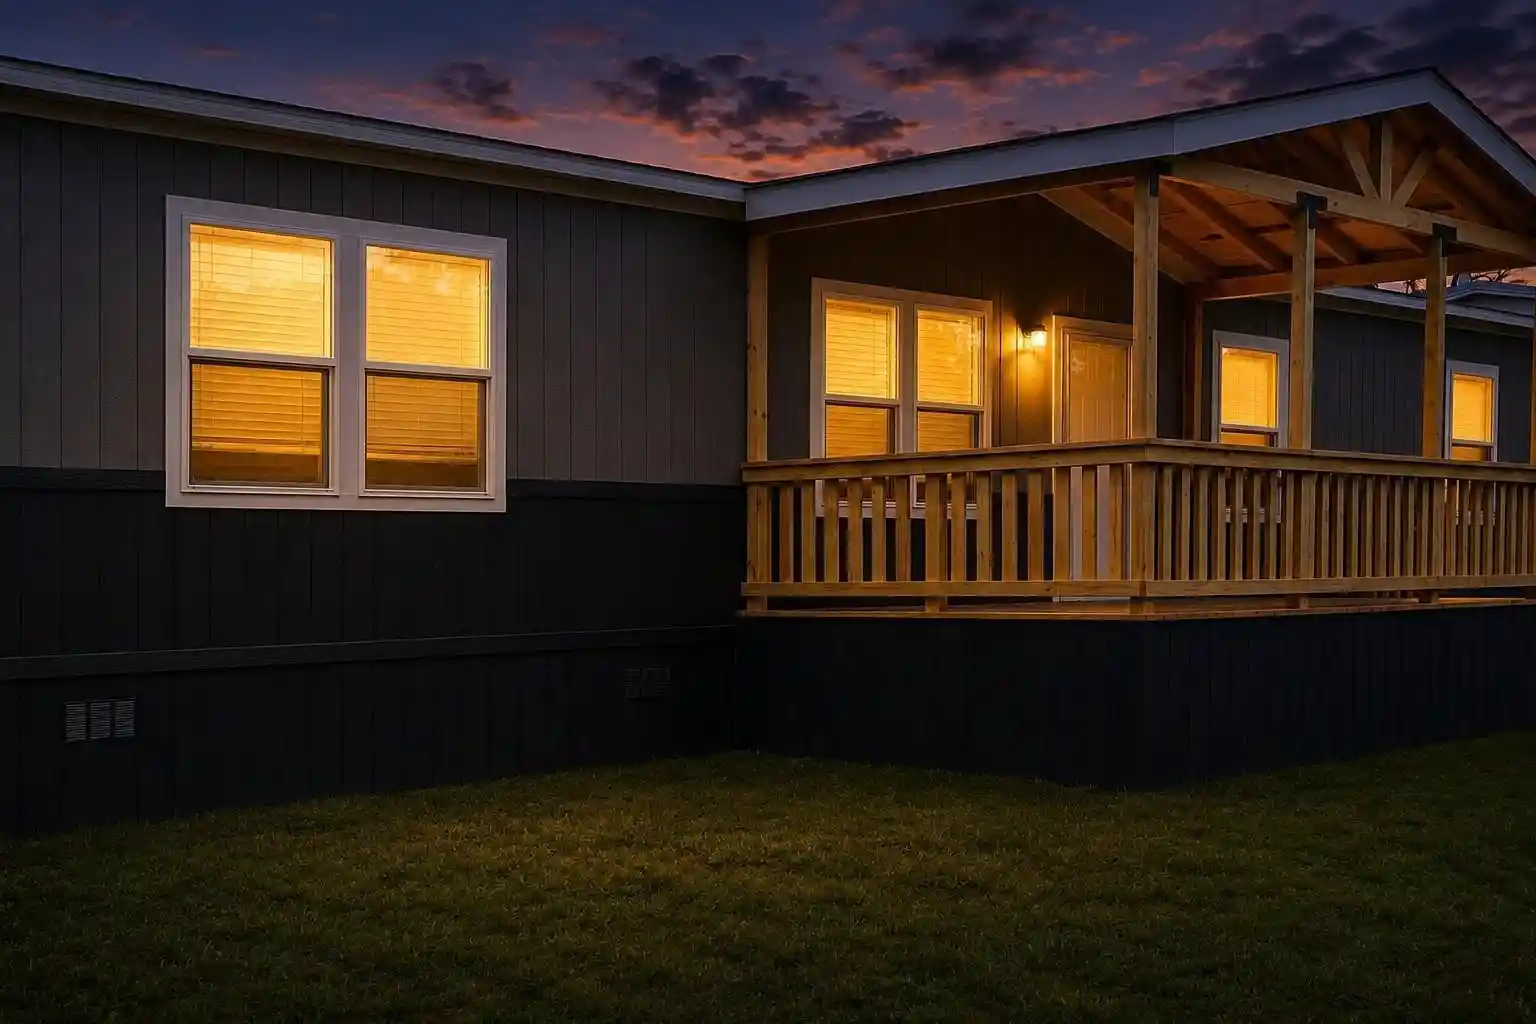


Street View
$209,999
Monthly Est:$1,045
 4 Beds
 2 Baths
2 full baths
 1,475sqft
143 Lark Meadow Dr, Bridgeport, TX 76426
$209,999
$1,045/moEst:
Get Pre-Approved
Manufactured Home
Built in 2026
$-- HOA
0.2 acre lot
$142/sq.ft
Description
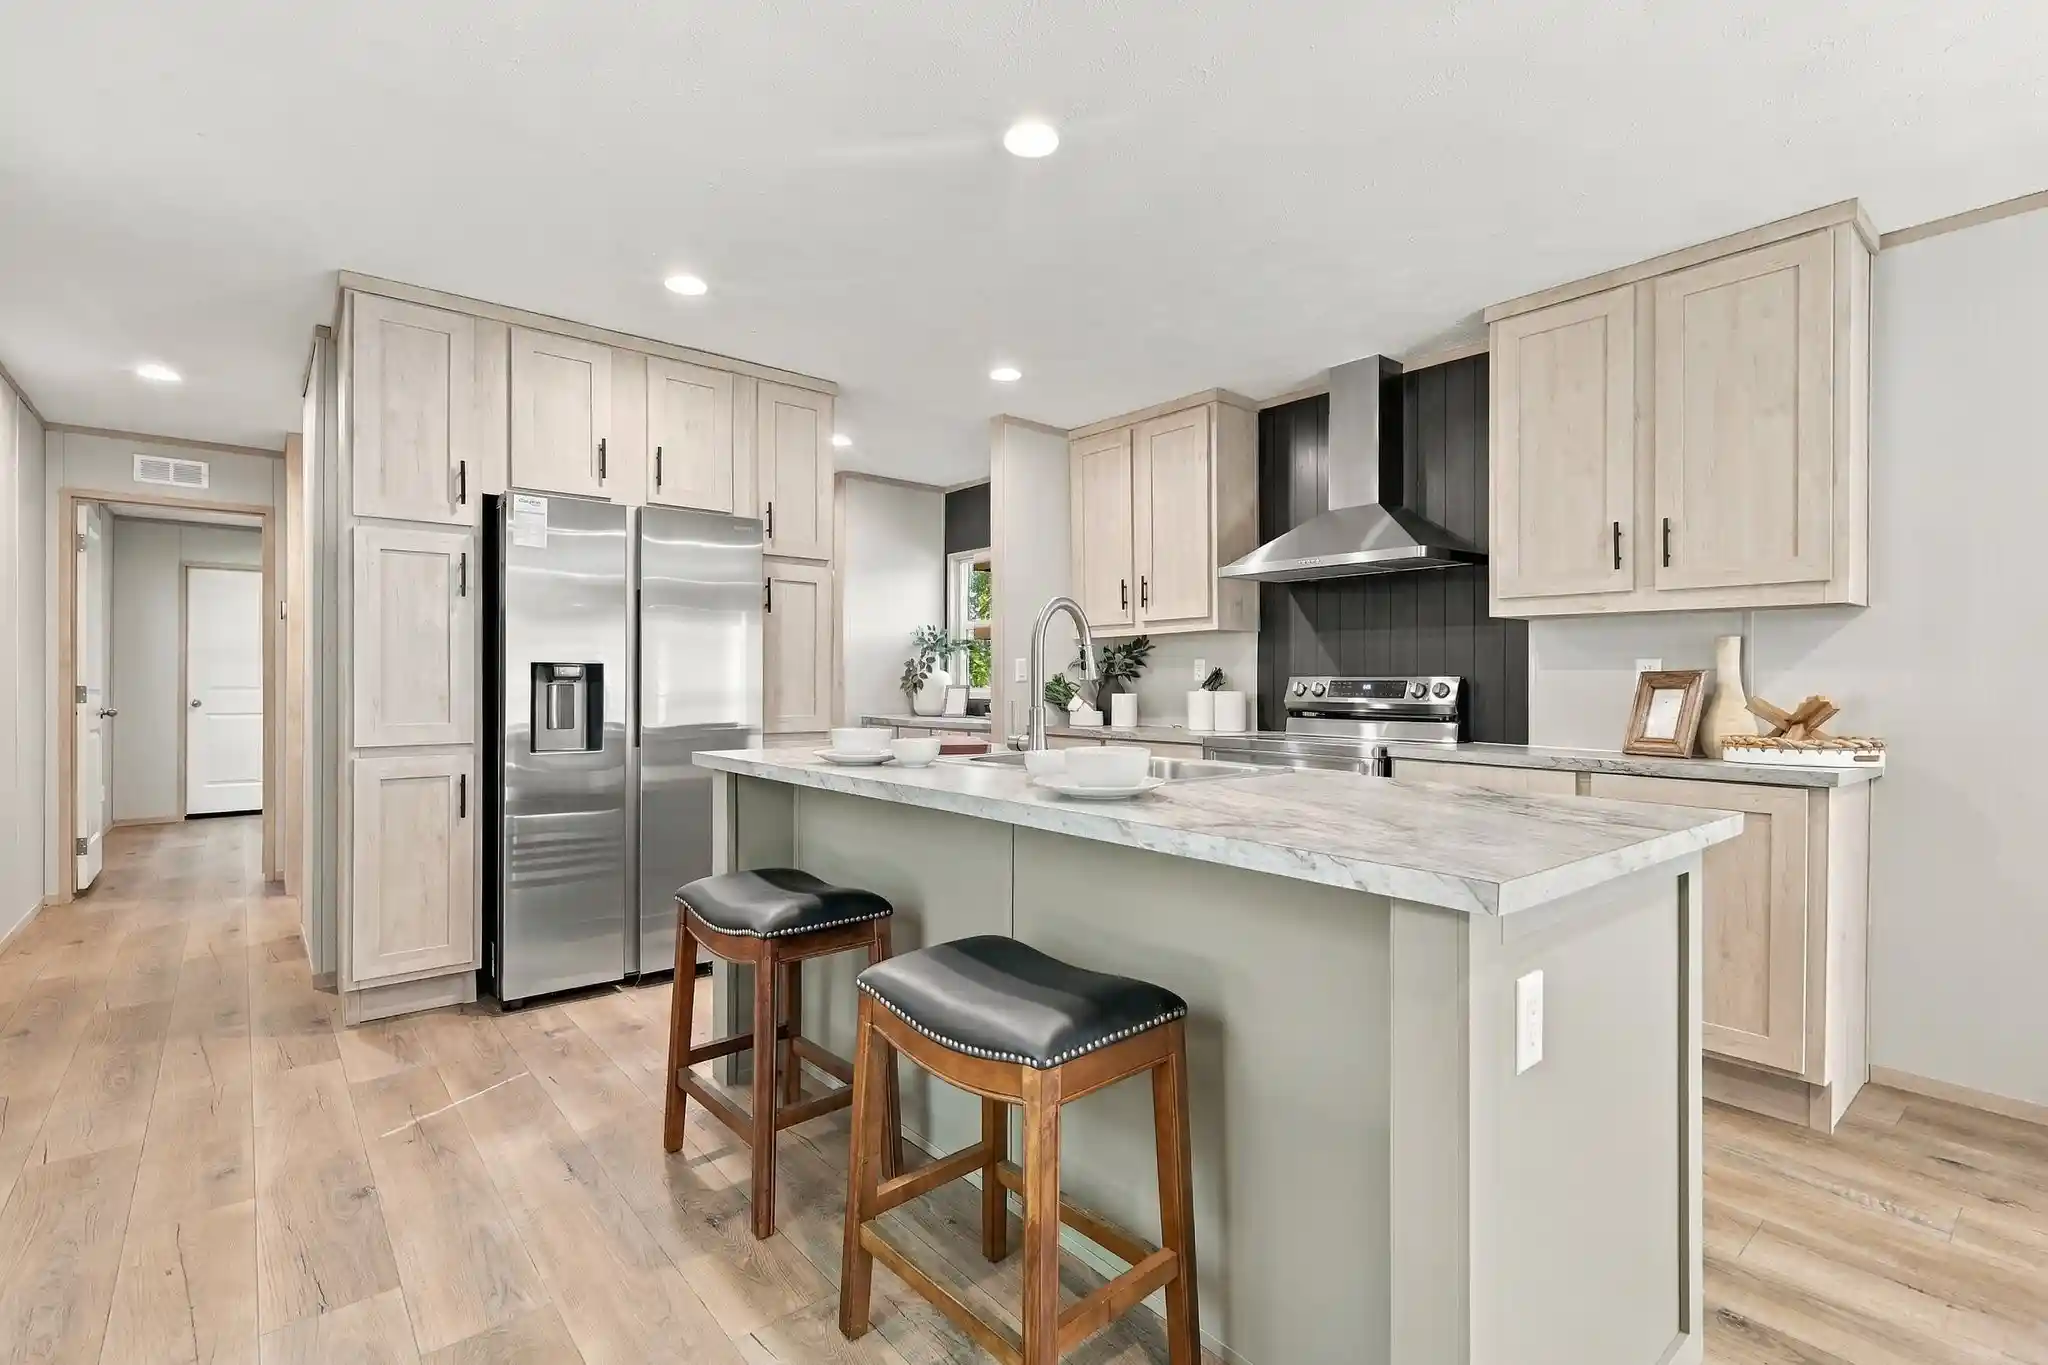
HOME FOR THE HOLIDAYS NEAR LAKE BRIDGEPORT! Brand-new construction, NO HOA, and a Holiday Buyer Bonus! Unwrap the perfect gift this season with this beautiful 4-bedroom, 2-bath home on nearly a quarter acre, just minutes from Lake Bridgeport. Inside, a spacious, open-concept layout makes it easy to host family and friends, whether it's a holiday dinner or a cozy movie night. The stylish kitchen comes equipped with a new refrigerator, range, and dishwasher, ready for all your favorite seasonal recipes. Generous living areas offer room for everyone, and the private primary suite provides a relaxing retreat with its own en-suite bath. Start your mornings with coffee on the covered front deck, then head to the rear deck for grilling and gathering. Additional highlights include smart panel skirting, a 1-year manufacturer's warranty, and City of Runaway Bay water and sewer. HOLIDAY SPECIAL: Seller pays for the title policy and survey, plus $5,000 in seller concessions, AND a FREE new washer and dryer with a successful closing on or before December 31, 2026! FHA, VA, USDA, and Conventional financing welcome. Book your showing today and be home in time for the holidays! All information deemed reliable but not guaranteed. Buyer and buyer's agent are responsible for verifying all information, including but not limited to construction status, lot dimensions, easements, school district, and subdivision restrictions, and for confirming completion status prior to scheduling inspections. Some photos may include AI-generated alterations; interior photos are of a staged model home. The washer and dryer incentive requires closing on or before December 31, 2026. Seller-paid title policy, survey, and $5,000 in seller concessions are subject to contract terms and applicable financing guidelines.
- Houzeo last checked: 9 minutes ago
- Listing updated: November 5, 2026 at 6:28 pm
- Listing Provided by: June Robinson , Jasmine Sellers | House Brokerage (817) 718-2202
- Source: NTREIS MLS-TX | MLS#: 21429179

Property Details
Status
Active
Type
Manufactured Mobile Home
No. of Stories
1
County
City
Neighborhood
--
Year Built
2026
HOA Fees
-
Finished Area
1,475 sqft
Lot Size
0.2 acre lot
Basement Area
- sqft
MLS Name
NTREIS MLS
MLS Number
21429179
MLS Status
Active
Cumulative Days on Market
141

Continue Your Journey in App
Find your dream home, receive real-time updates, and many more!
Continue Your Journey in App
Find your dream home, receive real-time updates, and many more!
Location
Facts & Features
Rooms
Bedrooms & bathrooms
Bedrooms: 4
Bathrooms: 2
UtilityRoom
Level: First
Area: 0.00 Square Feet
Dimensions: 0 x 0
LivingRoom
Level: First
Area: 204.00 Square Feet
Dimensions: 17 x 12
Den
Level: First
Area: 156.00 Square Feet
Dimensions: 13 x 12
Bedroom
Level: First
Area: 108.00 Square Feet
Dimensions: 9 x 12
Bedroom
Level: First
Area: 108.00 Square Feet
Dimensions: 9 x 12
Bedroom
Level: First
Area: 108.00 Square Feet
Dimensions: 9 x 12
PrimaryBedroom
Level: First
Area: 168.00 Square Feet
Dimensions: 14 x 12
Interior
Exterior Features
Deck
Appliances
Dishwasher, Electric Range, Electric Water Heater, Refrigerator
Cooling
Central Air, Electric
Heating
Central, Electric
Sewer
Public Sewer
Flooring
Laminate
Interior Features
Built In Features, Decorative Designer Lighting Fixtures, Kitchen Island, Open Floorplan, Other, Walk In Closets
Construction
Year Built
Year Built: 2026
Home type
Manufactured Home
Property Condition
New Construction
Construction Materials
Other
Roof
Composition
Foundation Details
Pillar Post Pier
Utilities & Energy
Utilities
Electricity Available, Sewer Available, Water Available
Parking Features
Driveway, Gravel
Security Features
Smoke Detectors
Water Source
Public
Pool Features
None
Other Features
Patio And Porch Features
Covered, Deck
Lot Features
Acreage, Interior Lot, Few Trees
Subdivision Name
Runaway Bay Unit 7a
Price History
| Date | Event | Price |
|---|---|---|
06/17/2026 Source: #21303534 | Listed for Sale | $209,999 $142/sqft |
Nearby Homes
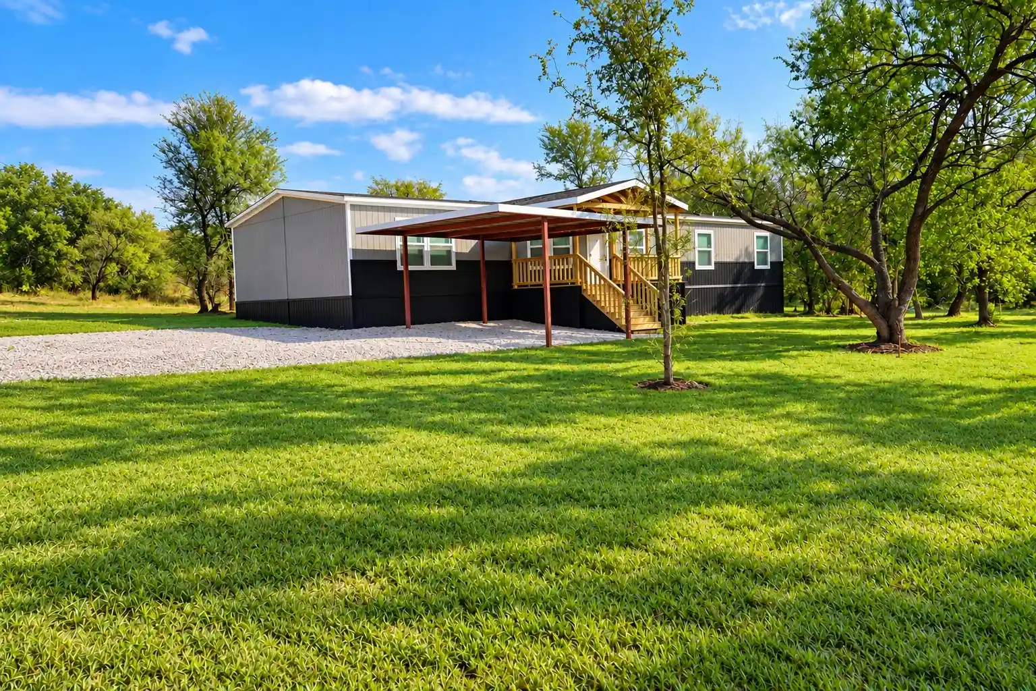

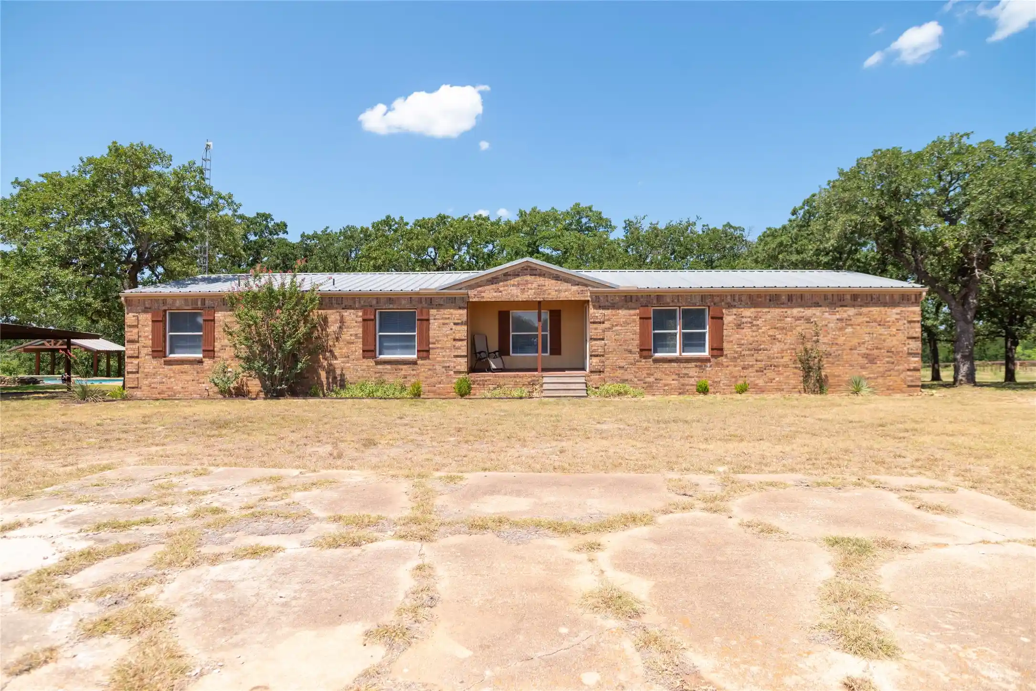
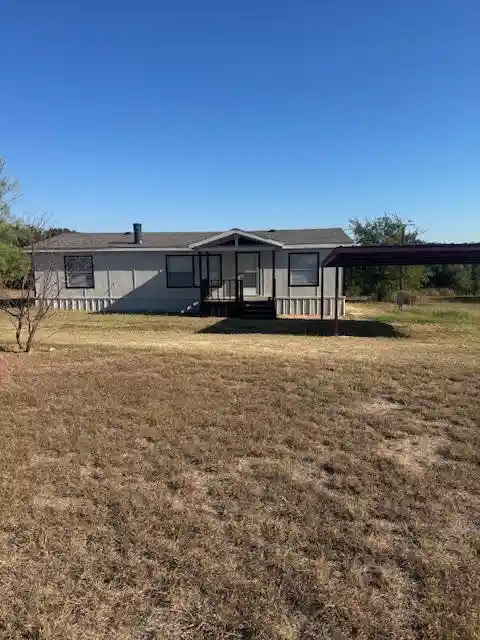
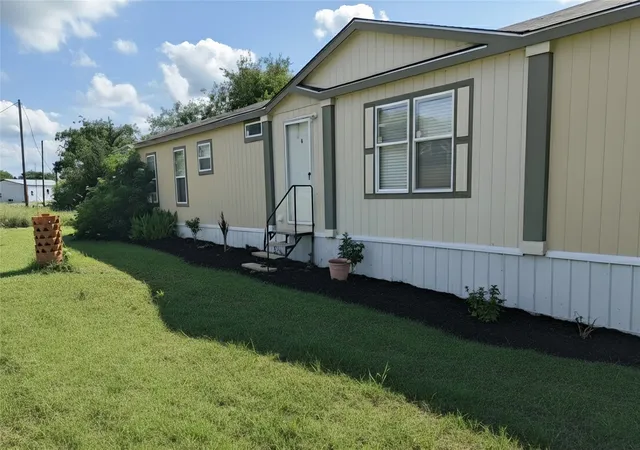
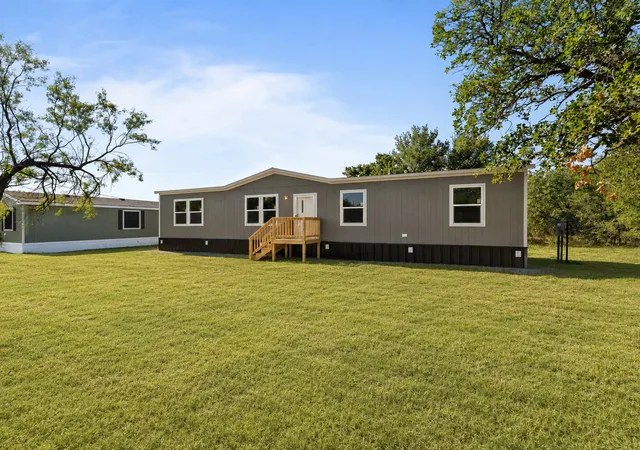

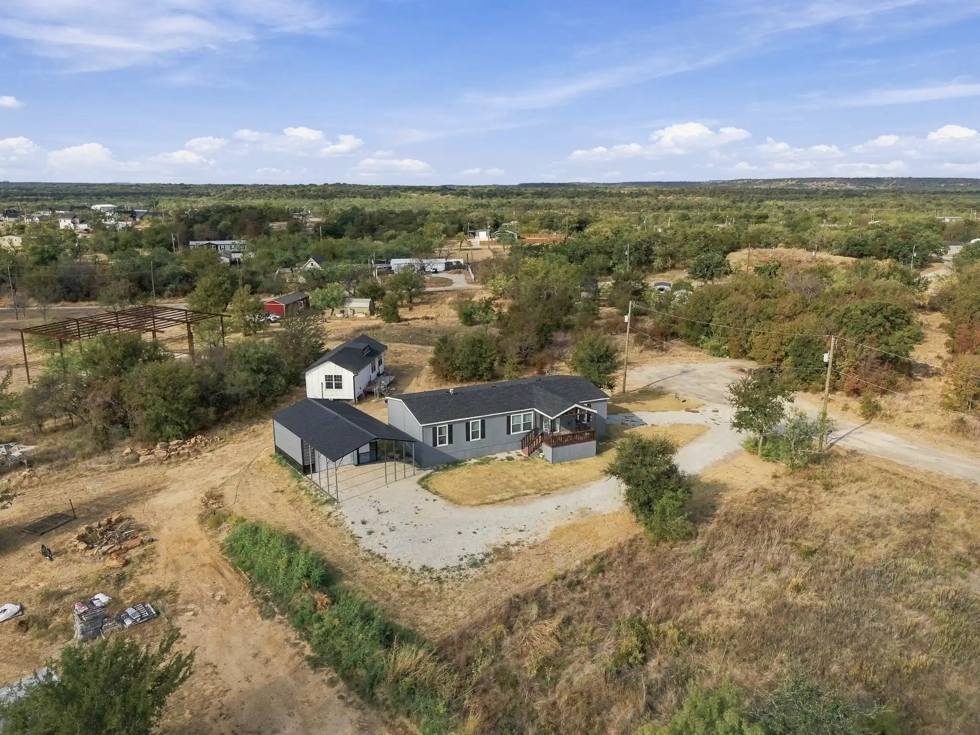
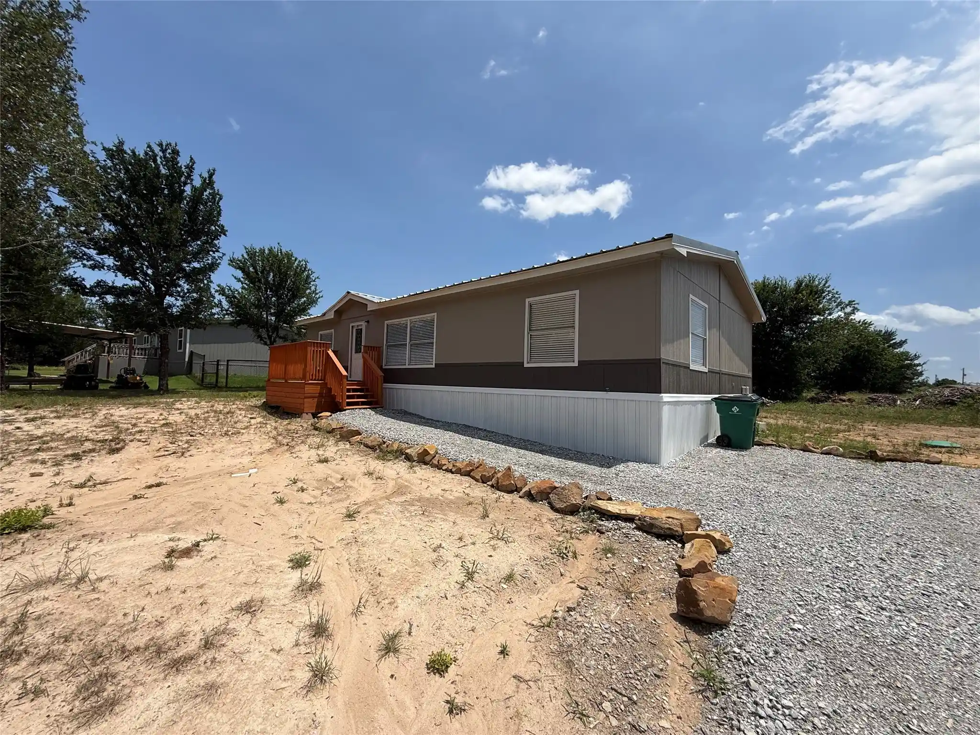

Find Homes by Property Features in Bridgeport, TX
Nearby New Homes For Sale

Based on information from the North Texas Real Estate Information Systems, Inc., through Nov 05, 2026, 06:30PM. Information is provided exclusively for consumers’ personal, non-commercial use. It may not be used for any purpose other than to identify prospective properties consumers may be interested in purchasing. Data is deemed reliable but is not guaranteed accurate. This website may not include listings or property addresses of sellers who have directed their listing brokers to withhold their listing or their property address from display on the Internet. ©2026 North Texas Real Estate Information Systems, Inc. All Rights Reserved.
 Advertising Broker: Michelle Brecker | Pathway To Home Realty
