- Overview
- Description
- Property Details
- Location
- HOA Management
- Facts & Features
- Getting Around
- Nearby Homes


Street View
$695,000
Monthly Est:$3,459
 5 Beds
 4 Baths
3 full baths + 1 half bath
 --sqft
143 Nokota Dr, Pelzer, SC 29669
$695,000
$3,459/moEst:
Get Pre-Approved
Single Family Residence
Built in -
$56.25/mo HOA
26,136 sqft lot
--/sqft
Description
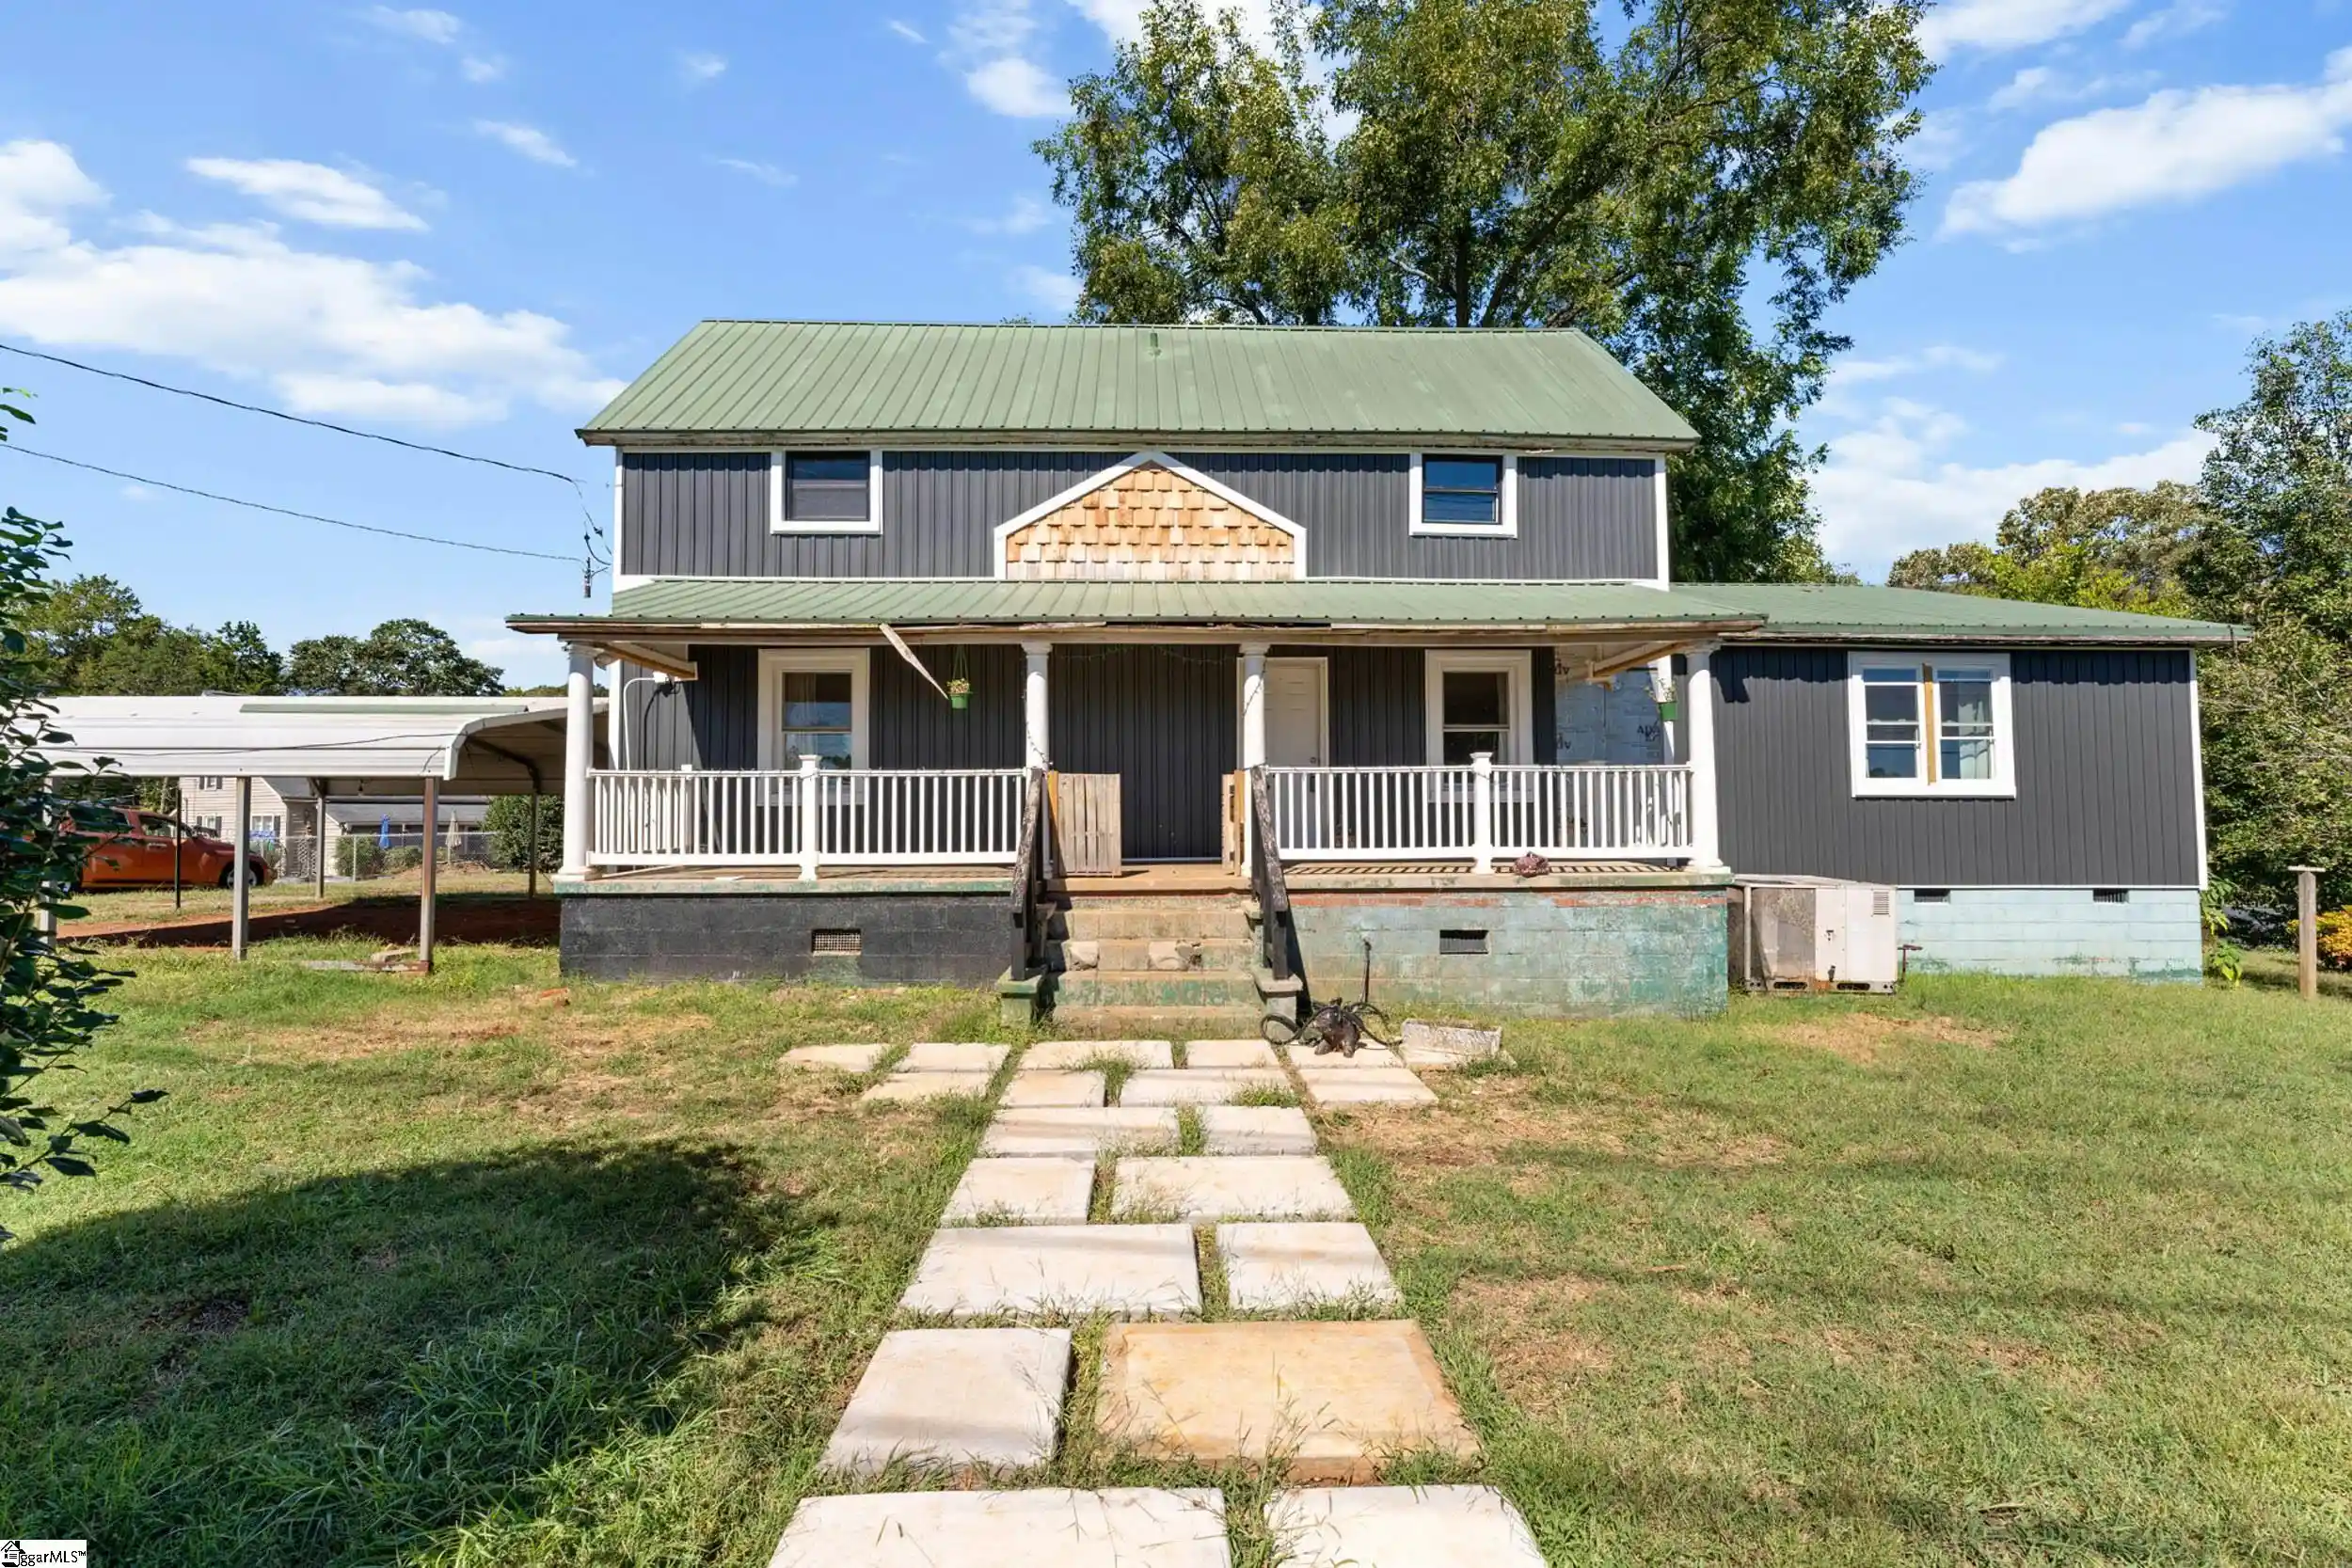
Welcome to 143 Nokota Drive, an exceptional 2023-built residence on a spacious 0.60-acre homesite in the sought-after Saddlehorn community. Offering approximately 3,900 square feet, five bedrooms, and three-and-a-half baths, this beautifully appointed home blends refined design with everyday comfort. Soaring ceilings, hardwood floors, and an inviting open-concept layout create a warm, sophisticated atmosphere. The expansive great room features a wood-burning fireplace, while the bright kitchen offers a gas cooktop, double ovens, abundant cabinetry, and a walk-in pantry. The adjoining morning room overlooks the backyard, providing a bright setting for meals and entertaining. Primary suites are located on both the main and upper levels, each with a custom-designed closet. Additional homeowner upgrades include laundry room cabinetry and enhanced pantry shelving. Upstairs, an oversized bonus room offers flexible space for a media lounge, playroom, fitness area, or retreat. A dedicated office or study supports remote work, while the screened porch and outdoor deck extend living space outdoors. An attached three-car garage adds convenience and storage. Within the picturesque 400-acre Saddlehorn community, residents enjoy scenic green spaces, walking trails, and a neighborhood pond. With dual primary suites, elevated finishes, thoughtful upgrades, and versatile living spaces, 143 Nokota Drive offers an exceptional blend of luxury, comfort, and functionality.
- Houzeo last checked: 2 hours ago
- Listing updated: October 28, 2026 at 1:32 am
- Listing Provided by: Katina Shirley (864) 423-3553 | Griffith Real Estate Advisors (864) 616-0791
- Source: Greater Greenville MLS-SC | MLS#: 1607881

Property Details
Status
Active
Type
Single Family Residence
No. of Stories
2
County
City
Neighborhood
--
Year Built
-
HOA Fees
$56.25/mo
Finished Area
- sqft
Lot Size
26,136 sqft lot
Basement Area
- sqft
MLS Name
Greater Greenville MLS
MLS Number
1607881
MLS Status
Active
Days on Market
1

Continue Your Journey in App
Find your dream home, receive real-time updates, and many more!
Continue Your Journey in App
Find your dream home, receive real-time updates, and many more!
Location
HOA Management
N/A
HOA Fees
$675/ Annually
Amenities
 Amenities and services may be covered by one or multiple associations and service providers.
 Street Light
Restrictive Covenants
By-Laws
Disclaimer: Amenities are based on third-party information and may vary; buyers must independently verify all amenities, as information is deemed reliable but not guaranteed.
Facts & Features
Rooms
Bedrooms & bathrooms
Bedrooms: 5
Bathrooms: 4
Interior
Sewer
Septic Tank
Cooling
Central Air, Electric, Multi Units
Appliances
Gas Cooktop, Dishwasher, Disposal, Refrigerator, Electric Oven, Microwave, Range Hood, Tankless Water Heater
Interior Features
2nd Stair Case, High Ceilings, Ceiling Fan(s), Vaulted Ceiling(s), Ceiling Smooth, Countertops Solid Surface, Open Floorplan, Soaking Tub, Walk In Closet(s), Pantry
Heating
Forced Air, Multi Units, Natural Gas
Window Features
Tilt Out Windows
Flooring
Carpet, Ceramic Tile, Wood
Construction
Year Built
-
Home type
Single Family Residence
Property Condition
1 5
Foundation Details
Crawl Space
Architectural Style
Traditional
Construction Materials
Hardboard Siding
Roof
Architectural
Utilities & Energy
Fireplace Features
Wood Burning
Security Features
Smoke Detector(s)
Utilities
Cable Available
Water Source
Public
Laundry Features
1st Floor, Walk In, Electric Dryer Hookup, Washer Hookup, Laundry Room
Basement
None
Parking Features
Attached, Paved
Other Features
Patio And Porch Features
Screened, Deck, Front Porch
Lot Features
1/2 Acre, Few Trees
Subdivision Name
Saddlehorn
Community Features
Horses Permitted, Street Lights, Recreational Path, Neighborhood Lake/pond
Disclosures
Seller Disclosure
Price History
| Date | Event | Price |
|---|---|---|
10/28/2026 Source: | Listed for Sale | $695,000 +6.92% $0/sqft |
11/19/2023 Source: | Sold | $649,990 $0/sqft |

Getting Around 143 Nokota Dr
Bike Score®

Somewhat Bikeable
12/100
Walk Score®

Car-Dependent
0/100
Data provided by Redfin
Nearby Homes




Find Homes by Property Features in Pelzer, SC
Nearby New Homes For Sale

Based on information from the Multiple Listing Service of Greenville, South Carolina, Inc. through Oct 28, 2026, 07:00AM. IDX information is provided exclusively for consumers’ personal, non-commercial use, it may not be used for any purpose other than to identify prospective properties consumers may be interested in purchasing, and that the data is deemed reliable but is not guaranteed accurate by the MLS. The listing broker’s offer of compensation is made only to participants of the MLS where the listing is filed.
 Advertising Broker: Nicholas Huscroft | Chosen Realty
