- Overview
- Description
- Property Details
- Location
- Facts & Features
- Getting Around
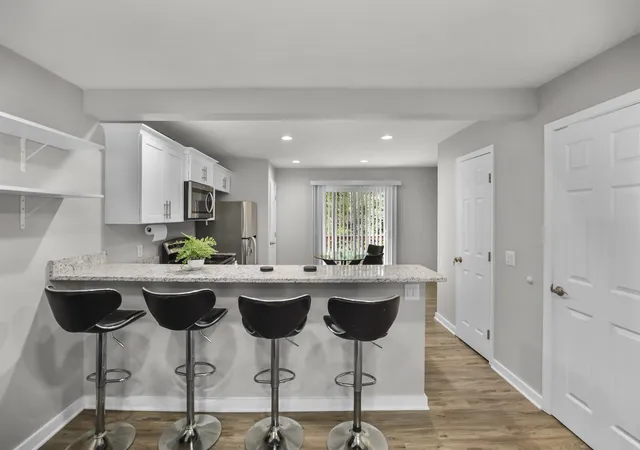


$522,000
Monthly Est:$2,598
 4 Beds
 4 Baths
 1,920sqft
143 Old Tusculum Rd, Antioch, TN 37013
$522,000
$2,598/moEst:
Get Pre-Approved
Multi Family
Built in 1977
$-- HOA
-- sqft lot
$272/sq.ft
Description
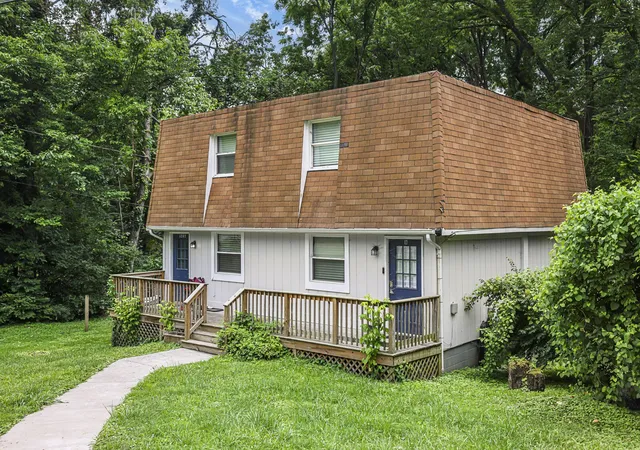
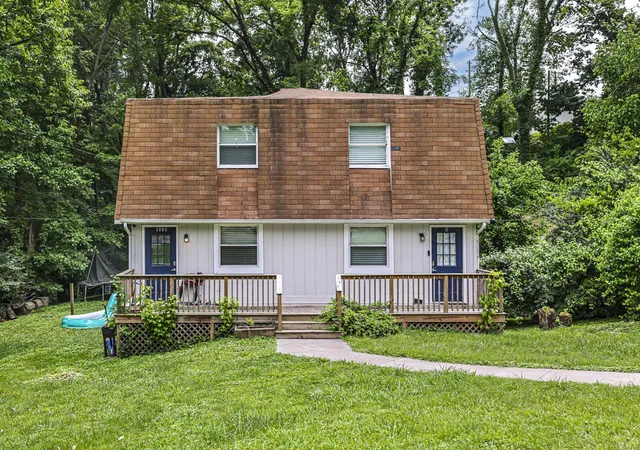
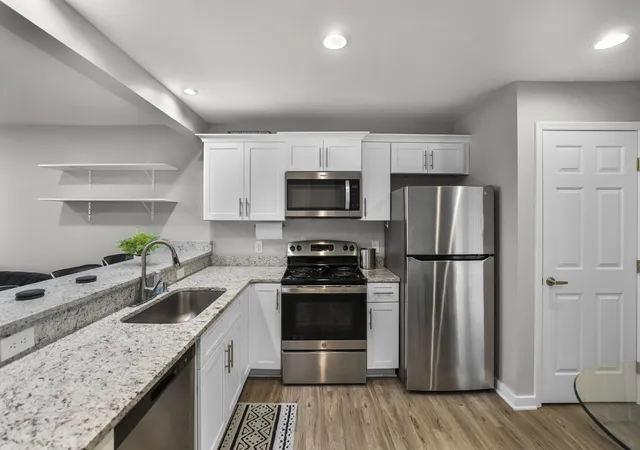
Investment opportunity in a prime Antioch location! This well-maintained renovated duplex offers immediate income potential with one unit occupied and one unit vacant for owner-occupancy or lease-up. Unit A is currently leased on a month-to-month basis at $1,750 per month, while Unit B is vacant and available for showings. Both units feature separately metered utilities, providing convenience for owners and tenants alike. Whether you’re looking to expand your investment portfolio or house hack by living in one unit while collecting rental income from the other, this property offers flexibility and strong potential. Up to 1% lender credit on the loan amount when buyer uses Seller's Preferred Lender.
- Houzeo last checked: 12 hours ago
- Listing updated: October 18, 2026 at 8:26 pm
- Listing Provided by: Gary Ashton DRE #278725, Ashley Warren (615) 586-0617 DRE #362672 | The Ashton Real Estate Group of RE/MAX Advantage (615) 301-1631
- Source: Nashville (RealTracs Mid) MLS-TN as distributed by MLS GRID | MLS#: 3246954

Property Details
Status
Active
Type
Multi Family
No. of Stories
2
County
City
Neighborhood
--
Year Built
1977
HOA Fees
-
Finished Area
1,920 sqft
Lot Size
-- sqft lot
Basement Area
- sqft
MLS Name
Nashville (RealTracs Mid) MLS
MLS Number
3246954
MLS Status
Active
Days on Market
132

Continue Your Journey in App
Find your dream home, receive real-time updates, and many more!
Continue Your Journey in App
Find your dream home, receive real-time updates, and many more!
Location
Facts & Features
Rooms
Bedrooms & bathrooms
Bedrooms: 4
Bathrooms: 4
Interior
Flooring
Carpet, Wood, Laminate
Heating
Central, Electric
Sewer
Public Sewer
Cooling
Central Air, Electric, Wall/window Unit(s)
Construction
Year Built
Year Built: 1977
Home type
Multi Family
Roof
Shingle
Construction Materials
Frame, Wood Siding
Utilities & Energy
Laundry Features
Individual, Electric Dryer Hookup, Washer Hookup
Parking Features
Parking Pad, Shared Driveway
Water Source
Public
Utilities
Electricity Available, Water Available
Security Features
Fire Alarm, Smoke Detector(s)
Other Features
Subdivision Name
Bess Estates
Tenant Pays
Cable Tv, Electricity, Trash Collection, Water
Price History
| Date | Event | Price |
|---|---|---|
07/23/2026 Source: | Price Increased | $522,000 +4.40% $272/sqft |
07/03/2026 Source: | Price Decreased | $500,000 -4.76% $260/sqft |
07/03/2026 Source: | Price Decreased | $525,000 -1.87% $273/sqft |
06/24/2026 Source: | Listed for Sale | $535,000 $279/sqft |
06/22/2026 Source: | Coming Soon | $535,000 -8.70% $279/sqft |

Show more
Find Homes by Property Features in Antioch, TN
Nearby New Homes For Sale
Nearby Pre-Owned Homes For Sale

Based on information from Realtracs® through Nov 02, 2026, 02:15PM. Data courtesy of Realtracs® MLS as distributed by MLS GRID. Some IDX listings have been excluded from this website. All data is obtained from various sources and may not have been verified by the broker or MLS GRID. Supplied Open House Information is subject to change without notice. All information should be independently reviewed and verified for accuracy. Properties may or may not be listed by the office/agent presenting the information. IDX information is provided exclusively for consumers’ personal, noncommercial use. It may not be used for any purpose other than to identify prospective properties consumers may be interested in purchasing. The data is deemed reliable but is not guaranteed by MLS GRID. The use of the MLS GRID Data may be subject to an end-user license agreement prescribed by Realtracs® MLS. © 2026 RealTracs Solutions. All Rights Reserved. Angela Fowler Real Estate, LLC | 423.320.4620 | afowler@catt.com Mailing Address: 452 Kailors Cove Cir, Ringgold, GA 30736
 Advertising Broker: Angela Fowler | Angela Fowler Real Estate, LLC.
