The Greene Realty
Powered by 
- 0
- 15
- Overview
- Description
- Property Details
- Location
- Facts & Features
- Getting Around
- Nearby Homes
 Hot
Hot


Street View
$540,000
Monthly Est:$2,688
 4 Beds
 2 Baths
2 full baths
 2,101sqft
143 Park St, Easthampton, MA 01027
$540,000
$2,688/moEst:
Get Pre-Approved
Single Family Residence
Built in 1949
$-- HOA
0.82 acre lot
$257/sq.ft
Description
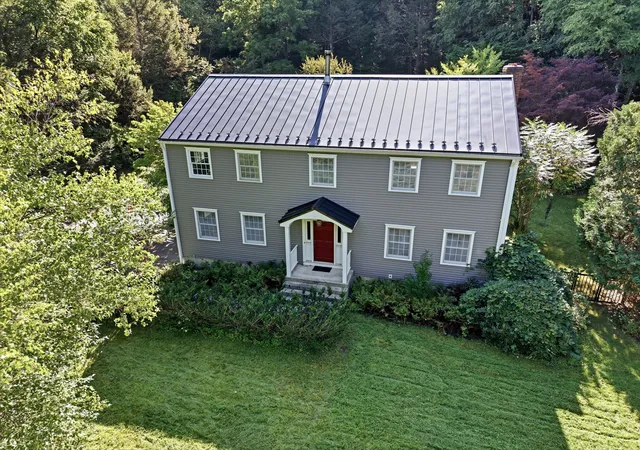
LOCATION LOCATION LOCATION!! What if where you lived changed the way you lived? This special Easthampton home places the Manhan Rail Trail, Nonotuck Park, Williston and downtown within easy reach, making morning walks, bike rides, pickleball, coffee runs and dinner downtown part of everyday life. At home, the experience is just as special. A sun-filled open kitchen and dining area overlooks the backyard and opens to an expansive side deck, creating an effortless connection to the outdoors. Beyond it lies a landscape years in the making, thoughtfully cultivated with more than 20+ varieties of fruit-bearing plants and trees, established gardens, mature natural plantings, stone pathways, a small koi pond, a tucked-away hammock retreat, fenced yard and intimate spaces designed for wandering, relaxing, entertaining or gathering around a fire. Inside, a quintessential New England mudroom leads to a warm living room, dedicated office and charming built-ins. The first-floor primary suite offers a private bath and adjoining flex space ideal for a fitness room, nursery or quiet retreat, while another bedroom and full bath complete the main level. Upstairs, find a bedroom with a charming window seat plus a skylit bonus room offering even more flexibility. Warm, character-filled and connected to its surroundings, this is more than a home, it’s a lifestyle that has been thoughtfully created, inside and out.
- Houzeo last checked: 12 hours ago
- Listing updated: September 24, 2026 at 3:35 pm
- Listing Provided by: The Aimee Kelly Crew (413) 313-2127 | eXp Realty (888) 854-7493
- Source: MLS Property Information Network-MA | MLS#: 73576647

Property Details
Status
Pending
Type
Single Family Residence
No. of Stories
-
County
City
Neighborhood
--
Year Built
1949
HOA Fees
-
Finished Area
2,101 sqft
Lot Size
0.82 acre lot
Basement Area
- sqft
MLS Name
MLS Property Information Network
MLS Number
73576647
MLS Status
Under Agreement
Days on Market
20

Continue Your Journey in App
Find your dream home, receive real-time updates, and many more!
Download App
Continue Your Journey in App
Find your dream home, receive real-time updates, and many more!
Location
Facts & Features
Rooms
Bedrooms & bathrooms
Bedrooms: 4
Bathrooms: 2
Interior
Heating
Baseboard, Natural Gas, Electric, Active Solar
Flooring
Wood, Tile, Vinyl, Flooring Wood
Sewer
Public Sewer
Exterior Features
Porch, Deck, Rain Gutters, Fenced Yard, Fruit Trees, Garden
Cooling
Window Unit(s), Wall Unit(s)
Appliances
Gas Water Heater, Tankless Water Heater, Range, Dishwasher, Disposal, Refrigerator, Washer, Dryer
Interior Features
Ceiling Fan(s), Closet, Closet/cabinets Custom Built, Office
Construction
Year Built
Year Built: 1949
Home type
Single Family Residence
Roof
Shingle
Architectural Style
Cape
Construction Materials
Frame
Foundation Details
Block
Utilities & Energy
Electric
Circuit Breakers
Laundry Features
In Basement
Basement
Full, Walk Out Access, Interior Entry, Garage Access, Sump Pump
Parking Features
Attached, Under, Garage Faces Side, Off Street
Water Source
Public
Other Features
Lot Features
Level
Community Features
Public Transportation, Shopping, Tennis Court(s), Park, Walk/jog Trails, Bike Path, Conservation Area, House Of Worship, Private School, Public School
Patio And Porch Features
Porch, Deck
Disclosures
Buyer Responsible To Verify All Info. Audio & Video Recording Devices May Be On/ In The Premises. Home Is Equipped With Ev Charger. The Power Purchase Solar Agreement Is For A 20 Year Term And Was Effective As Of 7/27/2018. All Solar Information And Utility Info Are Attached In The Documents Tab.
Price History
| Date | Event | Price |
|---|---|---|
09/24/2026 Source: | Pending | $540,000 $257/sqft |
09/14/2026 Source: | Listed for Sale | $540,000 +120.41% $257/sqft |
04/27/2012 Source: | Price Decreased | $245,000 -1.96% $117/sqft |
04/27/2012 Source: | Sold | $249,900 $119/sqft |

Nearby Homes




Find Homes by Property Features in Easthampton, MA

Based on information provided to and compiled by MLS Property Information Network, Inc. covering through Oct 02, 2026, 09:00AM. The property listing data and information, or the Images, set forth herein were provided to MLS Property Information Network, Inc. from third-party sources, including sellers, lessors and public records, and were compiled by MLS Property Information Network, Inc. The property listing data and information, and the Images, are for the personal, non-commercial use of consumers having a good faith interest in purchasing or leasing listed properties of the type displayed to them and may not be used for any purpose other than to identify prospective properties which such consumers may have a good faith interest in purchasing or leasing. MLS Property Information Network, Inc. and its subscribers disclaim any and all representations and warranties as to the accuracy of the property listing data and information, or as to the accuracy of any of the Images, set forth herein. All information provided is deemed reliable, but is not guaranteed to be accurate and should be independently verified. © 2026 MLS Property Information Network, Inc. All Rights Reserved.
 Advertising Broker: Derek Greene | The Greene Realty Group