- Overview
- Description
- Property Details
- Location
- Facts & Features
- Getting Around
- Nearby Homes

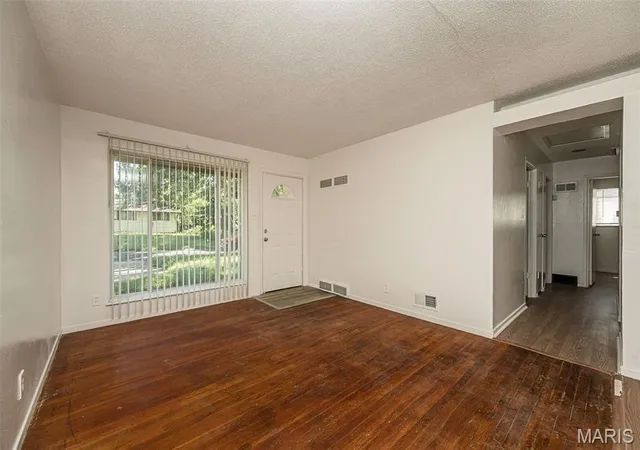


$94,000
Monthly Est:$468
 3 Beds
 1 Bath
1 full bath
 1,027sqft
143 Roderick Dr, Saint Louis, MO 63137
$94,000
$468/moEst:
Get Pre-Approved
Single Family Residence
Built in 1955
$-- HOA
6,625.48 sqft lot
$92/sq.ft
Description
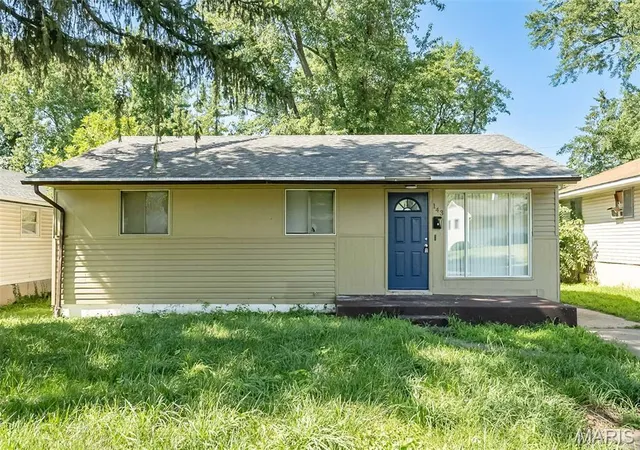
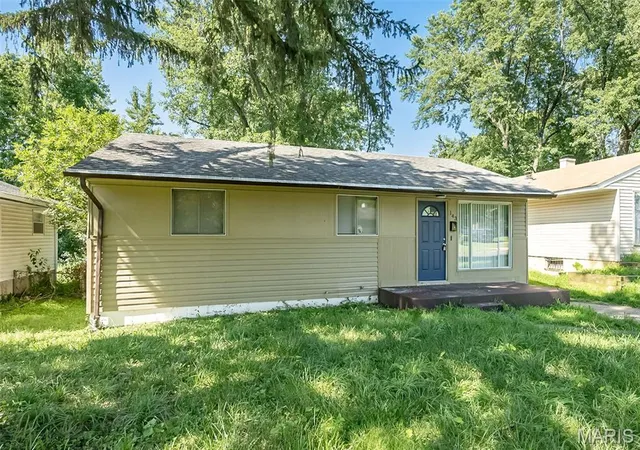
Investor Opportunity! Add this income-producing asset to your rental portfolio with this affordable 3-bedroom, 1-bath investment property offering strong rental potential and long-term wealth-building possibilities. This tenant-ready home provides investors with an opportunity to acquire a well-maintained property in an established neighborhood with proven rental demand and attractive cash flow potential.
Comparable 3-bedroom rental homes in the area are commanding approximately **$1,100-$1,400 per month**, creating the potential for solid monthly income, favorable returns, and long-term appreciation. Whether your strategy is buy-and-hold, BRRRR, expanding your rental portfolio, or adding a reliable passive income stream, this property offers an excellent opportunity to increase your real estate holdings with an affordable acquisition.
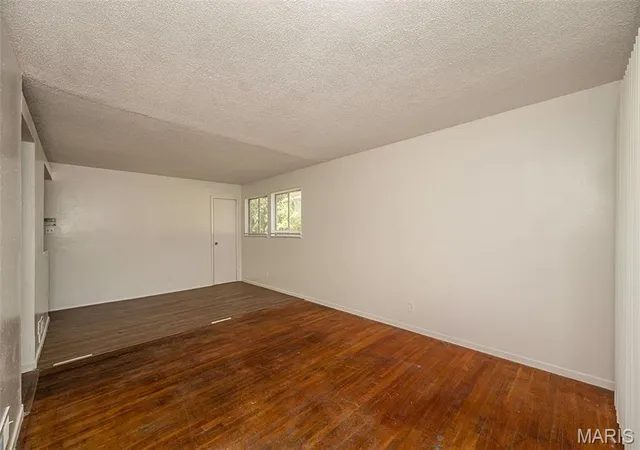
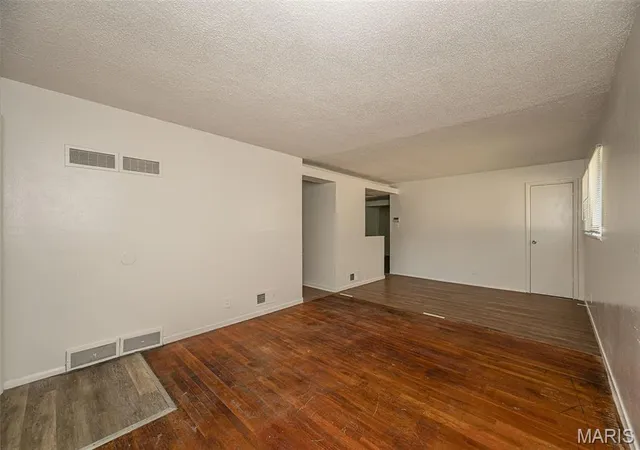
Featuring approximately 1,027 square feet of efficient living space, this home offers a tenant-friendly layout designed for functionality and everyday living. The floor plan includes three bedrooms, one full bathroom, a comfortable combination living and dining area, a galley-style kitchen, and a separate breakfast room. Neutral colors throughout, luxury vinyl flooring, and wood floors provide durable finishes that appeal to renters and help support lower maintenance costs over time.
The kitchen includes a gas stove and range hood, providing the essential appliances needed for tenant occupancy. The home's practical design, manageable square footage, and desirable three-bedroom configuration make it an attractive rental option for a variety of tenants.
Additional value comes from the detached two-car garage, offering valuable storage space, parking, or a potential hobby/work area. The concrete driveway provides off-street parking for approximately two to three vehicles, an added feature that enhances tenant appeal and rental competitiveness.
Investors looking for a dependable addition to their portfolio will appreciate the combination of affordability, rental demand, and income potential this property provides. With a tenant-focused layout, low-maintenance flooring, and features renters are seeking, this home offers the opportunity to generate rental income while building equity through real estate ownership.
Explore the possibilities this property offers as part of your investment strategy. Whether you're an experienced landlord, first-time investor, or looking to diversify your real estate assets, this property provides an opportunity to acquire a performing rental asset in today's competitive investment market.
Property is being sold **AS-IS**. Seller will not perform any inspections or make repairs. Buyer is responsible for conducting any desired due diligence and verifying all information, including condition, measurements, schools, taxes, zoning, rental requirements, and any other information important to the buyer.
- Houzeo last checked: 12 minutes ago
- Listing updated: July 14, 2026 at 11:01 pm
- Listing Provided by: Tamika Evans (314) 384-2440 | Elevate Realty, LLC (314) 380-0581
- Source: MARIS MLS-MO as distributed by MLS GRID | MLS#: MIS26042833

Property Details
Status
Active
Type
Single Family Residence
No. of Stories
-
County
City
Neighborhood
--
Year Built
1955
HOA Fees
-
Finished Area
1,027 sqft
Lot Size
6,625.48 sqft lot
Basement Area
- sqft
MLS Name
MARIS MLS
MLS Number
MIS26042833
MLS Status
Active
Days on Market
108

Continue Your Journey in App
Find your dream home, receive real-time updates, and many more!
Continue Your Journey in App
Find your dream home, receive real-time updates, and many more!
Location
Facts & Features
Rooms
Bedrooms & bathrooms
Bedrooms: 3
Bathroom: 1
Living Room
Level: Main
Area: 168.00 Square Feet
Dimensions: 14x12
Dining Room
Level: Main
Area: 108.00 Square Feet
Dimensions: 12x9
Kitchen
Level: Main
Area: 96.00 Square Feet
Dimensions: 12x8
Breakfast Room
Level: Main
Area: 100.00 Square Feet
Dimensions: 10x10
Bedroom 2
Level: Main
Area: 99.00 Square Feet
Dimensions: 11x9
Bathroom 3
Level: Main
Area: 80.00 Square Feet
Dimensions: 10x8
Primary Bedroom
Level: Main
Area: 120.00 Square Feet
Dimensions: 12x10
Bathroom
Level: Main
Interior
Exterior Features
Entry Steps/stairs, Storage
Heating
Electric, Forced Air, Natural Gas
Interior Features
Laminate Counters, Storage
Cooling
Central Air
Flooring
Combination, Luxury Vinyl, Wood
Sewer
Public Sewer
Construction
Year Built
Year Built: 1955
Home type
Single Family Residence
Architectural Style
Ranch
Construction Materials
Unknown, Vertical Siding
Utilities & Energy
Laundry Features
In Basement
Water Source
Public
Electric
Single Phase, Ameren
Basement
Concrete
Utilities
Cable Available
Parking Features
Concrete, Driveway, Off Street, On Street, Paved, Tandem
Other Features
Disclosures
Code Compliance Required, Flood Plain No, Occupancy Permit Required
Lot Features
Back Yard, Interior Lot, Level
Subdivision Name
Glasgow Village Unit 11
Price History
| Date | Event | Price |
|---|---|---|
07/14/2026 Source: | Listed for Sale | $94,000 $92/sqft |

Getting Around 143 Roderick Dr
Bike Score®

Somewhat Bikeable
30/100
Walk Score®

Car-Dependent
11/100
Data provided by Redfin
Nearby Homes
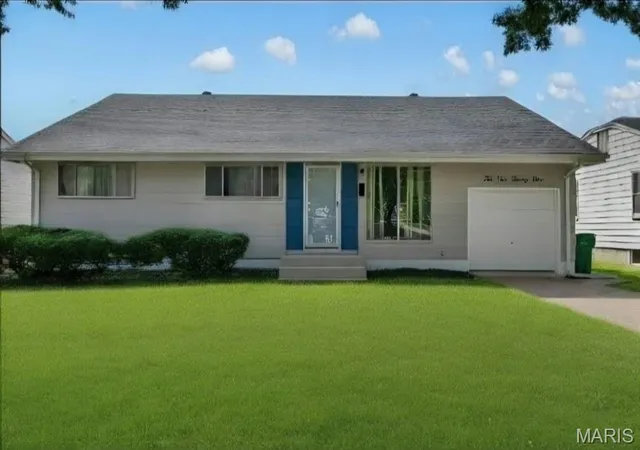
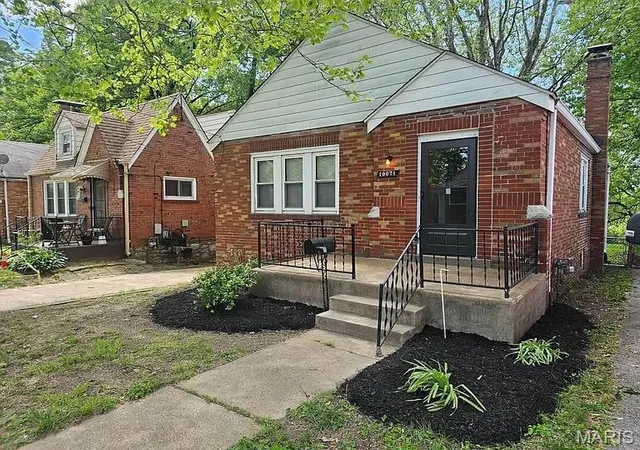
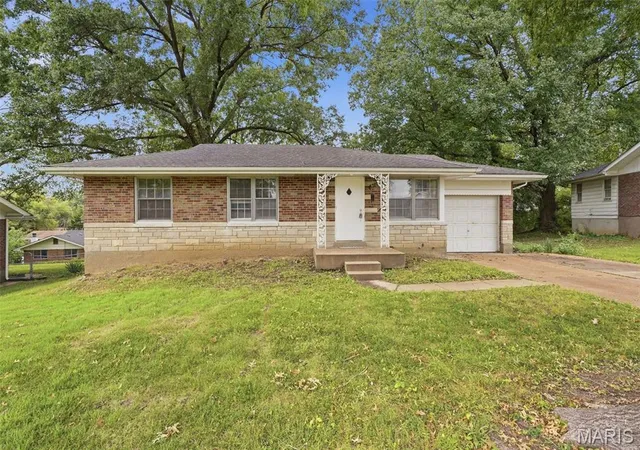
Find Homes by Property Features in Saint Louis, MO


Based on information from Mid America Regional Information Systems, Inc. through Nov 01, 2026, 02:31AM. All data is obtained from various sources and may not have been verified by broker or MLS GRID. Supplied Open House Information is
subject to change without notice. All information should be independently reviewed and verified for accuracy. Properties may or may not be listed by the office/agent presenting the information. Some IDX listings have been excluded from this website.
Properties displayed may be listed or sold by various participants in the MLS. Property data presented reflect information otherwise available from public records. The REALTOR® providing this information may not have represented the buyer or seller
in some or all of the transactions.
IDX information is provided exclusively for consumers’ personal noncommercial use, that it may not be used for any purpose other than to identify prospective properties consumers may be interested in purchasing, that the data is deemed reliable but is not guaranteed by MLS GRID, and that the use of the MLS GRID Data may be subject to an end user license agreement prescribed by the Member Participant’s applicable MLS if any and as amended from time to time. © 2026 Mid America Regional Information Systems, Inc. All Rights Reserved.
 Advertising Broker: Nicholas Huscroft | Chosen Realty
