The Greene Realty
Powered by 
- 0
- 4
- Overview
- Description
- Property Details
- Location
- HOA Management
- Facts & Features
- Getting Around
- Nearby Homes


Street View
$1,449,000
Monthly Est:$7,212
 4 Beds
 4 Baths
4 full baths
 2,140sqft
143 Tremont St #d, Brighton, MA 02135
$1,449,000
$7,212/moEst:
Get Pre-Approved
Condominium
Built in 2026
$372/mo HOA
-- sqft lot
$677/sq.ft
Description
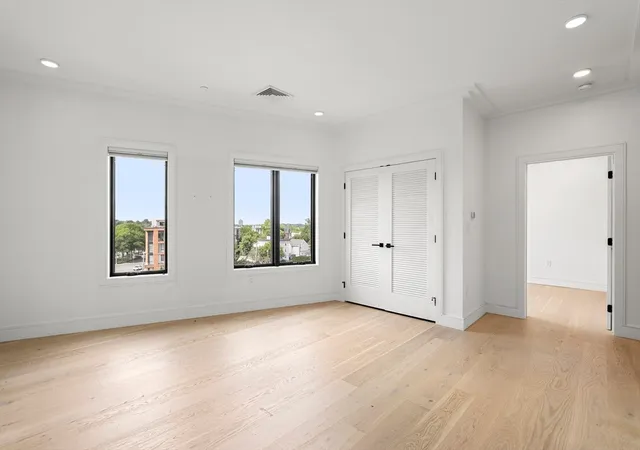
Introducing the first offering in a newly constructed, nearly complete luxury townhome development, designed with elevated finishes and refined living in mind. This sophisticated residence features four bedrooms and four full bathrooms, including a first-floor suite ideal for a private office or elegant guest retreat. A sun-filled open floor plan is anchored by a fireplace and flows seamlessly into a designer kitchen appointed with quartz countertops, an oversized center island, custom cabinetry, and stainless steel appliances—crafted for both everyday comfort and upscale entertaining. Central air, a private balcony, and thoughtfully designed flexible spaces enhance the home’s effortless livability. EV-ready garage parking adds modern convenience. Customization options still available for this unit. Ideally located on the Newton line with direct access to downtown Boston via express bus or the Mass Pike, this residence offers a rare blend of luxury, comfort, and commuter ease.
- Houzeo last checked: 55 minutes ago
- Listing updated: September 8, 2026 at 4:11 pm
- Listing Provided by: Anabela Gomes (617) 512-5578 | Urban Realty (617) 254-2233
- Source: MLS Property Information Network-MA | MLS#: 73470332

Part of

Property Details
Status
Pending
Type
Condominium
No. of Stories
3
County
City
Neighborhood
Year Built
2026
HOA Fees
$372/mo
Finished Area
2,140 sqft
Lot Size
-- sqft lot
Basement Area
- sqft
MLS Name
MLS Property Information Network
MLS Number
73470332
MLS Status
Under Agreement
Days on Market
261

Continue Your Journey in App
Find your dream home, receive real-time updates, and many more!
Download App
Continue Your Journey in App
Find your dream home, receive real-time updates, and many more!
Location
HOA Management
N/A
HOA Fees
$372.25/ Monthly
Amenities
 Amenities and services may be covered by one or multiple associations and service providers.
 Snow Removal
 Sewer
Sewer
 Maintenance
 Insurance
 Water
Water
Disclaimer: Amenities are based on third-party information and may vary; buyers must independently verify all amenities, as information is deemed reliable but not guaranteed.
Facts & Features
Rooms
Bedrooms & bathrooms
Bedrooms: 4
Bathrooms: 4
Interior
Sewer
Public Sewer
Exterior Features
Balcony
Flooring
Wood
Cooling
Central Air
Heating
Central
Utilities & Energy
Water Source
Public
Basement
N
Parking Features
Attached, Garage Door Opener
Other Features
Community Features
Public Transportation, Shopping, Highway Access
Price History
| Date | Event | Price |
|---|---|---|
03/06/2026 Source: | Pending | $1,449,000 $677/sqft |
01/21/2026 Source: | Listed for Sale | $1,449,000 $677/sqft |

Brighton Ranks #10 in Boston, MA


Homes

Rental Prices

Median Home Price
Nearby Homes




Find Homes by Property Features in Boston, MA

Based on information provided to and compiled by MLS Property Information Network, Inc. covering through Oct 09, 2026, 02:30PM. The property listing data and information, or the Images, set forth herein were provided to MLS Property Information Network, Inc. from third-party sources, including sellers, lessors and public records, and were compiled by MLS Property Information Network, Inc. The property listing data and information, and the Images, are for the personal, non-commercial use of consumers having a good faith interest in purchasing or leasing listed properties of the type displayed to them and may not be used for any purpose other than to identify prospective properties which such consumers may have a good faith interest in purchasing or leasing. MLS Property Information Network, Inc. and its subscribers disclaim any and all representations and warranties as to the accuracy of the property listing data and information, or as to the accuracy of any of the Images, set forth herein. All information provided is deemed reliable, but is not guaranteed to be accurate and should be independently verified. © 2026 MLS Property Information Network, Inc. All Rights Reserved.
 Advertising Broker: Derek Greene | The Greene Realty Group