- Overview
- Description
- Property Details
- Location
- Facts & Features
- Getting Around
- Nearby Homes


Street View
$1,295,000
Monthly Est:$6,446
 4 Beds
 3 Baths
3 full baths
 2,422sqft
1430 Marsh Blf Ct, Edisto Island, SC 29438
$1,295,000
$6,446/moEst:
Get Pre-Approved
Single Family Residence
Built in 2019
$-- HOA
1.26 acres lot
$535/sq.ft
Description
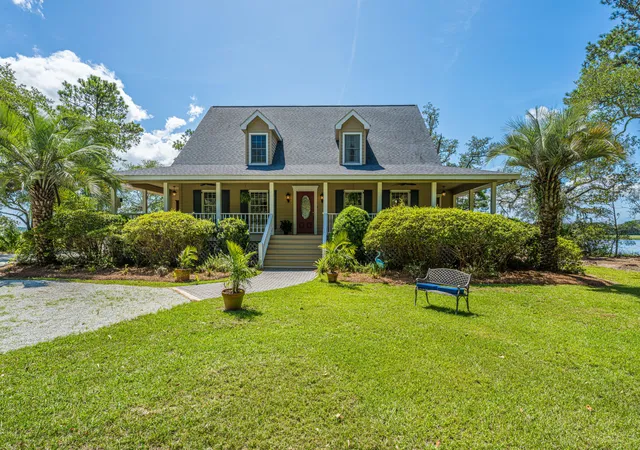
Searching For A Deep Water Boat Slip On Highly Desirable Store Creek? Your search ends here. This exceptional property offers the opportunity you've been waiting for, combining luxury, functionality, and outdoor living on a beautifully landscaped 1.26-acre home site.Built in 2019, this custom 4-bedroom, 3-bath home offers approximately 2,422 square feet of thoughtfully designed living space, plus a versatile loft approximately 300 sq. ft. perfect for additional sleeping accommodations, a home office, or a hobby room. The ground level features substantial partially finished space complete with windows, doors, electrical service, HVAC, and finished ceilings, providing endless possibilities for expansion, storage, recreation, or workshop space. A welcoming double wood-and-glass front dooropens into the spacious great room featuring a dramatic vaulted ceiling and an open-concept design.
The kitchen serves as the heart of the home, separated from the living area by a large island accented with three stylish pendant lights. Designed for both beauty and function, the kitchen features quartz countertops, tile backsplash, soft-close cabinetry and drawers, a four-burner gas range/electric oven with exhaust hood, large single-bowl stainless farmhouse sink, drawer microwave, double trash cabinet, built-in work desk, and tile flooring.
Conveniently located adjacent to the kitchen, the laundry room includes additional pantry storage.
Beautiful wood flooring runs throughout the main living areas and bedrooms, while the kitchen, laundry room, and baths feature durable tile flooring.
The spacious primary suite offers private access to the rear porch and a luxurious en-suite bath featuring a freestanding soaking tub, double vanity with vessel sinks, and a large walk-in tile shower with a rainhead shower fixture.
Two guest bedrooms share a generously sized bath with a double vanity and vessel sinks, while the fourth bedroom and third bath provide additional flexibility for family and guests.
Outside, the property truly shines. The beautifully landscaped grounds feature lush Zoysia Grass, majestic live oaks, and mature hardwood trees. A concrete driveway accented with pavers and lined with four stately live oaks creates an impressive approach, complemented by landscape lighting.
The fenced backyard is designed for relaxation and entertaining. Enjoy the saltwater swimming pool surrounded by an expansive paver patio, outdoor kitchen with a Coyote grill, refrigerator, and two-burner cooktop, and a covered outdoor living area complete with ample seating space, television area, and an 18,000-BTU Mitsubishi air-conditioning unit for comfort during warm summer evenings. Gather with friends and family around the fire pit on cooler nights.
Additional outdoor amenities include an outdoor shower with toilet and plumbing in place for a sink, making poolside and boating activities even more convenient.
The irrigation system is supplied by both a reverse-osmosis system and a 500-foot-deep well, ensuring efficient and reliable watering throughout the property.
Community Dock With Assigned Deep Water Interior Dock "Space C", 20' Long On Store Creek.
Other Features Include:
Whole House Reverse Osmosis Filtered Water System With 500 Gallon Storage Tank. 500 Foot Deep Well.
Central Vacuum System
Rianni Tankless Water Heater
Metal Roof
24K Generac Whole House Generator
250 Gallon Buried LP Gas Tank
Exterior Aluminum and Stainless Hand Rails, Powder Coated and Aluminum Fence, Powder Coated
2 St6 17 Seer Heat Pump Zoned HVAC
Spray Foam Roof and Walls Insulation
Whole House Dehumidifying
This remarkable property offers an exceptional blend of coastal living, boating access, luxury amenities, and outdoor enjoyment--an opportunity that is increasingly hard to find. Sold partially furnished. HOA is in the process of repairing the community dock.
- Houzeo last checked: 2 hours ago
- Listing updated: September 11, 2026 at 8:39 am
- Listing Provided by: Van Leer Rowe | Carolina One Real Estate
- Source: CHS Regional MLS | MLS#: 26016777

Property Details
Status
Active
Type
Single Family Residence
No. of Stories
1
County
City
Neighborhood
--
Year Built
2019
HOA Fees
-
Finished Area
2,422 sqft
Lot Size
1.26 acres lot
Basement Area
- sqft
MLS Name
CHS Regional MLS
MLS Number
26016777
MLS Status
Active
Days on Market
136

Continue Your Journey in App
Find your dream home, receive real-time updates, and many more!
Download App
Continue Your Journey in App
Find your dream home, receive real-time updates, and many more!
Location
Facts & Features
Rooms
Bedrooms & bathrooms
Bedrooms: 4
Bathrooms: 3
Interior
Sewer
Septic Tank
Cooling
Central Air
Flooring
Ceramic Tile, Wood
Heating
Central, Electric, Heat Pump, Propane, See Remarks
Interior Features
Ceiling Cathedral/vaulted, Ceiling Smooth, High Ceilings, Kitchen Island, Ceiling Fan(s), Central Vacuum, Great, Living/dining Combo, Loft, Pantry
Window Features
Thermal Windows/doors, Window Treatments
Exterior Features
Lawn Irrigation, Lawn Well, Outdoor Kitchen
Construction
Year Built
Year Built: 2019
Home type
Single Family Residence
Foundation Details
Raised, Pillar/post/pier, Slab
Architectural Style
Cottage
Roof
Metal
Construction Materials
Cement Siding
Utilities & Energy
Water Source
Well
Laundry Features
Laundry Room
Parking Features
4 Car Carport, Off Street, Carport
Utilities
Dominion Energy
Pool Features
In Ground
Other Features
Community Features
Dock Facilities
Subdivision Name
Spartina Bay
Patio And Porch Features
Patio, Covered, Porch Full Front
Lot Features
1 2 Acres, High, Level
Price History
| Date | Event | Price |
|---|---|---|
09/11/2026 Source: | Price Decreased | $1,295,000 -7.17% $535/sqft |
07/20/2026 Source: | Listed for Sale | $1,395,000 $576/sqft |

Nearby Homes

Find Homes by Property Features in Edisto Island, SC
Nearby New Homes For Sale

This representation is based in whole or in part on information supplied by the Charleston Trident Association of REALTORS® or its Multiple Listing Service through Oct 21, 2026, 04:15AM. Information is provided exclusively for personal, non-commercial use, and may not be used for any purpose other than to identify prospective properties consumers may be interested in purchasing.This website may not include listings or property addresses of sellers who have directed their listing brokers to withhold their listing or their property address from display on the Internet. All information deemed reliable but not guaranteed. Charleston Trident Multiple Listing Service, Inc. makes no representation or warranty regarding the accuracy of the data. ©2026 Charleston Trident MLS CTMLS. All rights reserved.
 Advertising Broker: Nicholas Huscroft | Chosen Realty
