YTR
Your Town Realty
- 0
- 2
- Overview
- Description
- Property Details
- Location
- Facts & Features
- Getting Around
- Nearby Homes



$539,000
Monthly Est:$2,683
 3 Beds
 3 Baths
3 full baths
 --sqft
1430 Osage Rd, North Brunswick, NJ 08902
$539,000
$2,683/moEst:
Get Pre-Approved
Single Family Residence
Built in 1914
$-- HOA
16,431 sqft lot
--/sqft
Description
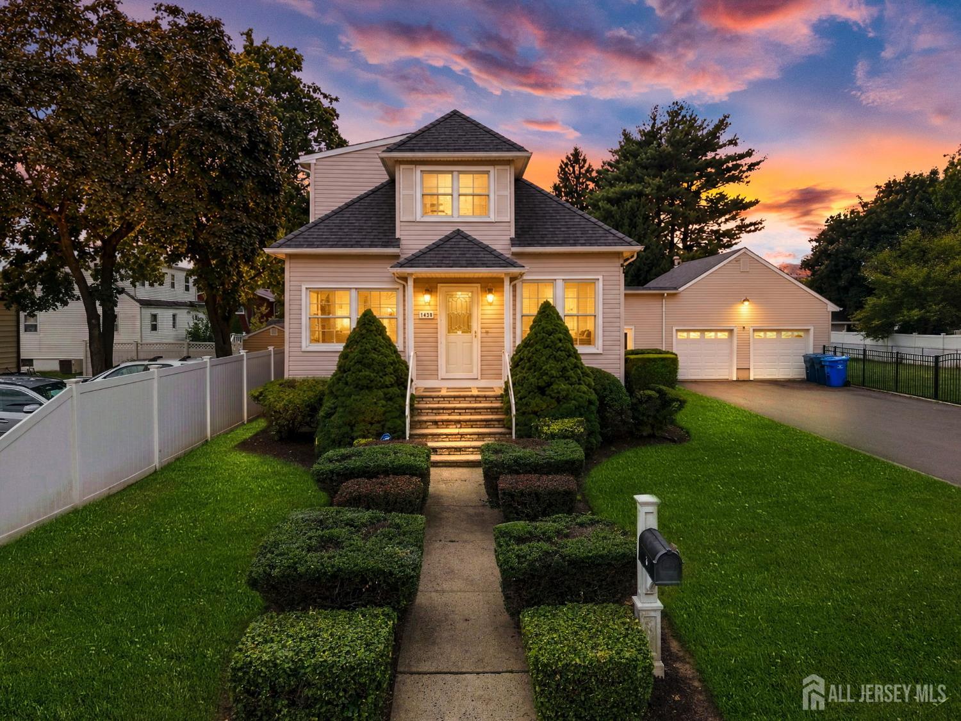
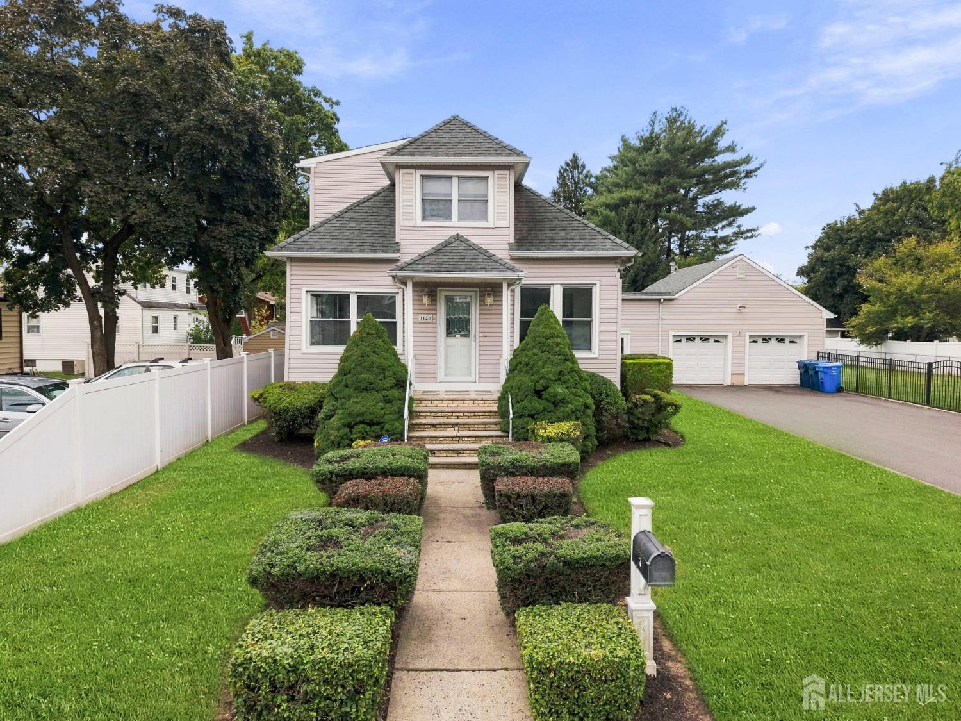
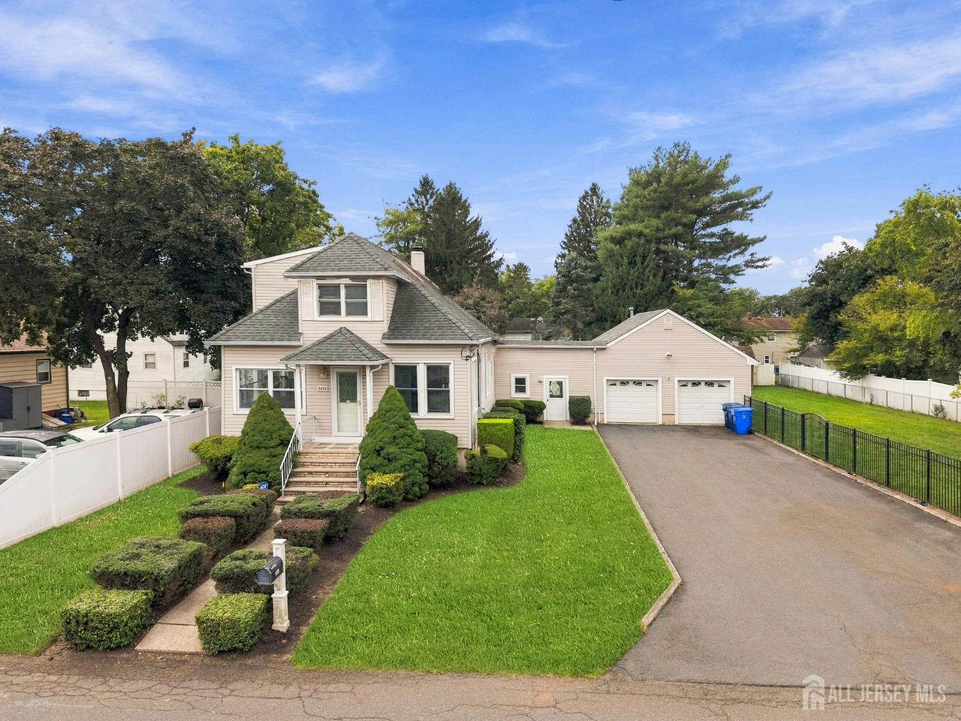
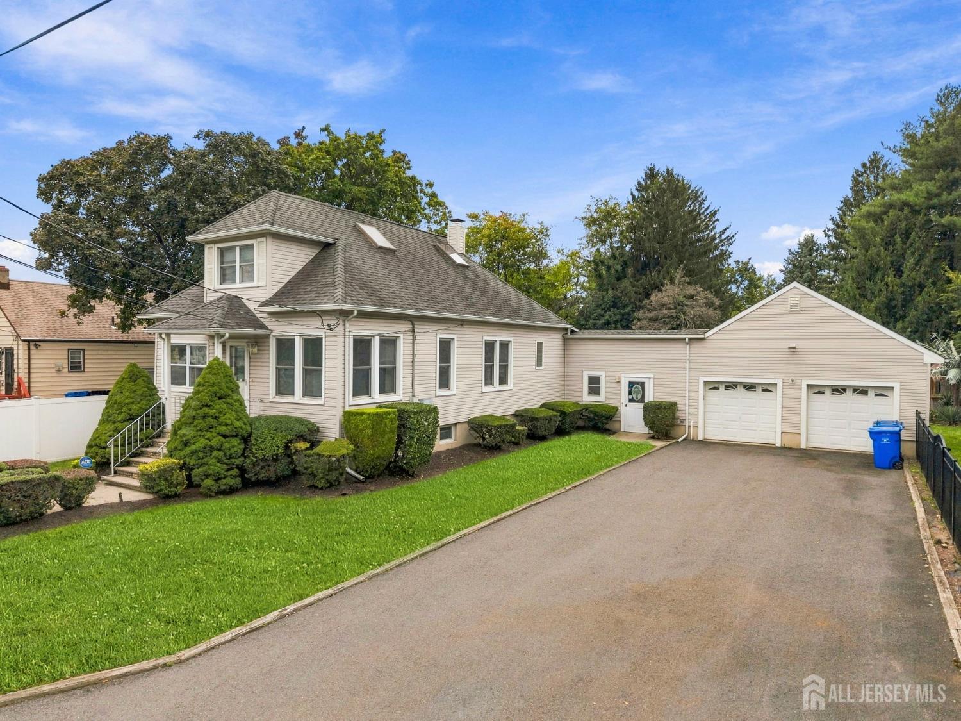
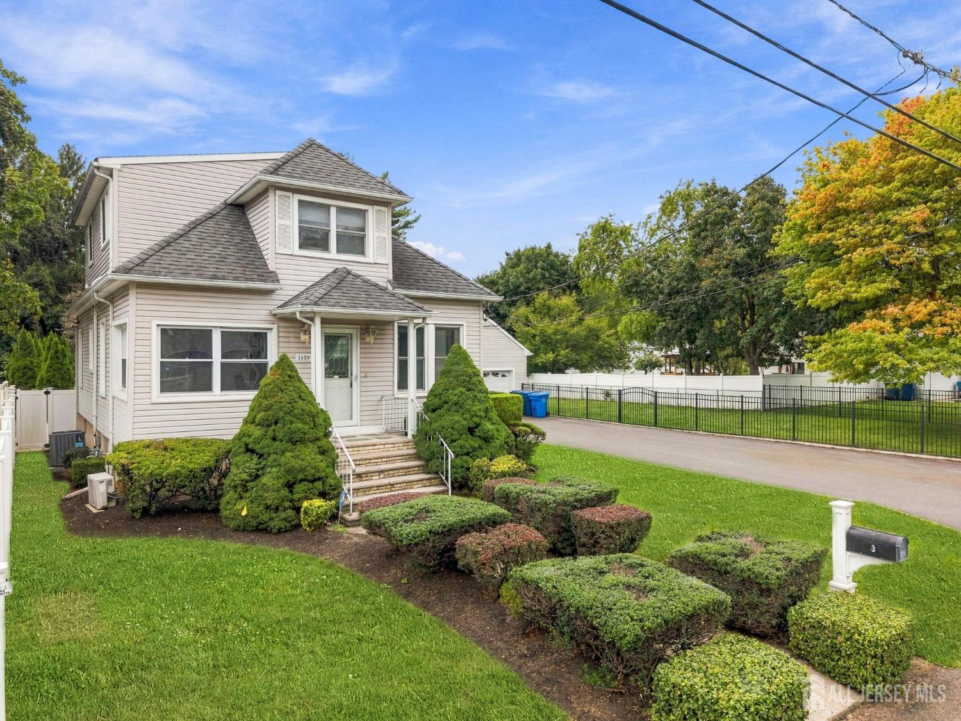
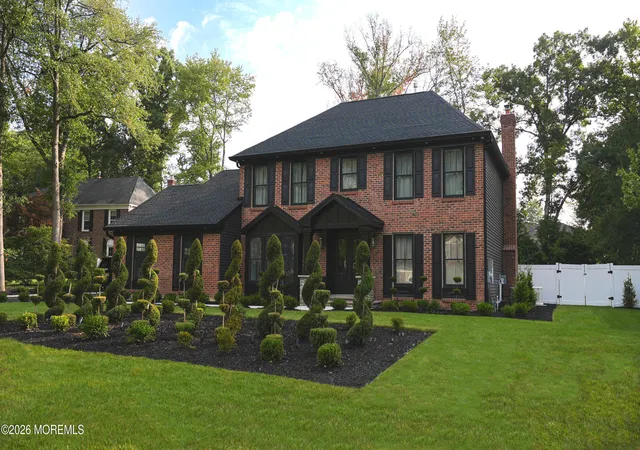
Prepare to be captivated by this stunning Cape Cod-style residence, where classic architectural charm seamlessly blends with an entertainer's paradise and exceptional everyday functionality. From your very first arrival, the sheer scale of the property impresses with an expansive, two-car-wide driveway capable of comfortably accommodating six to eight vehicles, ensuring parking is never a concern for large gatherings or weekend guests. Step inside to discover a bright, welcoming interior bathed in an abundance of natural light pouring through generous windows from every angle. The heart of the home features a well-appointed kitchen showcasing upgraded granite countertops that provide both timeless beauty and durable prep space for your favorite culinary creations. The thoughtful layout offers three spacious bedrooms and three full bathrooms, including a serene primary master suite featuring its own private full ensuite baththe perfect sanctuary to unwind at the end of a long day. The lower level takes versatility to the next level with a fully finished basement designed for endless possibilities. Complete with its own kitchenette, a full bathroom, multiple flexible rooms, and the convenience of both interior access and a dedicated outside entrance, this space serves effortlessly as an extended guest suite, multi-generational setup, recreation area, or private home office suite. Enjoy an extra sense of security knowing that this home comes with a full house generator incase of an event of power outages. Step out back and enter your very own private backyard resort on a generous, level lot built for unforgettable entertaining. Summer living reaches new heights with a sizable swimming pool, a fully equipped tiki bar for serving cold drinks, an outdoor shower for ultimate pool-day convenience, and an oversized deck ready for lively barbecue gatherings. Two dedicated storage sheds keep outdoor essentials tidy, while the detached, oversized two-car garage is a dream for hobbyists and car enthusiasts alike, boasting soaring tall ceilings and overhead loft space optimal for a dedicated workshop, studio, or generous recreational storage. Location could not be more ideal for everyday convenience and vibrant community living. Enjoy the luxury of a short distance to John Adams Elementary School, making busy morning routines a breeze. Commuters will love the exceptionally short distance to Route 27 and major regional highways offering direct, streamlined routes straight into NYC. You are also just moments away from Rutgers University and world-class healthcare at Robert Wood Johnson University Hospital, placing premier education, dining, shopping, and medical facilities right at your doorstep. This remarkable property offers an extraordinary blend of lifestyle, space, and commuter easeschedule your private tour today!
Continue Reading- Houzeo last checked: 10 hours ago
- Listing updated: September 26, 2026 at 7:06 am
- Listing Provided by: GEORGE OTERO | SIGNATURE REALTY NJ (973) 921-1111
- Source: All Jersey MLS-NJ | MLS#: 2705066R

- Brokerage Firm Address: 5 Maple Avenue, Morristown, NJ 07960
Property Details
Status
Active
Type
Single Family Residence
No. of Stories
2
County
City
Neighborhood
--
Year Built
1914
HOA Fees
-
Finished Area
- sqft
Lot Size
16,431 sqft lot
Basement Area
- sqft
MLS Name
All Jersey MLS
MLS Number
2705066R
MLS Status
Active
Days on Market
3

Continue Your Journey in App
Find your dream home, receive real-time updates, and many more!
Download App
Continue Your Journey in App
Find your dream home, receive real-time updates, and many more!
Facts & Features
Rooms
Bedrooms & bathrooms
Bedrooms: 3
Bathrooms: 3
Interior
Sewer
Public Sewer
Heating
Baseboard, Baseboard Hotwater
Appliances
Dishwasher, Dryer, Gas Range/oven, Microwave, Refrigerator, Range, Washer, Gas Water Heater
Window Features
Skylight(s)
Cooling
Central Air
Interior Features
Skylight, 2 Bedrooms, Kitchen, Living Room, Bath Full, 1 Bedroom, Bath Main, None
Exterior Features
Deck, Patio, Fencing/wall, Storage Shed, Yard
Flooring
Carpet, Ceramic Tile
Construction
Year Built
Year Built: 1914
Home type
Single Family Residence
Architectural Style
Cape Cod
Roof
Asphalt
Utilities & Energy
Utilities
Natural Gas Connected
Basement
Full, Finished, Bath Full, Daylight, Exterior Entry, Recreation Room, Interior Entry, Utility Room, Kitchen, Laundry Facilities
Electric
200 Amp(s)
Water Source
Public
Parking Features
2 Car Width, Additional Parking, Asphalt, Garage, Attached, Oversized, Garage Door Opener, Driveway, On Street
Pool Features
In Ground
Other Features
Subdivision Name
Adams
Patio And Porch Features
Deck, Patio
Lot Features
Level
Price History
| Date | Event | Price |
|---|---|---|
09/26/2026 Source: | Listed for Sale | $539,000 $0/sqft |

Nearby Homes



Find Homes by Property Features in North Brunswick, NJ
Nearby New Homes For Sale


The data relating to real estate for sale on this web-site comes in part from the Internet Listing Display database of the CENTRAL JERSEY MULTIPLE LISTING SYSTEM, INC. Real estate listings held by brokerage firms other than this site-owner are marked with the ILD logo. The CENTRAL JERSEY MULTIPLE LISTING SYSTEM, INC does not warrant the accuracy, quality, reliability, suitability, completeness, usefulness or effectiveness of any information provided. © 2026, CENTRAL JERSEY MULTIPLE LISTING SYSTEM, INC All rights reserved The CENTRAL JERSEY MULTIPLE LISTING SYSTEM, INC retains all rights, title and interest in and to its trademarks, service marks and copyrighted material. The information being provided is for consumers' personal, non-commercial use and may not be used for any purpose other than to identify properties the consumer may be interested in purchasing or renting.
 Advertising Broker: Ronnie Glomb, Broker | Your Town Realty


