Savvy Avenue
Powered by 
- 0
- 7
- Overview
- Description
- Property Details
- Location
- HOA Management
- Facts & Features
- Getting Around
- Nearby Homes

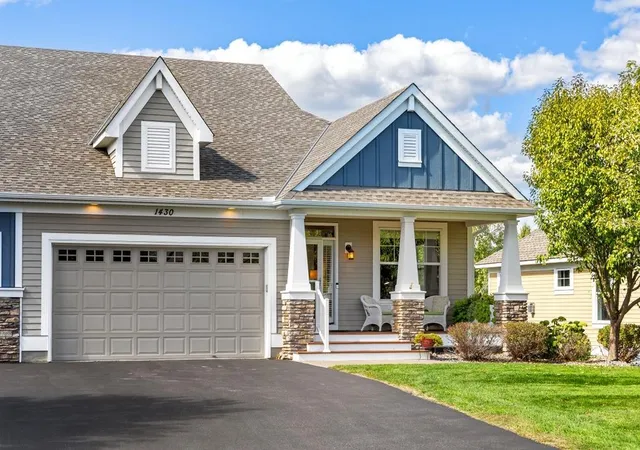
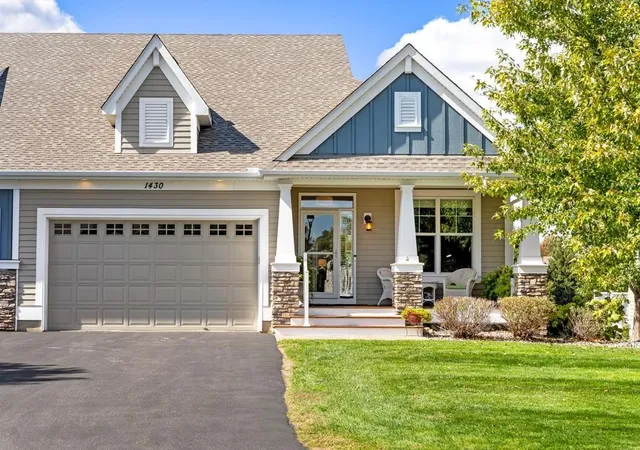
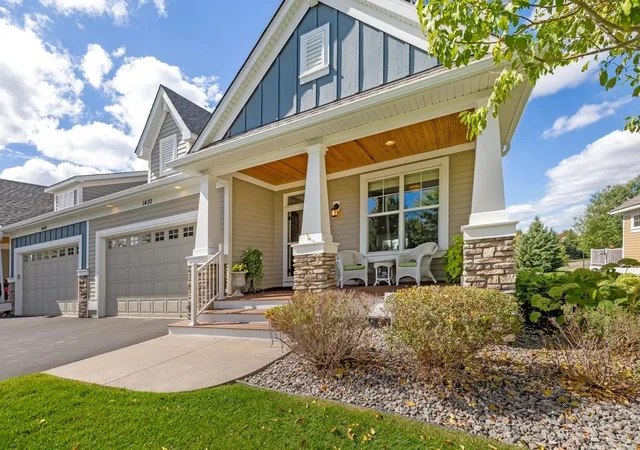
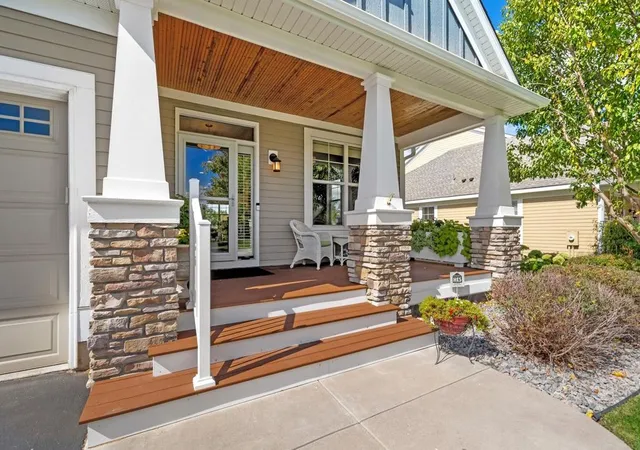


$600,000
Monthly Est:$2,986
 3 Beds
 3 Baths
1 full bath + 1 half bath
 3,190sqft
1430 Palisade Path, Saint Paul, MN 55129
$600,000
$2,986/moEst:
Get Pre-Approved
Single Family Residence
Built in 2014
$530/mo HOA
0.26 acre lot
$188/sq.ft
Description
Former Parade Model by Pratt Homes in the sought-after Conifer Pass neighborhood of Dancing Waters, where thoughtful design meets the ease of main-level living. This beautifully maintained walkout townhome pairs exceptional craftsmanship with a floorplan designed for the way you live, featuring the primary suite just steps from the laundry room and inviting spaces that are equally suited for everyday living and entertaining. Recent updates include a new roof (2026), fresh interior paint (2024), and new carpet in the primary bedroom (2025).
The open-concept main level centers around a spacious great room with custom built-ins, surround sound, and a gas fireplace. The kitchen is equipped with Kenmore stainless steel appliances, including a gas cooktop, wall oven, microwave, dishwasher, and stainless steel hood, along with a large center island, walk-in pantry, and a built-in buffet with glass-front cabinetry that adds both style and function. The adjoining dinette opens to a maintenance-free deck, creating an easy transition to outdoor living.
The main-level office with built-in desk provides the perfect work-from-home space, while the mudroom with built-in bench and hooks keeps daily life organized. The laundry room offers abundant cabinetry, a utility sink, and Kenmore front-load washer and dryer. The spacious primary suite features a beautifully appointed bath with marble countertops, dual sinks, and an oversized walk-in shower with dual shower heads.
The finished walkout lower level extends your living space with a large family room featuring a second gas fireplace, wet bar with sink and beverage refrigerator, two additional bedrooms, and a full bath—ideal for hosting overnight guests or creating flexible space for hobbies, recreation, or movie nights.
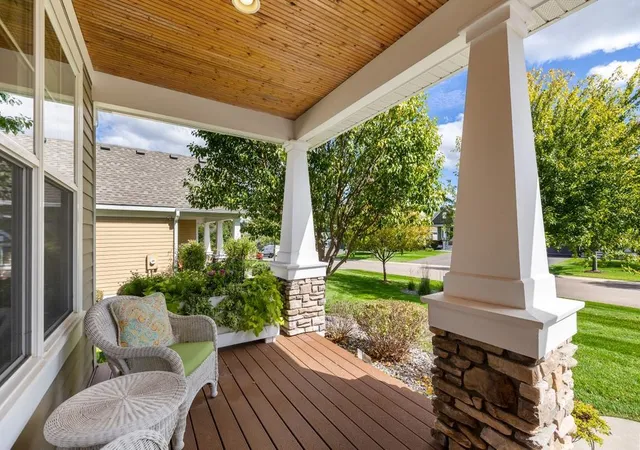
Additional highlights include a welcoming front porch, security system, and an HOA that covers lawn care, snow removal, and trash service.
Enjoy the award-winning Dancing Waters lifestyle with a community pool, more than 130 acres of scenic trails and water features, volleyball and basketball courts, picnic areas, playground, gardens, and a winter skating rink complete with a warming house.
- Houzeo last checked: 7 minutes ago
- Listing updated: October 3, 2026 at 1:02 am
- Listing Provided by: Yocum Real Estate Group - Jodi Klepac (651) 226-2672 | Edina Realty, Inc. (651) 738-1860
- Source: Northstar MLS-MN | MLS#: 7146085

Property Details
Status
Active
Type
Single Family Residence
No. of Stories
-
County
City
Neighborhood
--
Year Built
2014
HOA Fees
$530/mo
Finished Area
3,190 sqft
Lot Size
0.26 acre lot
Basement Area
- sqft
MLS Name
Northstar MLS
MLS Number
7146085
Days on Market
15
Cumulative Days on Market
35

Continue Your Journey in App
Find your dream home, receive real-time updates, and many more!
Download App
Continue Your Journey in App
Find your dream home, receive real-time updates, and many more!
Location
HOA Management
Cities Management
HOA Fees
$530/ Monthly
Amenities
 Amenities and services may be covered by one or multiple associations and service providers.
 Lawn Care
 Snow Removal
Disclaimer: Amenities are based on third-party information and may vary; buyers must independently verify all amenities, as information is deemed reliable but not guaranteed.
Facts & Features
Rooms
Bedrooms & bathrooms
Bedrooms: 3
Bathrooms: 3
Bar/Wet Bar Room
Level: Lower
Area: 108.00 Square Feet
Dimensions: 9x12
Dining Room
Level: Main
Area: 144.00 Square Feet
Dimensions: 12x12
Family Room
Level: Lower
Area: 520.00 Square Feet
Dimensions: 26x20
Bedroom
Level: Main
Area: 208.00 Square Feet
Dimensions: 13x16
Foyer
Level: Main
Area: 63.00 Square Feet
Dimensions: 7x9
Kitchen
Level: Main
Area: 180.00 Square Feet
Dimensions: 12x15
Laundry
Level: Main
Area: 70.00 Square Feet
Dimensions: 7x10
Living Room
Level: Main
Area: 300.00 Square Feet
Dimensions: 15x20
Office
Level: Main
Area: 140.00 Square Feet
Dimensions: 10x14
Bedroom 2
Level: Lower
Area: 156.00 Square Feet
Dimensions: 13x12
Bedroom 3
Level: Lower
Area: 252.00 Square Feet
Dimensions: 18x14
Interior
Exterior Features
Stone, Cement Board
Sewer
City Sewer/connected
Heating
Forced Air
Appliances
Air To Air Exchanger, Dishwasher, Double Oven, Dryer, Exhaust Fan, Gas Water Heater, Microwave, Range, Refrigerator, Stainless Steel Appliances, Wall Oven, Washer, Water Softener Owned
Cooling
Central Air
Construction
Year Built
Year Built: 2014
Home type
Single Family Residence
Foundation Details
Wood
Roof
Age 8 Years Or Less, Asphalt
Utilities & Energy
Laundry Features
Laundry Room, Main Level, Sink, Washer Hookup
Basement
Daylight/lookout Windows, Egress Window(s), Finished, Full, Storage Space, Sump Pump, Walkout
Pool Features
Below Ground, Heated, Shared
Fireplace Features
Amusement Room, Family Room, Gas
Parking Features
Attached Garage, Asphalt, Garage Door Opener
Water Source
City Water/connected
Other Features
Lot Features
Tree Coverage Medium
Subdivision Name
Dancing Waters 11th Add
Price History
| Date | Event | Price |
|---|---|---|
10/03/2026 Source: | Listed for Sale | $600,000 -7.69% $188/sqft |
09/17/2026 Source: | Price Decreased | $650,000 -5.11% $204/sqft |
08/06/2026 Source: | Listing Removed | $685,000 $215/sqft |

Nearby Homes
Find Homes by Property Features in Saint Paul, MN
Nearby New Homes For Sale

Based on information submitted to the MLS GRID from the REGIONAL MULTIPLE LISTING SERVICE OF MINNESOTA, INC through Oct 08, 2026, 07:01AM. IDX information is provided exclusively for consumers’ personal, non-commercial use. It may not be used for any purpose other than to identify prospective properties consumers may be interested in purchasing. The data is deemed reliable but is not guaranteed by MLS GRID. The use of the MLS GRID Data may be subject to an end-user license agreement prescribed by the Member Participant’s applicable MLS, if any and as amended from time to time. All data is obtained from various sources and may not have been verified by the broker or MLS GRID. Supplied Open House Information is subject to change without notice. All information should be independently reviewed and verified for accuracy. Properties may or may not be listed by the office/agent presenting the information.
Information deemed reliable but not guaranteed. The property data presented reflects information otherwise available from public records. The real estate broker participating in MLS and providing this information may not have represented the buyer or seller in some or all of the transactions. Listings courtesy of Northstar MLS as distributed by MLS GRID. © 2026 Regional Multiple Listing Service of Minnesota, Inc. All Rights Reserved.
 Advertising Broker: Moe Mossa (Savvy Avenue) (612) 490-1268 | Savvy Avenue, LLC