- Overview
- Description
- Property Details
- Location
- Facts & Features
- Getting Around
- Nearby Homes



$15,995,000
Monthly Est:$79,613
 4 Beds
 7 Baths
6 full baths + 1 half bath
 5,301sqft
1430 Point Crisp Rd, Sarasota, FL 34242
$15,995,000
$79,613/moEst:
Get Pre-Approved
Single Family Residence
Built in 2022
$-- HOA
32,300 sqft lot
$3,017/sq.ft
Description
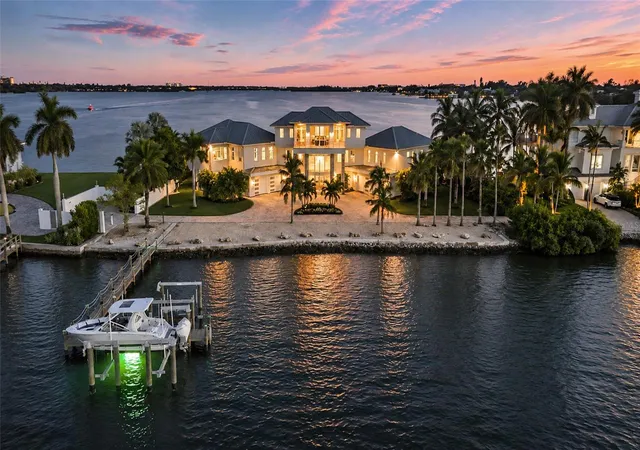
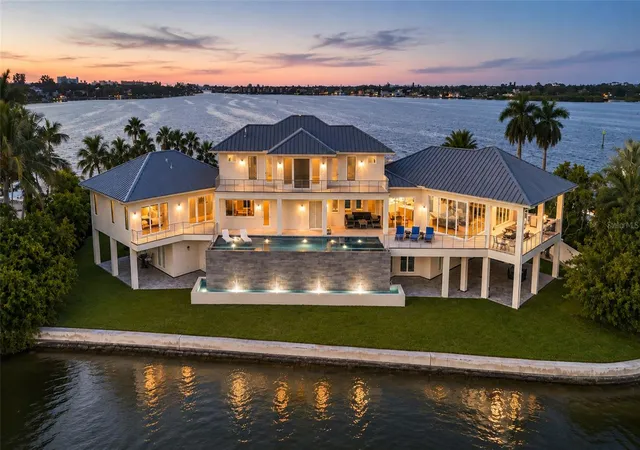
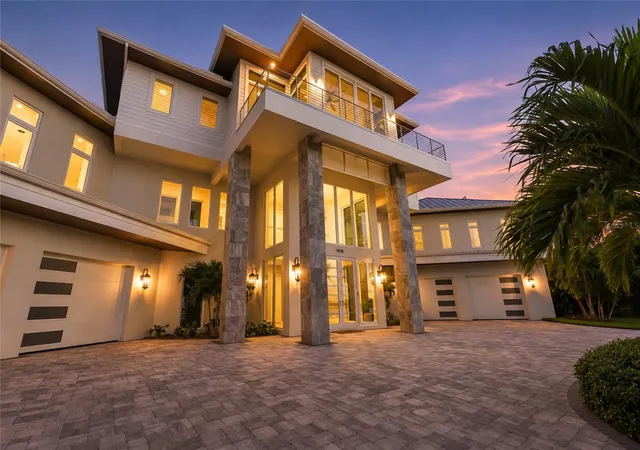
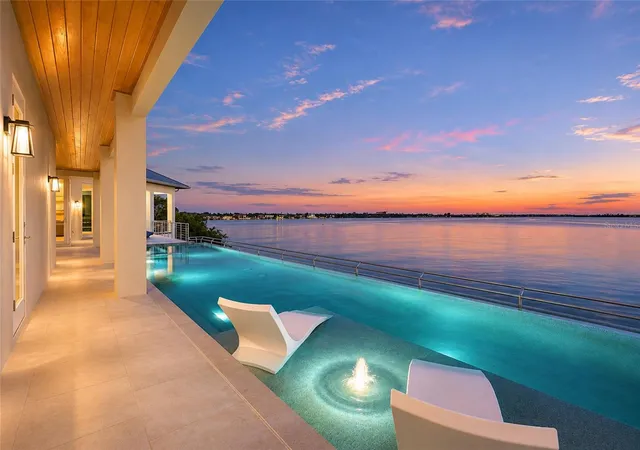
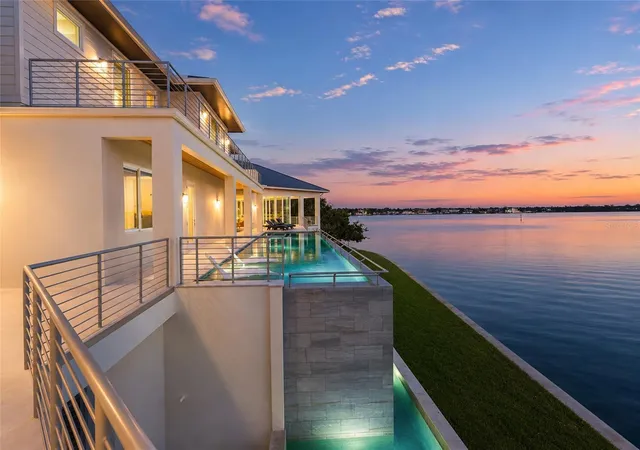
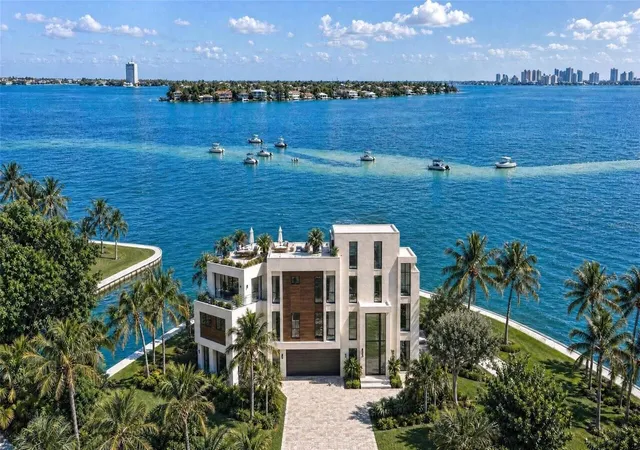
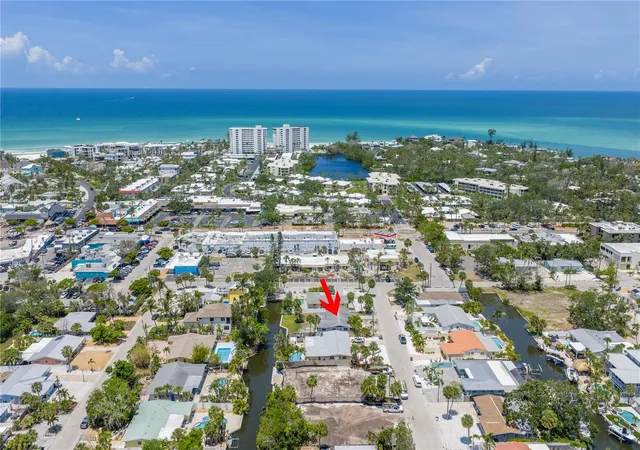
Move Right In! One of a kind turnkey waterfront home with water views from every room in the house and over 800ft of waterfront on the private oasis. Tucked away near the end of Point Crisp Road, where Siesta Key narrows into Little Sarasota Bay and feels like an island of its own, this 2022 custom residence occupies a truly distinctive waterfront setting. As the second-to-last home on Point Crisp, the property offers a remarkable sense of privacy, sweeping water views and nearly three-quarters of an acre in one of Siesta Key’s most unique locations. Offering 5,301 square feet under air and 12,497 square feet under roof, with four bedrooms, six full baths and one half bath, the home combines newer construction with a setting that is increasingly difficult to replicate. Built by D.E. Robinson Construction Group, the interiors flow naturally toward the water. Corner pocket sliders open the main living area outdoors, while the kitchen features Thermador appliances, wood cabinetry and a hidden walk-in pantry. A wine bar with wine refrigerator and ice machine complements the entertaining spaces, along with whole-home surround sound and custom lighting. A dedicated office with pocket doors enjoys water views and connects to an ensuite bath that also serves the pool. All three guest suites are thoughtfully positioned on the main living level, with every bedroom offering an ensuite bath for comfortable and private accommodations for family and visitors. Upstairs, the owner’s suite is positioned on the sunset side as a true retreat. Separate his-and-hers bathrooms and walk-in closets create distinct personal spaces, with her bath featuring a soaking tub and his closet incorporating a second washer and dryer. Between the two bathrooms, a private outdoor space opens toward the water. Outside, a 54-foot infinity saltwater pool and spa anchor the outdoor living experience. An outdoor kitchen, generous decking, landscaped grounds and a lawn area along the water create multiple spaces for dining, lounging and entertaining. Although only a few years old, the home has received more than $1.3 million in major updates and improvements. New seawalls along the front and rear enhance the waterfront, while a dock with electrical service and a 30,000-pound boat lift complete the boating setup. The residence is offered fully furnished, with a boat and jet skis included for a truly turnkey Siesta Key lifestyle. The expansive 4+ car garage configuration adds flexibility, with generous vehicle space, built-ins and ample first-level storage. Air-conditioned garage areas add comfort and function, while the central garage can serve as a game room, hobby space or additional conditioned area and connects directly to the larger garage. A whole-home generator, water treatment system and elevator add everyday convenience. Direct lower-level access leads outside to an outdoor shower, ideal after time at the pool or on the water. What makes this property exceptional is the way everything comes together: newer construction, thoughtful interiors, extensive improvements, serious boating infrastructure, and water views that are difficult to replicate. From the office and guest suites to the owner’s retreat, pool, lawn and dock, the water remains part of the experience. This is one of those Siesta Key properties that simply has to be seen in person to fully appreciate.
- Houzeo last checked: 4 minutes ago
- Listing updated: November 12, 2026 at 10:19 pm
- Listing Provided by: Laura Rode (941) 724-9957 , Matthew Rode | KW COASTAL LIVING III (941) 900-4151
- Source: Stellar MLS-FL as distributed by MLS GRID | MLS#: A4710685

Property Details
Status
Active
Type
Single Family Residence
No. of Stories
-
County
City
Neighborhood
--
Year Built
2022
HOA Fees
-
Finished Area
5,301 sqft
Lot Size
32,300 sqft lot
Basement Area
- sqft
MLS Name
Stellar MLS
MLS Number
A4710685
MLS Status
Active
Days on Market
16
Open House

Continue Your Journey in App
Find your dream home, receive real-time updates, and many more!
Continue Your Journey in App
Find your dream home, receive real-time updates, and many more!
Location
Facts & Features
Rooms
Bedrooms & bathrooms
Bedrooms: 4
Bathrooms: 7
Kitchen
Level: Second
Area: 837.00 Square Feet
Dimensions: 27x31
Living Room
Level: Second
Area: 1085.00 Square Feet
Dimensions: 31x35
Dining Room
Level: Second
Area: 484.00 Square Feet
Dimensions: 22x22
Office
Level: Second
Area: 143.00 Square Feet
Dimensions: 13x11
Bedroom 2
Level: Second
Area: 306.00 Square Feet
Dimensions: 18x17
Bathroom 2
Level: Second
Area: 156.00 Square Feet
Dimensions: 13x12
Bedroom 3
Level: Second
Area: 400.00 Square Feet
Dimensions: 20x20
Bathroom 3
Level: Second
Area: 144.00 Square Feet
Dimensions: 12x12
Bedroom 4
Level: Second
Area: 400.00 Square Feet
Dimensions: 20x20
Bathroom 4
Level: Second
Area: 210.00 Square Feet
Dimensions: 15x14
Bathroom 5
Level: Second
Area: 48.00 Square Feet
Dimensions: 6x8
Primary Bedroom
Level: Third
Area: 589.00 Square Feet
Dimensions: 31x19
Primary Bathroom
Level: Third
Area: 144.00 Square Feet
Dimensions: 12x12
Primary Bathroom
Level: Third
Area: 144.00 Square Feet
Dimensions: 12x12
Interior
Flooring
Tile, Wood
Exterior Features
Outdoor Kitchen, Outdoor Shower, Private Yard
Interior Features
Built In Features, Cathedral Ceiling(s), Ceiling Fans(s), Eat In Kitchen, Elevator, High Ceilings, Open Floorplan, Primary Bedroom Upstairs, Solid Surface Counters, Solid Wood Cabinets, Split Bedroom, Stone Counters, Thermostat, Wet Bar
Cooling
Central Air
Sewer
Public Sewer
Appliances
Dishwasher, Dryer, Microwave, Range, Refrigerator, Washer
Heating
Central
Construction
Year Built
Year Built: 2022
Home type
Single Family Residence
Roof
Metal
Construction Materials
Block, Stucco
Foundation Details
Stilt/on Piling
Utilities & Energy
Fireplace Features
Electric, Living Room
Parking Features
Driveway, Garage Faces Side, Ground Level, Off Street, Oversized, Garage, Basement, Workshop In Garage
Laundry Features
Laundry Room
Pool Features
In Ground, Infinity, Salt Water, Waterfall, Solar Heat
Water Source
Public
Utilities
Electricity Connected, Natural Gas Connected, Water Connected
Other Features
Lot Features
Street Dead End
Patio And Porch Features
Covered, Deck, Enclosed, Patio, Rear Porch, Screened
Subdivision Name
Point Crisp 2nd Add
Price History
| Date | Event | Price |
|---|---|---|
11/12/2026 Source: | Listed for Sale | $15,995,000 +88.18% $3,017/sqft |
06/21/2022 Source: | Sold | $8,500,000 +18.07% $1,603/sqft |
07/08/2021 Source: | Price Increased | $7,199,000 +187.96% $1,358/sqft |
10/02/2017 Source: | Listing Removed | $2,500,000 $472/sqft |
03/07/2017 Source: | Sold | $2,500,000 -7.24% $472/sqft |

Show more
Nearby Homes


Find Homes by Property Features in Sarasota, FL
Nearby New Homes For Sale

Based on information from Stellar MLS® through Nov 12, 2026, 11:15PM as submitted to and distributed by MLS GRID. All data is obtained from various sources and may not have been verified by the broker or MLS GRID. Supplied Open House Information is subject to change without notice. All information should be independently reviewed and verified for accuracy. Properties may or may not be listed by the office/agent presenting the information. IDX information is provided exclusively for consumers’ personal non-commercial use. It may not be used for any purpose other than to identify prospective properties consumers may be interested in purchasing. The data is deemed reliable but is not guaranteed by MLS GRID. The use of the MLS GRID Data may be subject to an end-user license agreement prescribed by the Member Participant’s applicable MLS, if any, and as amended from time to time. © 2026 Stellar MLS. All Rights Reserved.
 Advertising Broker: Fred McGill | Simple Showing, Inc
