
- Overview
- Description
- Property Details
- Location
- HOA Management
- Facts & Features
- Getting Around
- Nearby Homes

 New Construction
$696,163
Monthly Est:$3,465
 5 Beds

4 full baths
 2,956sqft
1430 Sandy Shoreline Ave, Minneola, FL 34715
$696,163
$3,465/moEst:
Single Family Residence
Built in 2026
$125/mo HOA
7,383 sqft lot
$236/sq.ft
Description
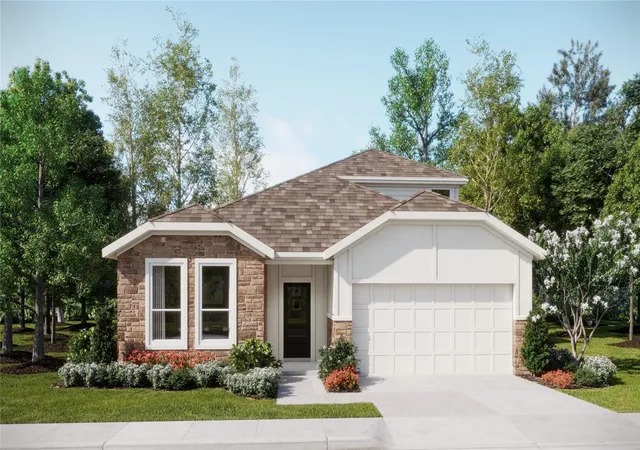
Under Construction. Move-in December. Discover the Oakley, a 5 bedroom, 4 bath home at Pine Ridge at Sugarloaf Mountain, where thoughtful design and stylish finishes come together in the rolling hills of Minneola. Situated on a corner homesite, this home welcomes you with a Craftsman exterior accented by stone.
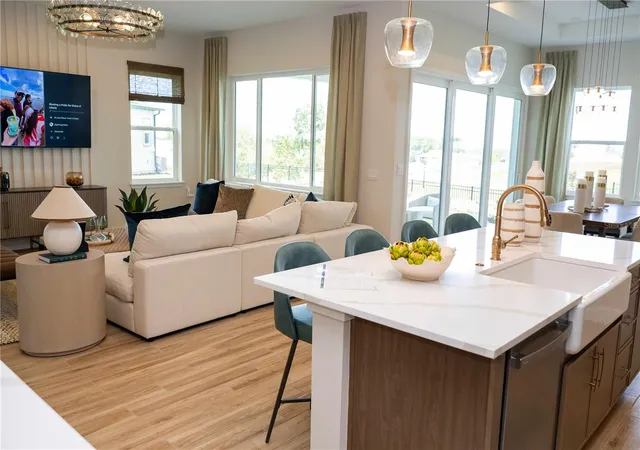
Inside, 10-foot ceilings on the first floor, 9-foot ceilings on the second floor and 8-foot doors throughout add to the home’s spacious feel. At the heart of the home, the gourmet kitchen offers a natural gathering place with light gray flat-panel cabinetry, crown molding, black hardware, a tile backsplash and quartz countertops. A quartz-topped island provides space to gather, while the 36-inch natural gas cooktop is ready for everything from weeknight dinners to special occasions.
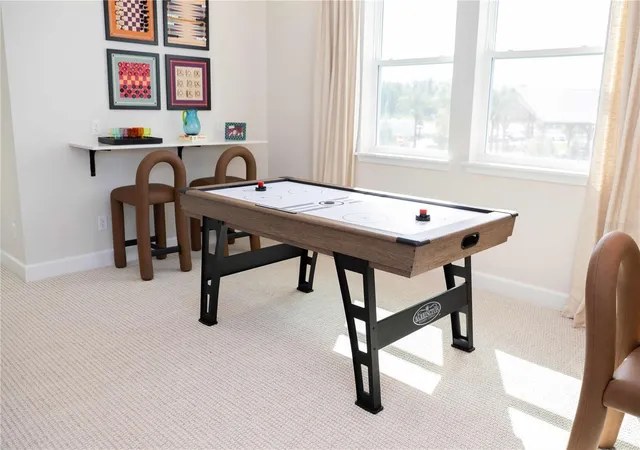
Natural-toned luxury vinyl plank flooring extends across the first floor and up the staircase, complemented by an open stair rail for a clean, cohesive look. The primary suite and an additional downstairs bedroom with its own full bathroom add flexibility to the layout. The primary suite features a tray ceiling and a shower with tile extending to the ceiling. A door connecting the primary closet directly to the laundry room makes everyday routines easier, and laundry cabinetry and a sink provide added storage and function. Upstairs offers three bedrooms, two full bathrooms and a loft for entertaining.
Set within Pine Ridge at Sugarloaf Mountain, this new home offers an opportunity to enjoy the scenic surroundings and rolling hills of Minneola.
- Houzeo last checked: 2 minutes ago
- Listing updated: November 22, 2026 at 1:45 pm
- Listing Provided by: Kelly Thomas (407) 450-1182 | KELLY E. THOMAS (407) 450-1182
- Source: Stellar MLS-FL as distributed by MLS GRID | MLS#:

Property Details
Status
Active
Type
Single Family Residence
No. of Stories
2
County
City
Neighborhood
--
Year Built
2026
HOA Fees
$125/mo
Finished Area
2,956 sqft
Lot Size
7,383 sqft lot
Basement Area
- sqft
MLS Name
Stellar MLS
MLS Number
O6459083
MLS Status
Active
Continue Your Journey in App
Find your dream home, receive real-time updates, and many more!
Location
HOA Management
Atmos Living
HOA Fees
$113/ Monthly
Sugarloaf Town
HOA Fees
$12/ Monthly
Amenities
 Amenities and services may be covered by one or multiple associations and service providers.
Pool
 Pool
Bike Trails
 Bike Trails
Park Playground
 Park Playground
Maintenance
 Maintenance
Escrow Reserves Fund
 Escrow Reserves Fund
Common Area Taxes
Recreation Facilities
Recreational Facilities
Disclaimer: Amenities are based on third-party information and may vary; buyers must independently verify all amenities, as information is deemed reliable but not guaranteed.
Facts & Features
Rooms
Bedrooms & bathrooms
Bedrooms: 5
Bathrooms: 4
Great Room
Level: First
Area: 342.00 Square Feet
Dimensions: 19x18
Kitchen
Level: First
Area: 162.00 Square Feet
Dimensions: 9x18
Primary Bedroom
Level: First
Area: 238.00 Square Feet
Dimensions: 14x17
Bedroom 2
Level: Second
Area: 154.00 Square Feet
Dimensions: 11x14
Bedroom 3
Level: Second
Area: 132.00 Square Feet
Dimensions: 11x12
Bedroom 4
Level: Second
Area: 154.00 Square Feet
Dimensions: 14x11
Loft
Level: Second
Area: 180.00 Square Feet
Dimensions: 15x12
Bedroom 5
Level: First
Area: 132.00 Square Feet
Dimensions: 12x11
Interior
Cooling
Central Air
Flooring
Carpet, Luxury Vinyl, Tile
Heating
Central
Appliances
Built In Oven, Cooktop, Disposal, Gas Cooktop, Gas Water Heater, Microwave, Range Hood, Tankless Water Heater, Touchless Faucet
Interior Features
High Ceilings, Kitchen/family Room Combo, Open Floorplan, Primary Bedroom Main Floor, Smart Home, Solid Surface Counters, Thermostat, Tray Ceiling(s), Walk In Closet(s)
Exterior Features
Lighting, Sidewalk, Smart Irrigation, Sprinkler Metered
Sewer
Public Sewer
Window Features
Double Pane Windows, Insulated Windows, Low Emissivity Windows
Construction
Year Built
Year Built: 2026
Home type
Single Family Residence
Property Condition
Under Construction
Roof
Shingle
Construction Materials
Cement Siding, Hardi Plank Type, Stone, Frame
Foundation Details
Slab, Stem Wall
Architectural Style
Elevated
Utilities & Energy
Association Amenities
Park, Playground, Pool, Recreation Facilities, Trail(s)
Water Source
Public
Utilities
Electricity Connected, Fiber Optics, Natural Gas Connected, Public, Sewer Connected, Sprinkler Meter, Underground Utilities, Water Connected
Laundry Features
Laundry Room
Other Features
Community Features
Barbecue, Deed Restrictions, Dog Park, Park, Playground, Pool, Sidewalks, Street Lights
Patio And Porch Features
Covered, Rear Porch
Lot Features
Corner Lot
Subdivision Name
Pine Ridge
Price History
| Date | Event | Price |
|---|---|---|
11/22/2026 Source: | Listed for Sale | $696,163 +128.25% $236/sqft |
03/31/2016 Source: #150017071 | Listing Removed | $305,000 $103/sqft |

Find Homes by Property Features in Minneola, FL
Nearby New Homes For Sale

Based on information from Stellar MLS® through Nov 22, 2026, 02:00PM as submitted to and distributed by MLS GRID. All data is obtained from various sources and may not have been verified by the broker or MLS GRID. Supplied Open House Information is subject to change without notice. All information should be independently reviewed and verified for accuracy. Properties may or may not be listed by the office/agent presenting the information. IDX information is provided exclusively for consumers’ personal non-commercial use. It may not be used for any purpose other than to identify prospective properties consumers may be interested in purchasing. The data is deemed reliable but is not guaranteed by MLS GRID. The use of the MLS GRID Data may be subject to an end-user license agreement prescribed by the Member Participant’s applicable MLS, if any, and as amended from time to time. © 2026 Stellar MLS. All Rights Reserved.
 Advertising Broker: Fred McGill | Simple Showing, Inc