Savvy Avenue
Powered by 
- 0
- 5
- Overview
- Description
- Property Details
- Location
- Facts & Features
- Getting Around
- Nearby Homes
 No HOA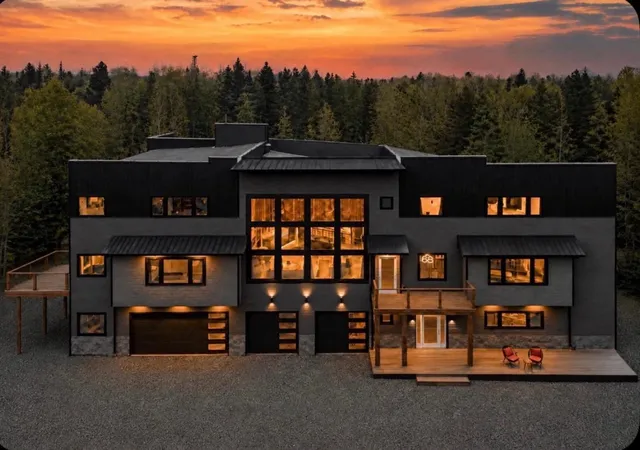

Street View
$1,495,000
Monthly Est:$7,441
 3 Beds
 3 Baths
2 full baths
 4,505sqft
1430 Stoney Point Dr, Duluth, MN 55804
$1,495,000
$7,441/moEst:
Get Pre-Approved
Single Family Residence
Built in 2020
$-- HOA
2.15 acres lot
$332/sq.ft
Description
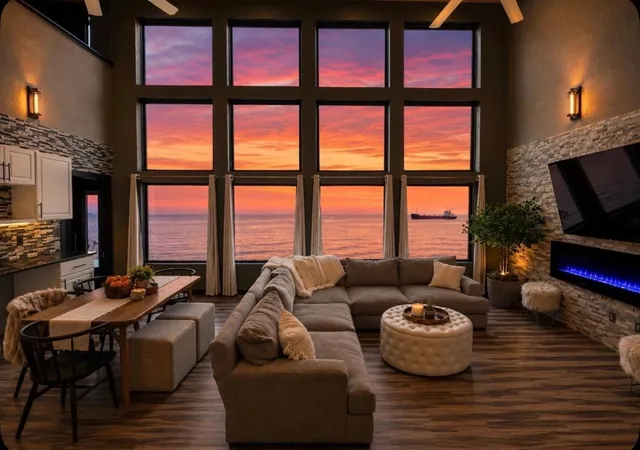
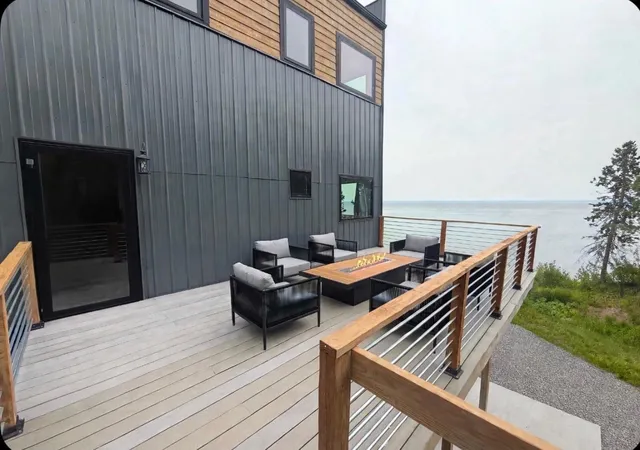
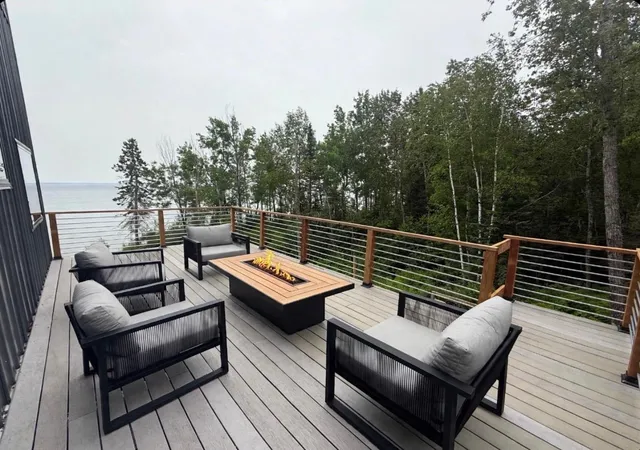
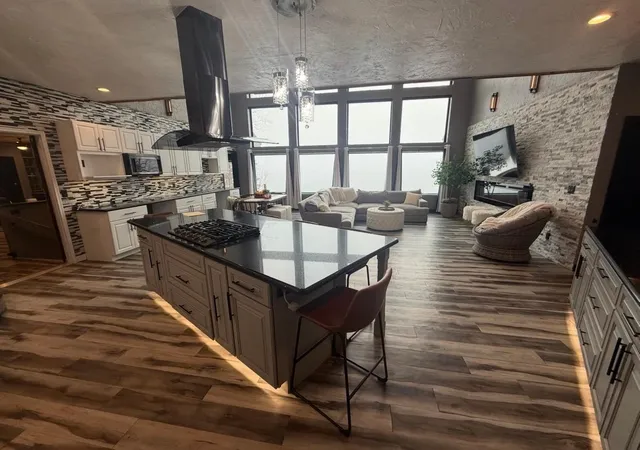
Fall colors are coming. This could be your drive home along the shore of Lake Superior as you unwind. A private retreat, panoramic views, splashing surf, and stunning sunsets welcome you. This home offers a southern exposure, giving you warmth in the wintertime and glistening waves all year long. The unique design can function as a multigenerational home, which offers separate spaces for everyone during this holiday season. This custom-designed home sit on 2+ lightly wooded lots with 250 ft of shoreline on Lake Superior. Built in 2020 to offer a private living space with vaulted ceilings and floor-to-ceiling windows, capturing the beauty of Lake Superior. Enjoy the open concept for entertaining, a full bath, extra bedroom, and office. The main floor bedroom features Lake views, a four-piece en suite and exceptional walk-in closet with island, storage, shelving, and laundry, private deck for those evening sunsets. There’s an additional bedroom and office with a separate full bath from the living room. Combined with the living is the kitchen of your dreams with large walk-in pantry, coffee bar and buffet wall cabinets and ample counter space for holidays. Relax off the kitchen in the extra room to spread out. Guests can go upstairs to their private bedroom lounge area with a full bath and a large closet and lofted office space. Another media/exercise space is lofted over the living space with panoramic views. Step into the 1300 sq ft unfinished space to make your own. Go upstairs to the pickleball court, or make a secret hideaway. The 4-car attached garage allows ease of parking and a covered patio allows another space to relax on those weekends you gather with friends in the backyard. The unfinished basement offers a 1/2 basketball court, roughed-in bath, & workshop. Biking, hiking, trails and Lake Superior! The perfect combination.
- Houzeo last checked: 8 hours ago
- Listing updated: September 30, 2026 at 8:23 pm
- Listing Provided by: Belinda Sternberg (218) 428-2252 | Century 21 Atwood (507) 387-3131
- Source: Northstar MLS-MN | MLS#: 7150869

Property Details
Status
Active
Type
Single Family Residence
No. of Stories
-
County
City
Neighborhood
--
Year Built
2020
HOA Fees
-
Finished Area
4,505 sqft
Lot Size
2.15 acres lot
Basement Area
- sqft
MLS Name
Northstar MLS
MLS Number
7150869
Days on Market
10
Cumulative Days on Market
1

Continue Your Journey in App
Find your dream home, receive real-time updates, and many more!
Download App
Continue Your Journey in App
Find your dream home, receive real-time updates, and many more!
Location
Facts & Features
Rooms
Bedrooms & bathrooms
Bedrooms: 3
Bathrooms: 3
Family Room
Level: Upper
Bedroom
Level: Upper
Area: 252.00 Square Feet
Dimensions: 18x14
Kitchen
Level: Upper
Area: 216.00 Square Feet
Dimensions: 24x9
Living Room
Level: Upper
Area: 384.00 Square Feet
Dimensions: 24x16
Loft
Level: Upper
Area: 325.00 Square Feet
Dimensions: 26x12.5
Office
Level: Upper
Area: 110.50 Square Feet
Dimensions: 13x8.5
Bedroom 2
Level: Upper
Area: 144.00 Square Feet
Dimensions: 12x12
Bedroom 3
Level: Upper
Area: 162.00 Square Feet
Dimensions: 9x18
Interior
Sewer
City Sewer/connected
Appliances
Air To Air Exchanger, Cooktop, Dishwasher, Dryer, Exhaust Fan, Fuel Tank Rented, Microwave, Refrigerator, Wall Oven, Washer
Exterior Features
Engineered Wood, Metal
Cooling
Central Air
Heating
Forced Air
Construction
Year Built
Year Built: 2020
Home type
Single Family Residence
Foundation Details
Other
Construction Materials
Frame
Utilities & Energy
Water Source
Well
Basement
Full
Parking Features
Attached Garage
Other Features
Subdivision Name
Stoney Point Cottages
Price History
| Date | Event | Price |
|---|---|---|
09/30/2026 Source: | Listed for Sale | $1,495,000 $332/sqft |

Nearby Homes
Find Homes by Property Features in Duluth, MN

Based on information submitted to the MLS GRID from the REGIONAL MULTIPLE LISTING SERVICE OF MINNESOTA, INC through Oct 09, 2026, 02:31PM. IDX information is provided exclusively for consumers’ personal, non-commercial use. It may not be used for any purpose other than to identify prospective properties consumers may be interested in purchasing. The data is deemed reliable but is not guaranteed by MLS GRID. The use of the MLS GRID Data may be subject to an end-user license agreement prescribed by the Member Participant’s applicable MLS, if any and as amended from time to time. All data is obtained from various sources and may not have been verified by the broker or MLS GRID. Supplied Open House Information is subject to change without notice. All information should be independently reviewed and verified for accuracy. Properties may or may not be listed by the office/agent presenting the information.
Information deemed reliable but not guaranteed. The property data presented reflects information otherwise available from public records. The real estate broker participating in MLS and providing this information may not have represented the buyer or seller in some or all of the transactions. Listings courtesy of Northstar MLS as distributed by MLS GRID. © 2026 Regional Multiple Listing Service of Minnesota, Inc. All Rights Reserved.
 Advertising Broker: Moe Mossa (Savvy Avenue) (612) 490-1268 | Savvy Avenue, LLC