- Overview
- Description
- Property Details
- Location
- Facts & Features
- Getting Around
- Nearby Homes



$1,274,000
Monthly Est:$6,341
 8 Beds
 6 Baths
 3,970sqft
14300 Summit View, Leander, TX 78641
$1,274,000
$6,341/moEst:
Get Pre-Approved
Triplex
Built in 1965
$-- HOA
6.15 acres lot
$321/sq.ft
Description
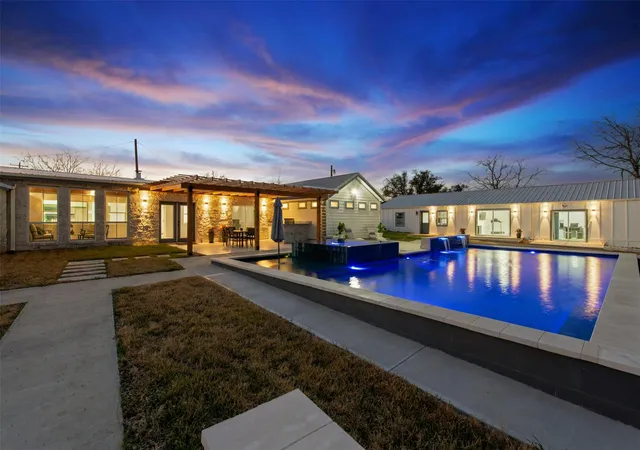
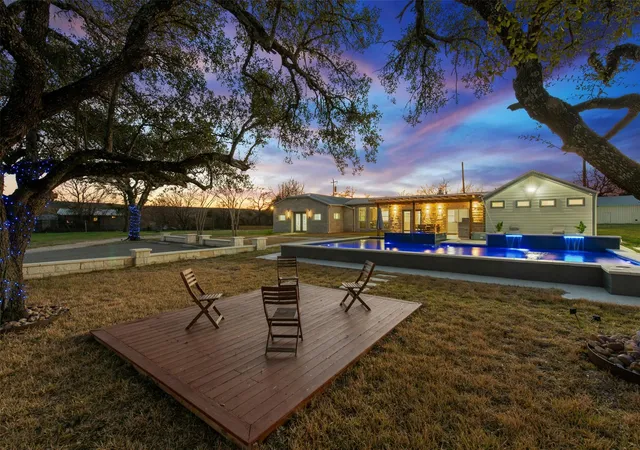
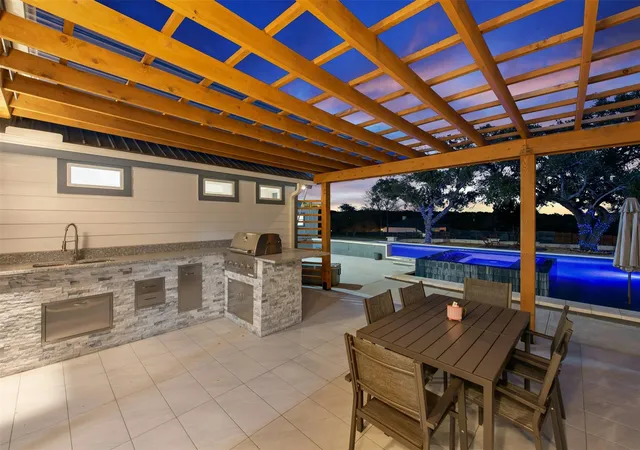
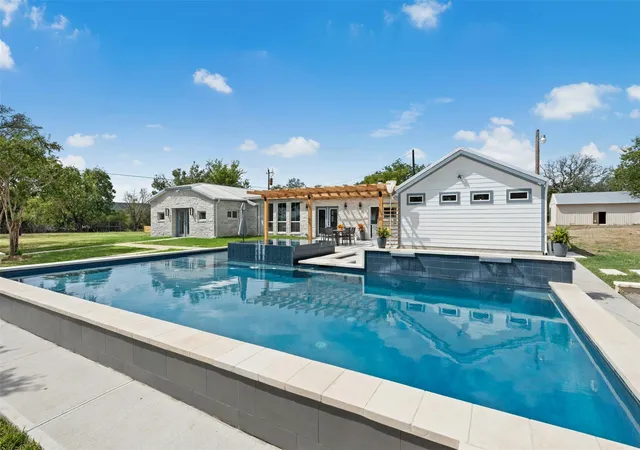
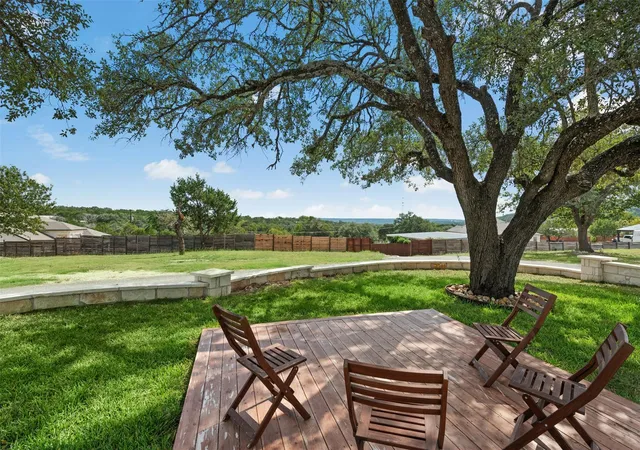
Unique multi-family opportunity on 6 acres featuring a duplex plus a spacious 5-bedroom, 4-bath main home! The duplex offers two 2-bedroom, 1-bath units, making this property ideal for multi-generational living, rental income, or owner-occupancy with additional cash flow. Enjoy panoramic Hill Country views, a swimming pool, and two primary suites in the main home. With few restrictions, the property allows animals, RVs, rigs, short-term rentals, and more. Additional improvements include two septic systems and five electric meters, offering excellent potential for future expansion, additional structures, or RV sites. Endless possibilities await! Buyer and buyer's agent to verify all information.
- Houzeo last checked: 2 hours ago
- Listing updated: August 26, 2026 at 10:09 pm
- Listing Provided by: Maria Vargas (512) 801-9788 | Keller Williams Realty (512) 346-3550
- Source: Unlock MLS-TX | MLS#: 4728201

Part of

Property Details
Status
Active
Type
Multi Family
No. of Stories
-
County
City
Neighborhood
--
Year Built
1965
HOA Fees
-
Finished Area
3,970 sqft
Lot Size
6.15 acres lot
Basement Area
- sqft
MLS Name
Unlock MLS
MLS Number
4728201
MLS Status
Active
Days on Market
157

Continue Your Journey in App
Find your dream home, receive real-time updates, and many more!
Download App
Continue Your Journey in App
Find your dream home, receive real-time updates, and many more!
Location
Facts & Features
Rooms
Bedrooms & bathrooms
Bedrooms: 8
Bathrooms: 6
Interior
Heating
Central
Cooling
Central Air
Interior Features
Dry Bar, Double Vanity, Eat In Kitchen, Ceiling High, In Law Floorplan, Recessed Lighting, Primary Bedroom On Main, No Interior Steps, Walk In Closet(s), Soaking Tub, Wet Bar, Two Primary Suties, Multiple Living Areas, Quartz Counters, Study/home Office
Window Features
Double Pane Windows
Sewer
Septic Tank
Flooring
No Carpet, Tile, Vinyl
Exterior Features
Uncovered Courtyard, Outdoor Grill
Appliances
Dryer, Refrigerator, Washer
Construction
Year Built
Year Built: 1965
Home type
Triplex
Construction Materials
Masonry – Partial, Vinyl Siding
Property Condition
Updated/remodeled
Foundation Details
Slab
Roof
Aluminum, Metal
Utilities & Energy
Water Source
Public
Utilities
Electricity Connected, Water Connected
Pool Features
In Ground
Fireplace Features
Living Room
Parking Features
Carport, Open, Parking Lot
Other Features
Subdivision Name
Leander Hills Sec 02
Lot Features
Cleared, Open Lot, Rolling Slope, Trees Moderate, Views
Disclosures
Seller Disclosure
Community Features
None
Patio And Porch Features
Deck, Front Porch
Price History
| Date | Event | Price |
|---|---|---|
06/05/2026 Source: | Price Decreased | $1,274,000 -1.92% $321/sqft |
05/13/2026 Source: | Listed for Sale | $1,299,000 $327/sqft |

Nearby Homes

Find Homes by Property Features in Leander, TX
Nearby New Homes For Sale

Based on information submitted to the MLS GRID from Unlock MLS through Oct 09, 2026, 02:31PM. All information provided is deemed reliable but is not guaranteed and should be independently verified. Unlock MLS and its affiliates provide the MLS and all content therein “AS IS” and without any warranty, express or implied. All data is obtained from various sources and may not have been verified by broker or MLS GRID. Supplied Open House Information is subject to change without notice. All information should be independently reviewed and verified for accuracy. Properties may or may not be listed by the office/agent presenting the information. The information being provided is for consumers’ personal, non-commercial use. It may not be used for any purpose other than to identify prospective properties consumers may be interested in purchasing. © 2026 Unlock MLS. All Rights Reserved.
 Advertising Broker: Michelle Brecker | Pathway To Home Realty