- Overview
- Description
- Property Details
- Location
- HOA Management
- Facts & Features
- Getting Around
- Nearby Homes


$185,000
Monthly Est:$921
 2 Beds
 2 Baths
2 full baths
 1,771sqft
14303 Vauxhall Dr #120, Sterling Heights, MI 48313 2751
$185,000
$921/moEst:
Get Pre-Approved
Condominium
Built in 2003
$360/mo HOA
-- sqft lot
$104/sq.ft
Description
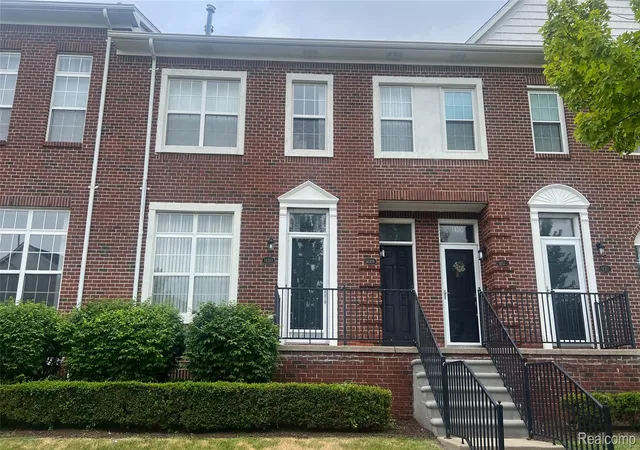
Motivated Seller - 3 bedroom 2 bath in Sterling Heights - Utica Schools. Open Floor Plan. Primary Bedroom has en-suite, balcony and wic. 3rd bedroom downstairs has wic with additional storage. Appliances included: stove, dishwasher, refrigerator, washer and dryer. 1 year home warranty included. 2 parking spots always available in the back of the building. 1 car garage & 1 car directly in front of garage. On-street parking is also available at front entrance of building for owners and guests.
- Houzeo last checked: 6 minutes ago
- Listing updated: October 23, 2026 at 4:02 pm
- Listing Provided by: Susan Gillispie (586) 864-7505 DRE #6501277282 | Positive Directions Realty (586) 718-7116
- Source: MiRealSource MLS-MI | MLS#: 61005672

This condo is in:
Property Details
Status
Active
Type
Condominium
No. of Stories
1
County
City
Neighborhood
--
Year Built
2003
HOA Fees
$360/mo
Finished Area
1,771 sqft
Lot Size
-- sqft lot
Basement Area
- sqft
MLS Name
MiRealSource MLS
MLS Number
61005672
MLS Status
Active
Days on Market
127
Cumulative Days on Market
121

Continue Your Journey in App
Find your dream home, receive real-time updates, and many more!
Continue Your Journey in App
Find your dream home, receive real-time updates, and many more!
Location
HOA Management
N/A
HOA Fees
$360/ Monthly
Amenities
 Amenities and services may be covered by one or multiple associations and service providers.
 Maintenance
 Trash Pickup
 Snow Removal
Disclaimer: Amenities are based on third-party information and may vary; buyers must independently verify all amenities, as information is deemed reliable but not guaranteed.
Facts & Features
Rooms
Bedrooms & bathrooms
Bedrooms: 2
Bathrooms: 2
Interior
Appliances
Dishwasher, Disposal, Dryer, Range/oven, Washer, Gas Water Heater
Interior Features
Cable/internet Avail.
Heating
Natural Gas, Forced Air
Exterior Features
Balcony
Cooling
Central Air
Construction
Year Built
Year Built: 2003
Home type
Condominium
Foundation Details
Basement
Construction Materials
Brick, Vinyl Siding
Architectural Style
Contemporary
Utilities & Energy
Basement
Finished, Walk Out Access
Laundry Features
Entry, Common Area
Water Source
Public
Fireplace Features
Gas, Living Room
Other Features
Disclosures
Signed Disclosure
Subdivision Name
Stratford Village North Condo #754
Community Features
Private Entry
Patio And Porch Features
Patio
Price History
| Date | Event | Price |
|---|---|---|
10/23/2026 Source: | Listed for Sale | $185,000 $104/sqft |

Nearby Homes
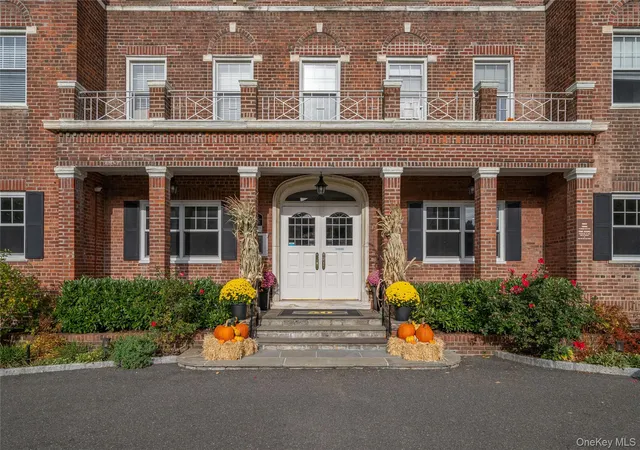




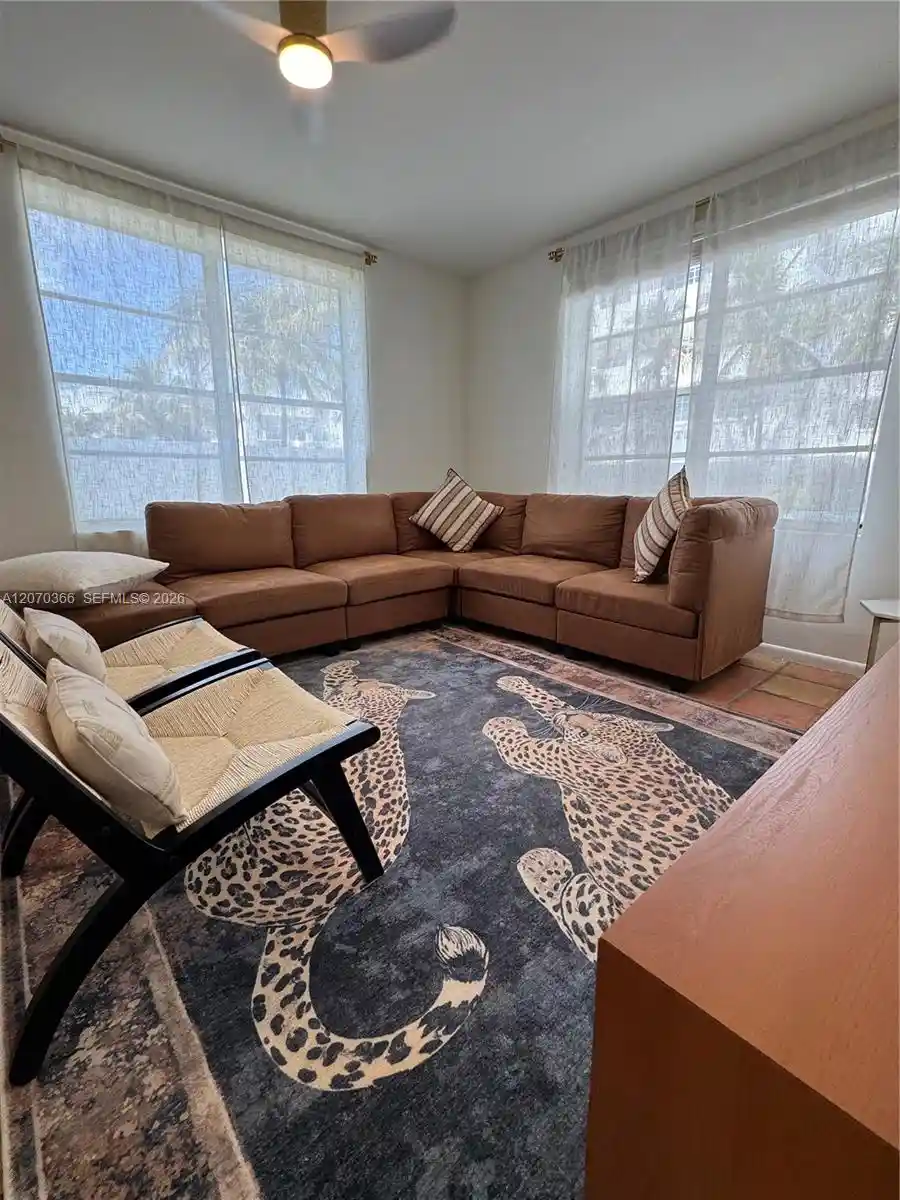






Find Homes by Property Features in Sterling Heights, MI
Nearby New Homes For Sale


Based on information from MiRealSource through Oct 30, 2026, 08:30PM . All information is provided exclusively for personal, non-commercial use, and may not be used for any purpose other than to identify prospective properties consumers may be interested in purchasing. The accuracy of all information, regardless of source, is not guaranteed or warranted. All information should be independently verified. Provided through IDX via MiRealSource, Inc. Courtesy of MiRealSource Shareholder. © 2026 MiRealSource. All Rights Reserved.
 Advertising Broker: Andover Real Estate | Andover Real Estate
