- Overview
- Description
- Property Details
- Location
- Facts & Features
- Getting Around
- Nearby Homes

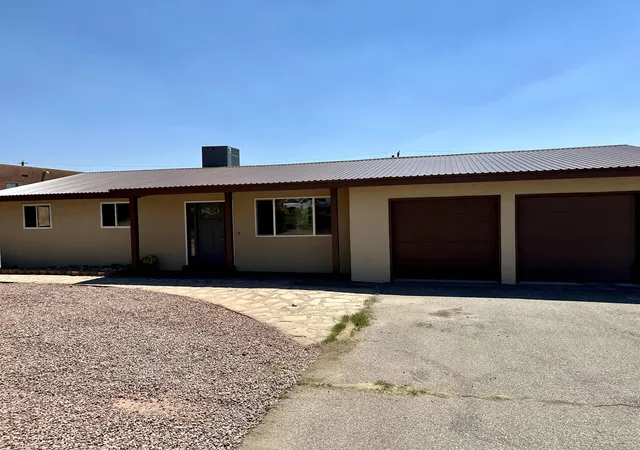


$365,000
Monthly Est:$1,817
 3 Beds
 2 Baths
1 full bath + 1 half bath
 1,524sqft
14304 Oakwood Pl NE, Albuquerque, NM 87123
$365,000
$1,817/moEst:
Get Pre-Approved
Single Family Residence
Built in 1970
$-- HOA
14,593 sqft lot
$240/sq.ft
Description
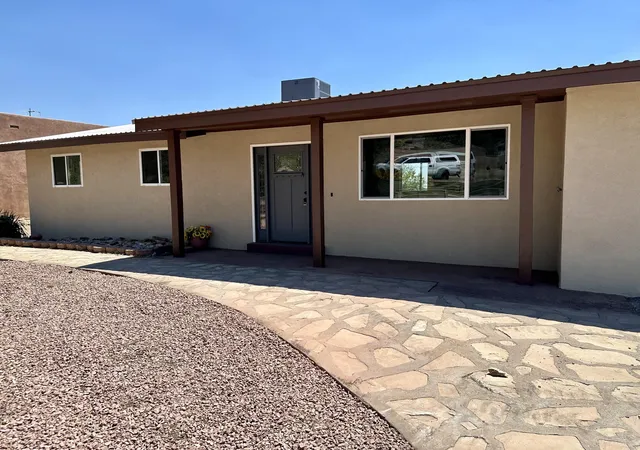
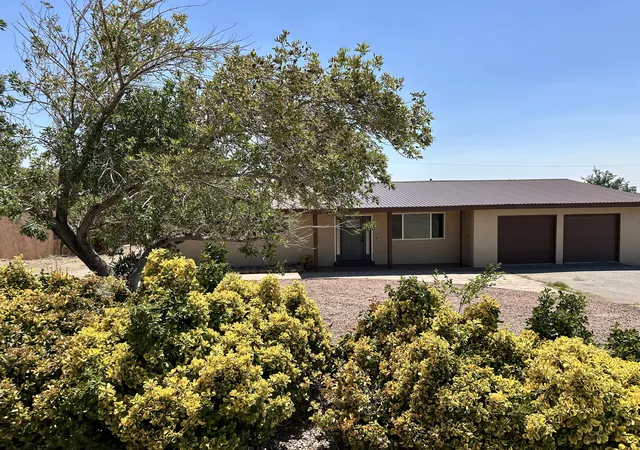
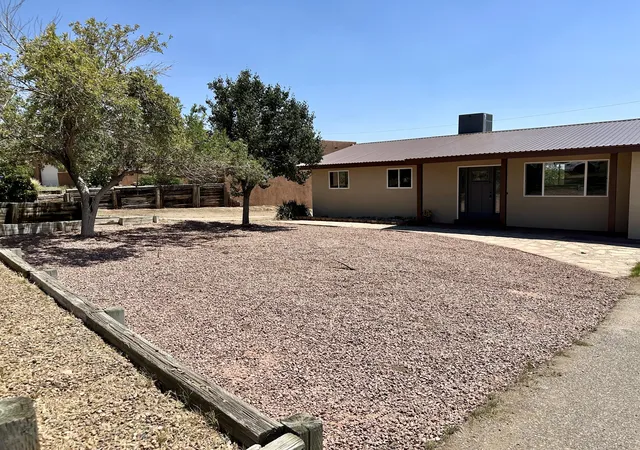
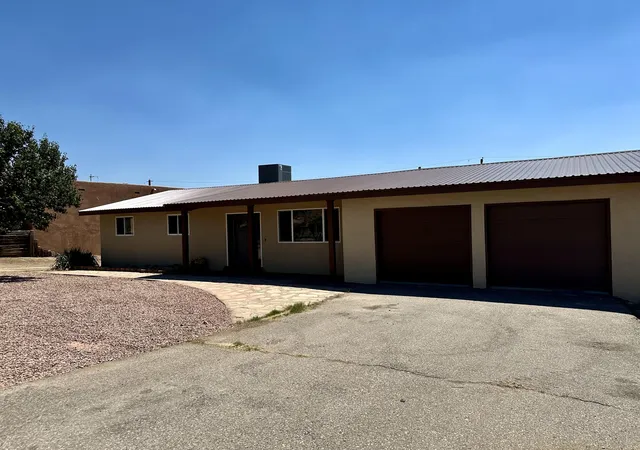
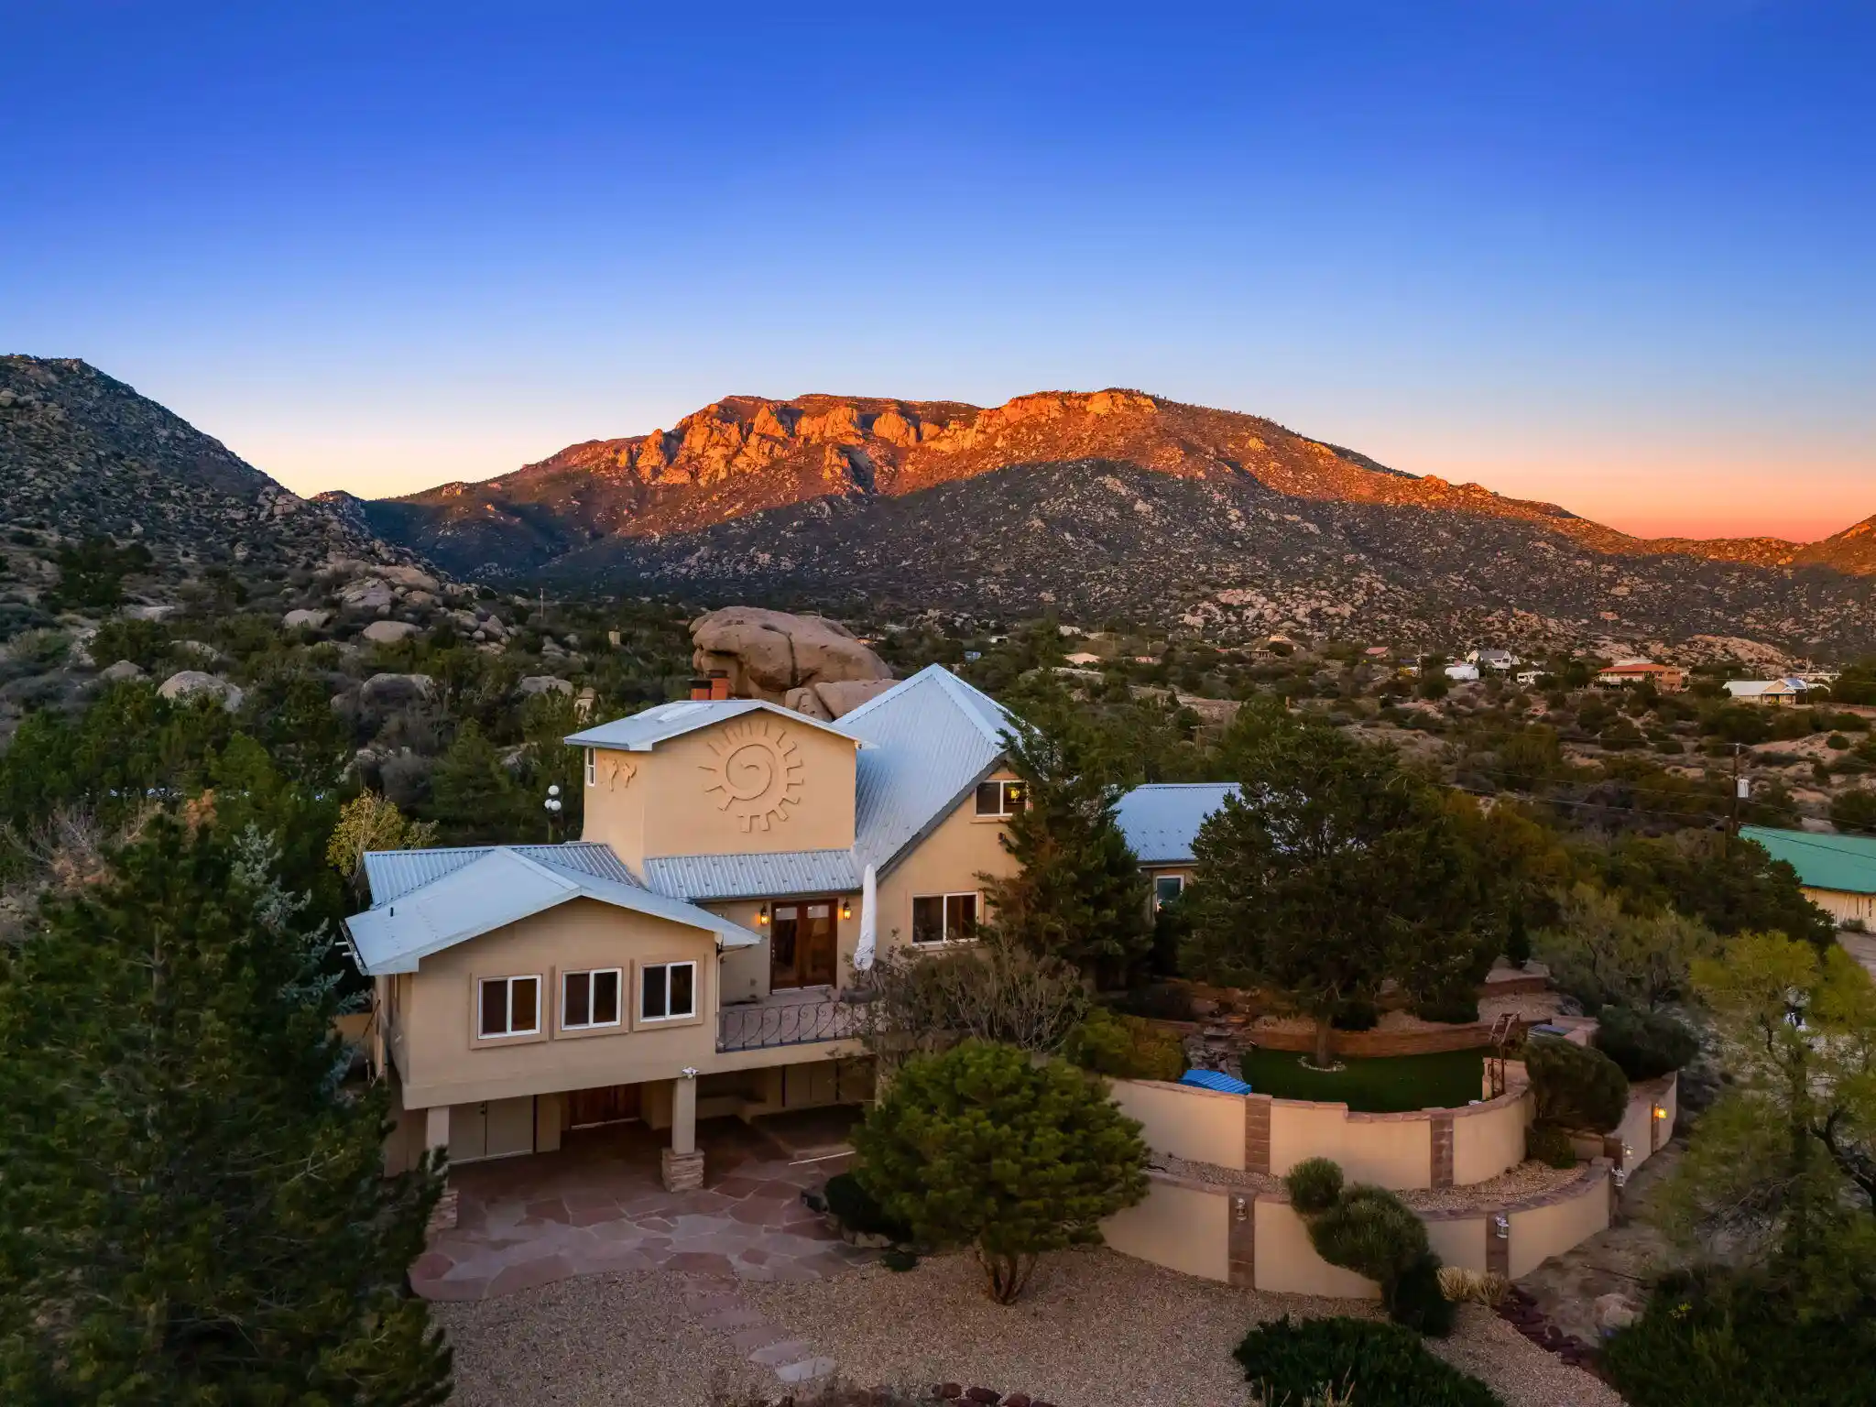
BEST views, best morning coffe with refrigerated AC. Beautifully fully remodeled Northeast Heights gem, set on an oversized cul-de-sac lot with incredible Sandia Mountain and city-light views. Every detail has been thoughtfully updated to create a modern, comfortable, and move-in-ready home with room to expand your vision.Step inside to an open, refreshed interior featuring new LVP flooring, fresh paint, updated fixtures, and a bright, inviting layout. The brand-new kitchen showcases stylish cabinetry, quartz counters, stainless appliances, and a clean contemporary design. Both bathrooms have been fully renovated with modern finishes and quality craftsmanship.Enjoy year-round comfort with refrigerated air, and peace of mind with a durable metal roof. The elevated backyard and deck capture stunning sunrise and sunset views
- Houzeo last checked: 4 minutes ago
- Listing updated: November 2, 2026 at 11:22 pm
- Listing Provided by: Chris J Cantrell (505) 235-2831 DRE #42943 | MORE Realty, Inc (505) 333-9522
- Source: Greater Albuquerque AOR (SWMLS) MLS-NM | MLS#: 1106859

Property Details
Status
Active
Type
Single Family Residence
No. of Stories
1
County
City
Neighborhood
Year Built
1970
HOA Fees
-
Finished Area
1,524 sqft
Lot Size
14,593 sqft lot
Basement Area
- sqft
MLS Name
Greater Albuquerque AOR (SWMLS) MLS
MLS Number
1106859
MLS Status
Active
Days on Market
118
Cumulative Days on Market
116

Continue Your Journey in App
Find your dream home, receive real-time updates, and many more!
Continue Your Journey in App
Find your dream home, receive real-time updates, and many more!
Location
Facts & Features
Rooms
Bedrooms & bathrooms
Bedrooms: 3
Bathrooms: 2
PrimaryBedroom
Level: Main
Area: Square Feet
Dimensions: 121.00
Kitchen
Level: Main
Area: Square Feet
Dimensions: 154.00
LivingRoom
Level: Main
Area: Square Feet
Dimensions: 165.00
Interior
Flooring
Tile, Vinyl
Interior Features
Main Level Primary
Sewer
Public Sewer
Window Features
Vinyl
Cooling
Central Air
Heating
Combination
Exterior Features
Balcony, Deck, Private Yard
Construction
Year Built
Year Built: 1970
Home type
Single Family Residence
Construction Materials
Frame, Synthetic Stucco
Property Condition
Resale
Roof
Metal, Pitched
Utilities & Energy
Water Source
Public
Laundry Features
Washer Hookup, Electric Dryer Hookup, Gas Dryer Hookup
Parking Features
Attached, Garage, Oversized
Utilities
Electricity Connected, Natural Gas Connected, Water Connected
Other Features
Lot Features
Views
Patio And Porch Features
Balcony, Deck
Disclosures
Lead Based Paint Disclosure, Principal Is Real Estate Licensed, Ranm2100disclosure
Subdivision Name
Sandia Manor Sub
Price History
| Date | Event | Price |
|---|---|---|
07/30/2026 Source: | Price Decreased | $449,000 -2.18% $295/sqft |
07/17/2026 Source: | Price Decreased | $459,000 -2.34% $301/sqft |
07/08/2026 Source: | Listed for Sale | $470,000 +7.06% $308/sqft |
07/08/2026 Source: | Price Increased | $439,000 +20.27% $288/sqft |
07/08/2026 Source: | Price Decreased | $365,000 -16.09% $240/sqft |

Show more
Nearby Homes
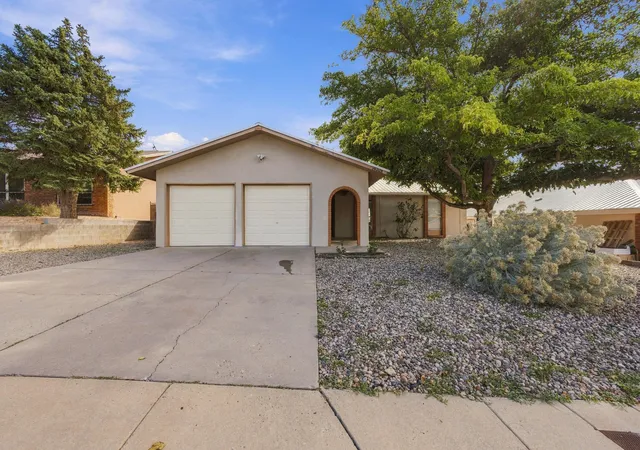
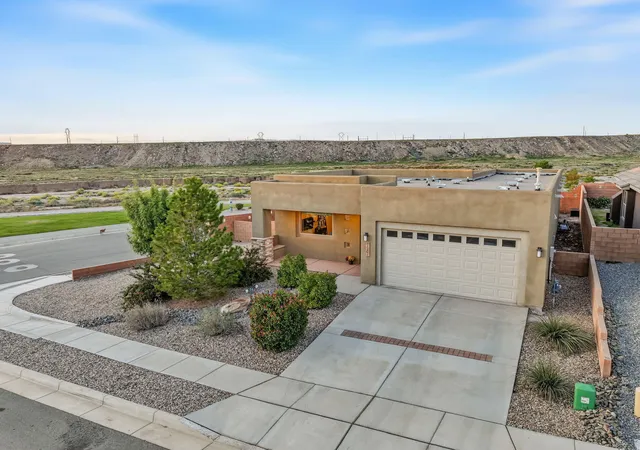
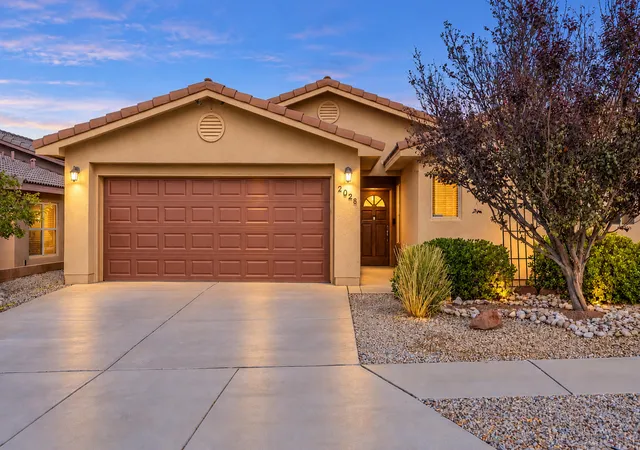
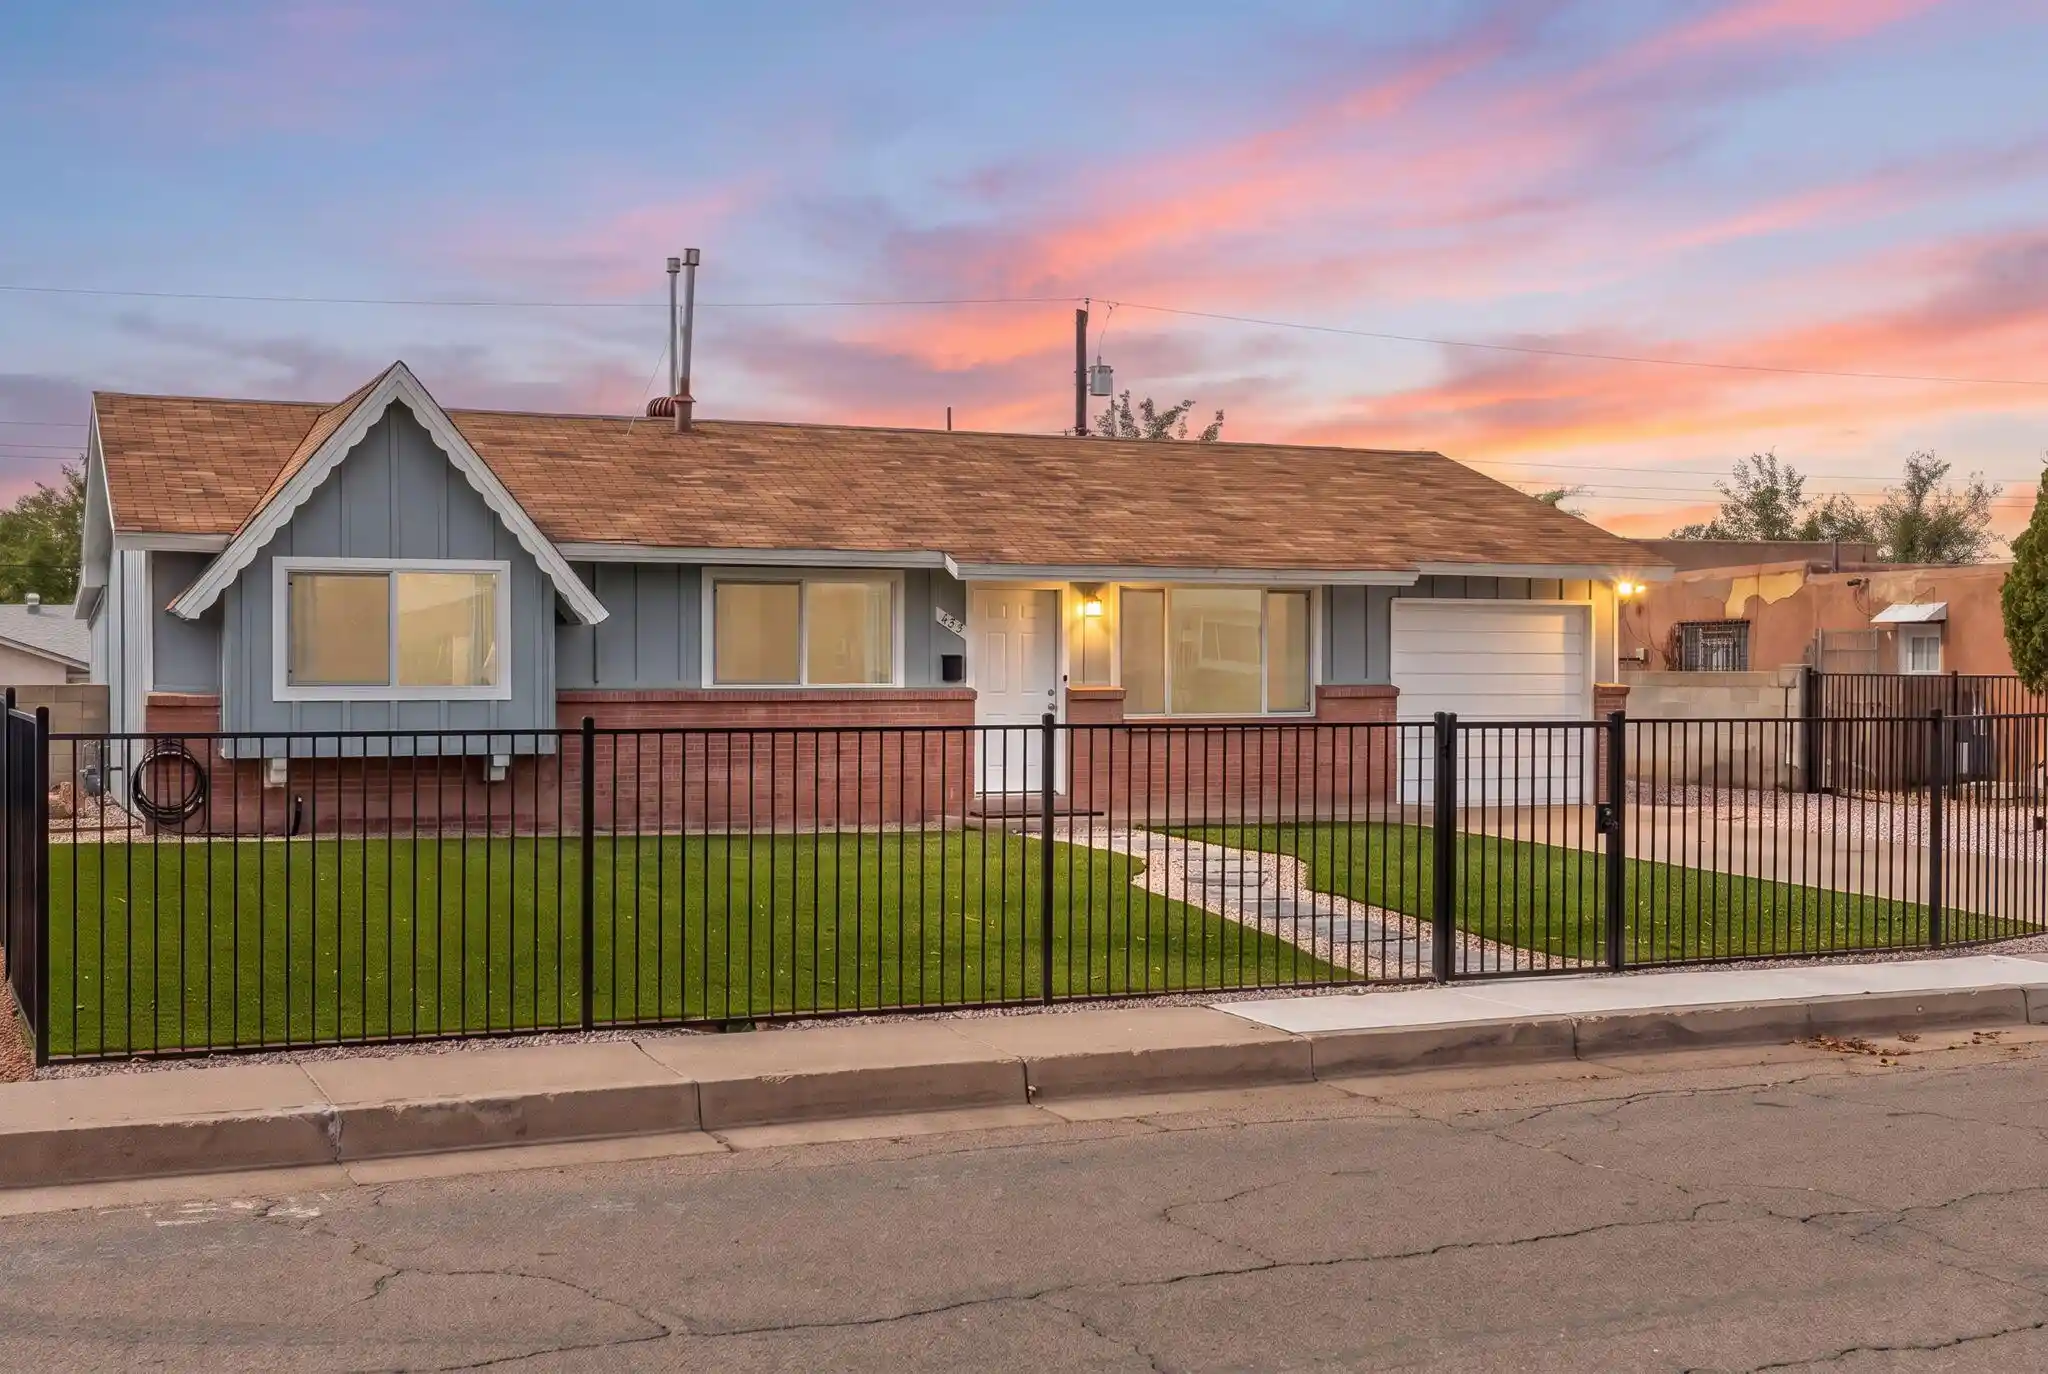


Find Homes by Property Features in Albuquerque, NM
Nearby New Homes For Sale


Based on information from the Greater Albuquerque Association of REALTORS® (alternatively, from the Southwest MLS) through Nov 04, 2026, 09:00AM. IDX information is provided exclusively for consumers' personal, non-commercial use, that it may not be used for any purpose other than to identify prospective properties consumers may be interested in purchasing, and that the data is deemed reliable but is not guaranteed accurate by The Service. © 2026 Greater Albuquerque Association of REALTORS®. All Rights Reserved.
 Advertising Broker: Jared Andrew English | Congress Realty, Inc
