
- Overview
- Description
- Property Details
- Location
- HOA Management
- Facts & Features
- Getting Around
- Nearby Homes

 3D Tour

$250,000
Monthly Est:$1,244
 4 Beds

2 full baths
 1,587sqft
14307 Kincheloe St, Austin, TX 78725
$250,000
$1,244/moEst:
Single Family Residence
Built in 1987
$33/mo HOA
5,880.6 sqft lot
$158/sq.ft
Description
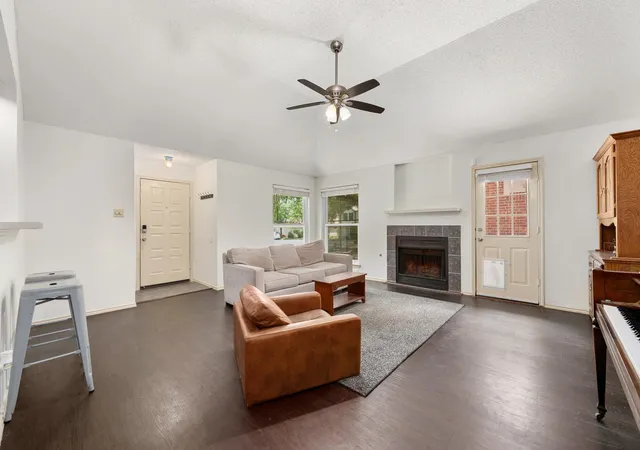
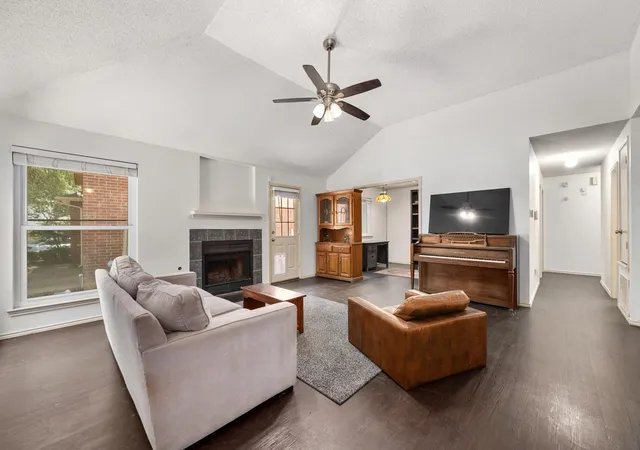
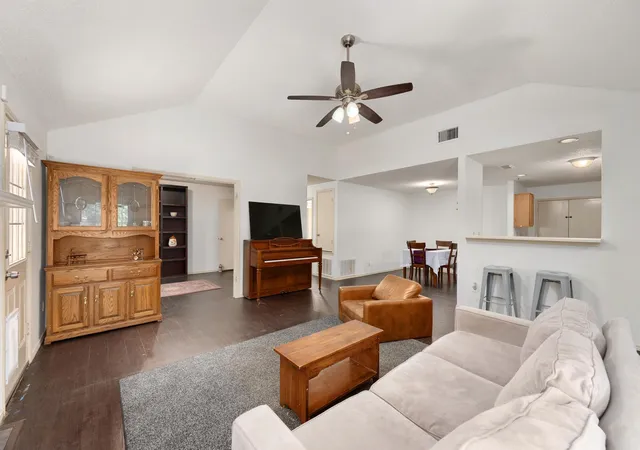
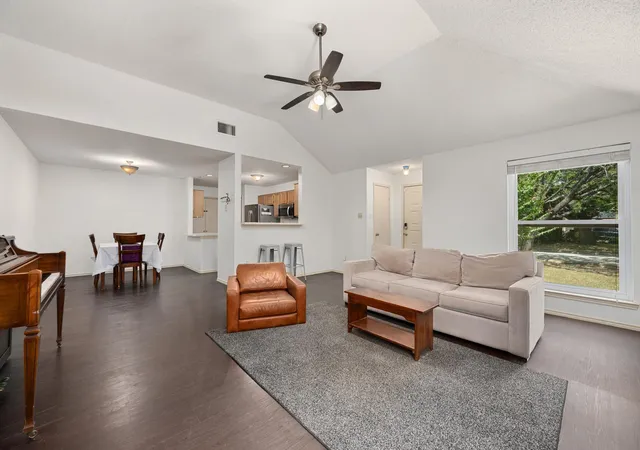
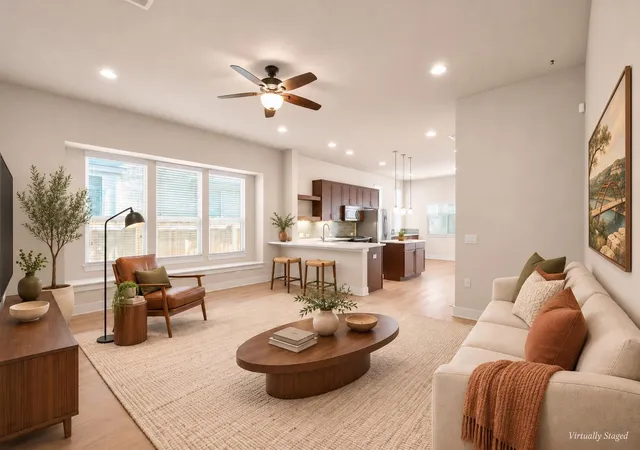
Tucked under a spectacular canopy of mature trees, this charming single-story brick home offers a sense of established beauty that’s becoming harder to find. One that feels deeply rooted, where the lush greenery and established canopy overhead make every arrival feel like a long-awaited exhale. While newer developments often feel sparse and congested, this 78725 gem is surrounded by the kind of natural shade that makes coming home the best part of your day, all while benefiting from a low tax rate. Inside, the four-bedroom, two-bathroom layout is designed for easy living. The classic brick exterior provides timeless curb appeal, while the single-level floor plan ensures every space feels connected and accessible. It’s the perfect balance of traditional character and functional design, with an open and airy flow from the living room to the kitchen and dining areas. Peace of mind comes standard here, as all windows have been replaced and a Rain soft water filtration system was added in 2018. The location is a standout for anyone who values proximity and ease. You are just a stone's throw from Hornsby-Dunlap Elementary and Dailey Middle School, making the morning routine a breeze. When it’s time to head out further, you’re perfectly positioned near SH 130 for a quick commute, with Del Valle High School nearby and Austin-Bergstrom International Airport just a short drive away. If you’ve been looking for a home that trades cookie-cutter vibes for established charm and a leafy, peaceful atmosphere, this is the one. Come see why this corner of Austin is such a hidden treasure. Please note, the 4th bedroom doors can be replaced as needed for the next owner.
- Houzeo last checked: 0 minutes ago
- Listing updated: November 19, 2026 at 10:01 am
- Listing Provided by: Shannon Reeve (512) 799-5390 | Compass RE Texas, LLC (512) 575-3644
- Source: Unlock MLS-TX as distributed by MLS GRID | MLS#:

Property Details
Status
Active
Type
Single Family Residence
No. of Stories
-
County
City
Neighborhood
--
Year Built
1987
HOA Fees
$33/mo
Finished Area
1,587 sqft
Lot Size
5,880.6 sqft lot
Basement Area
- sqft
MLS Name
Unlock MLS
MLS Number
6589793
MLS Status
Active
Days on Market
3
Continue Your Journey in App
Find your dream home, receive real-time updates, and many more!
Location
HOA Management
Austin's Colony
HOA Fees
$33/ Monthly
Amenities
 Amenities and services may be covered by one or multiple associations and service providers.
Common Area Maintenance
 Common Area Maintenance
Disclaimer: Amenities are based on third-party information and may vary; buyers must independently verify all amenities, as information is deemed reliable but not guaranteed.
Facts & Features
Rooms
Bedrooms & bathrooms
Bedrooms: 4
Bathrooms: 2
Living Room
Level: Main
Kitchen
Level: Main
Dining Room
Level: Main
Primary Bedroom
Level: Main
Primary Bathroom
Level: Main
Bedroom
Level: Main
Bedroom
Level: Main
Bedroom
Level: Main
Bathroom
Level: Main
Interior
Window Features
Blinds
Cooling
Central Air
Sewer
Public Sewer
Heating
Forced Air
Flooring
No Carpet, Vinyl
Interior Features
Breakfast Bar, Ceiling Fan(s), Ceiling High, Laminate Counters, Double Vanity, No Interior Steps, Open Floorplan, Pantry, Primary Bedroom On Main, Soaking Tub, Walk In Closet(s)
Appliances
Dishwasher, Disposal, Exhaust Fan, Gas Cooktop, Microwave, Oven, Stainless Steel Appliance(s), Water Purifier
Exterior Features
Rain Gutters, No Exterior Steps, Playground
Construction
Year Built
Year Built: 1987
Home type
Single Family Residence
Construction Materials
Brick, Masonry – Partial, Vertical Siding
Roof
Composition, Shingle
Foundation Details
Slab
Property Condition
Resale
Utilities & Energy
Parking Features
Attached, Door Single, Driveway, Enclosed, Garage, Garage Door Opener, Garage Faces Front, Inside Entrance, Side By Side
Pool Features
None
Water Source
Mud
Utilities
Electricity Available, Natural Gas Available, Sewer Available, Water Available
Fireplace Features
Gas
Other Features
Disclosures
None
Patio And Porch Features
Deck, Patio
Subdivision Name
Austins Colony
Community Features
None
Lot Features
Back Yard, Few Trees, Interior Lot, Trees Medium (20 Ft 40 Ft)
Price History
| Date | Event | Price |
|---|---|---|
11/19/2026 Source: | Listed for Sale | $250,000 $158/sqft |
11/11/2026 Source: | Listing Removed | $250,000 +12720.51% $158/sqft |
08/18/2022 Source: | Price Decreased | $1,950 -98.28% $1/sqft |
01/23/2021 Source: | Price Increased | $113,500 +28.98% $72/sqft |
01/22/2021 Source: | Price Decreased | $88,000 -52.56% $55/sqft |

Show more


Find Homes by Property Features in Austin, TX
Nearby New Homes For Sale
Nearby Pre-Owned Homes For Sale

Based on information submitted to the MLS GRID from Unlock MLS through Nov 22, 2026, 05:00AM. All information provided is deemed reliable but is not guaranteed and should be independently verified. Unlock MLS and its affiliates provide the MLS and all content therein “AS IS” and without any warranty, express or implied. All data is obtained from various sources and may not have been verified by broker or MLS GRID. Supplied Open House Information is subject to change without notice. All information should be independently reviewed and verified for accuracy. Properties may or may not be listed by the office/agent presenting the information. IDX information is provided exclusively for consumers personal non-commercial use. It may not be used for any purpose other than to identify prospective properties consumers may be interested in purchasing. The data is deemed reliable but is not guaranteed by MLS GRID. The use of the MLS GRID Data may be subject to an end-user license agreement prescribed by the Member Participant’s applicable MLS, if any, and as amended from time to time. © 2026 Unlock MLS. All Rights Reserved.
 Advertising Broker: Michelle Brecker | Pathway To Home Realty