- Overview
- Description
- Property Details
- Location
- Facts & Features
- Getting Around
- Nearby Homes


Street View
$2,299,000
Monthly Est:$11,443
 5 Beds
 9 Baths
7 full baths + 2 half baths
 7,880sqft
1431 Cedar Point Rd, Sandusky, OH 44870
$2,299,000
$11,443/moEst:
Get Pre-Approved
Single Family Residence
Built in 1915
$-- HOA
0.96 acre lot
$292/sq.ft
Description
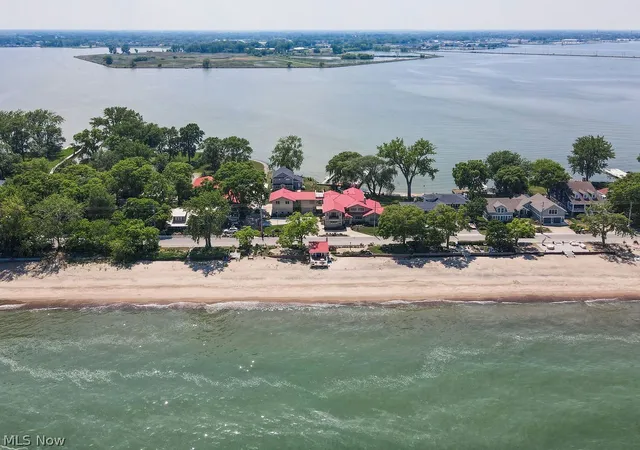
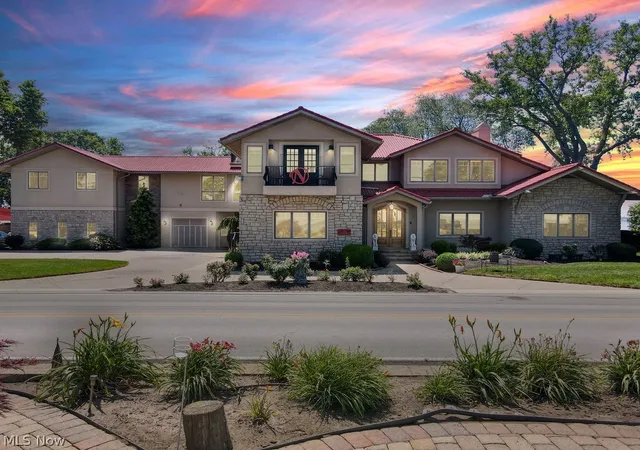
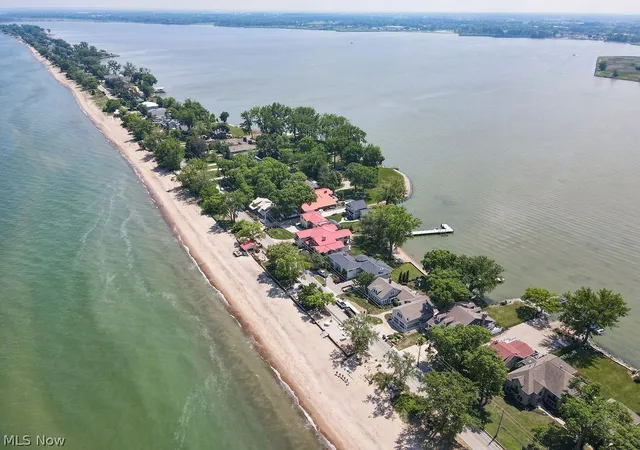
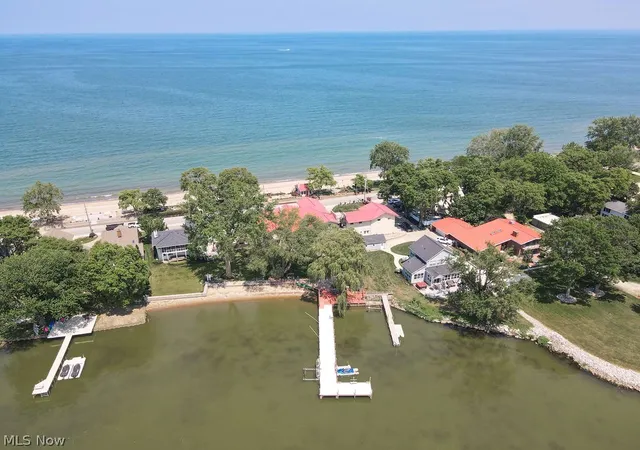
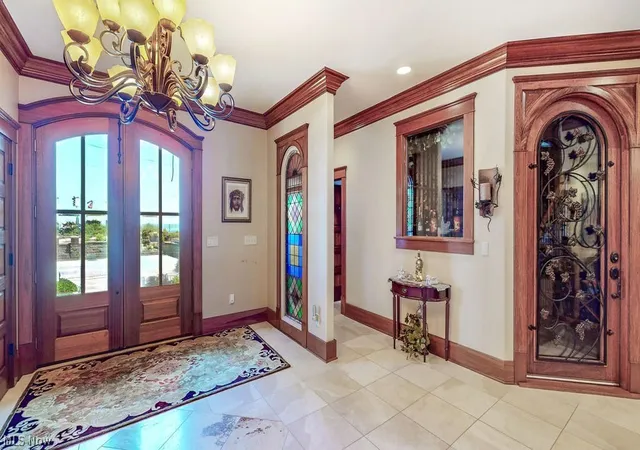
Known to locals as the iconic Red Roof House, this one-of-a-kind waterfront estate has been a landmark on Cedar Point Road for generations. Renowned for exceptional walleye and perch fishing right from its private dock, it offers a rare opportunity to own a true piece of Lake Erie history. Welcome to 1431 Cedar Point Road, a rare lake-to-bayfront luxury estate on one of Sandusky's most desirable waterfront settings. Offering breathtaking views and direct access to both Lake Erie and Sandusky Bay, this 7,880-square-foot custom home was extensively rebuilt in 2012, blending modern construction with timeless design.
The estate features 165 feet of private deeded sandy beach on Lake Erie and a 70-foot dock with a 7,000-pound boat lift on Sandusky Bay, creating an unmatched dual-waterfront lifestyle. Designed for entertaining and everyday living, the home offers five bedrooms, seven full baths, two half baths, and a three-car garage. Inside, rich hardwood floors complement a gourmet kitchen with granite countertops, stainless steel appliances, and three wet bars, two with ice makers. A temperature- and humidity-controlled wine cellar, private elevator, four fireplaces, and spiral staircase leading to the crow's nest showcase the home's exceptional craftsmanship. The primary suite features a walk-in closet, glamour bath with dual vanities, oversized shower, jetted tub, and private lakefront balcony. Four additional bedrooms include en-suite baths, ideal for family and guests.
Outdoor living includes multiple balconies, beautifully landscaped grounds, and a private beach house with a fireplace, wet bar, and half bath. A rare opportunity to own the legendary Red Roof House, where Lake Erie history meets luxury waterfront living.
- Houzeo last checked: 2 minutes ago
- Listing updated: October 30, 2026 at 12:41 pm
- Listing Provided by: Leslie Huffman (330) 235-4275 DRE #2016000277, Todd D Bosley (330) 323-9775 DRE #2023003963 | Coldwell Banker Schmidt Realty (330) 422-1663
- Source: MLS Now-OH | MLS#: 5191371

Property Details
Status
Active
Type
Single Family Residence
No. of Stories
2
County
City
Neighborhood
--
Year Built
1915
HOA Fees
-
Finished Area
7,880 sqft
Lot Size
0.96 acre lot
Basement Area
- sqft
MLS Name
MLS Now
MLS Number
5191371
MLS Status
Active
Days on Market
245
Cumulative Days on Market
239
Open House

Continue Your Journey in App
Find your dream home, receive real-time updates, and many more!
Continue Your Journey in App
Find your dream home, receive real-time updates, and many more!
Location
Facts & Features
Rooms
Bedrooms & bathrooms
Bedrooms: 5
Bathrooms: 9
Kitchen
Level: First
Area: 384.00 Square Feet
Dimensions: 12 x 32
Bedroom
Level: Second
Area: 289.00 Square Feet
Dimensions: 17 x 17
Other
Level: First
Area: 400.00 Square Feet
Dimensions: 20 x 20
Recreation
Level: Second
Area: 1092.00 Square Feet
Dimensions: 42 x 26
LivingRoom
Level: Second
Area: 476.00 Square Feet
Dimensions: 28 x 17
DiningRoom
Level: First
Area: 330.00 Square Feet
Dimensions: 15 x 22
FamilyRoom
Level: First
Area: 609.00 Square Feet
Dimensions: 21 x 29
Bedroom
Level: First
Area: 168.00 Square Feet
Dimensions: 14 x 12
Laundry
Level: First
Area: 64.00 Square Feet
Dimensions: 8 x 8
Bedroom
Level: First
Area: 204.00 Square Feet
Dimensions: 17 x 12
LivingRoom
Level: First
Area: 425.00 Square Feet
Dimensions: 17 x 25
Library
Level: Second
Area: 340.00 Square Feet
Dimensions: 20 x 17
Other
Level: First
Area: 169.00 Square Feet
Dimensions: 13 x 13
Other
Level: First
Area: 110.00 Square Feet
Dimensions: 11 x 10
Interior
Sewer
Public Sewer
Interior Features
Wet Bar, Breakfast Bar, Built In Features, Ceiling Fans, Chandelier, Crown Molding, Double Vanity, Entrance Foyer, Eat In Kitchen, Elevator, Granite Counters, High Ceilings, High Speed Internet, Kitchen Island, Primary Downstairs, Pantry, Recessed Lighting, Sound System, Storage, Bar, Natural Woodwork
Cooling
Central Air
Window Features
Double Pane Windows
Heating
Forced Air, Gas, Radiant, Zoned
Appliances
Built In Oven, Cooktop, Dryer, Dishwasher, Refrigerator, Washer
Construction
Year Built
Year Built: 1915
Home type
Single Family Residence
Construction Materials
Stone, Stucco
Architectural Style
Conventional
Property Condition
Updated Remodeled
Foundation Details
Block
Roof
Composition
Utilities & Energy
Parking Features
Attached, Concrete, Direct Access, Garage
Basement
Full, Partially Finished, Walk Up Access, Sump Pump
Laundry Features
Main Level
Fireplace Features
Dining Room, Gas, Gas Log, Gas Starter, Living Room
Water Source
Public
Other Features
Community Features
Fishing
Disclosures
Homestead Exemption
Subdivision Name
Beach Bay
Price History
| Date | Event | Price |
|---|---|---|
10/16/2026 Source: | Price Decreased | $2,299,000 -4.17% $292/sqft |
07/28/2026 Source: | Price Decreased | $2,399,000 -4.00% $304/sqft |
06/07/2026 Source: | Price Decreased | $2,499,000 -1.96% $317/sqft |
05/27/2026 Source: | Price Decreased | $2,549,000 -1.96% $323/sqft |
04/29/2026 Source: | Price Increased | $2,600,000 +259999900.00% $330/sqft |

Show more
Nearby Homes

Find Homes by Property Features in Sandusky, OH
Nearby New Homes For Sale

Based on information from the Board/Association of REALTORS® (alternatively, from the Service) through Nov 07, 2026, 01:45AM. The data relating to real estate for sale on this website comes in part from the Internet Data Exchange program of MLS Now. Real estate listings held by brokerage firms other than Houzeo are marked with the Internet Data Exchange logo and detailed information about them includes the name of the listing broker(s). This website may not include listings or property addresses of sellers who have directed their listing brokers to withhold their listing or their property address from display on the Internet. Information is provided exclusively for personal, non-commercial use, and may not be used for any purpose other than to identify prospective properties consumers may be interested in purchasing. All information deemed reliable but not guaranteed. Houzeo participates in MLS Now IDX program, allowing us to display other IDXP’s’ listings on our website. However, Houzeo does not display the entire MLS Now IDX database on this website. The listings of some real estate brokerage firms have been excluded. The photos may be altered, edited, enhanced or virtually staged. © 2026 Multiple Listing Service, Inc. All Rights Reserved
 Advertising Broker: Nicholas Huscroft | Chosen Realty
