- Overview
- Description
- Property Details
- Location
- Facts & Features
- Getting Around
- Nearby Homes
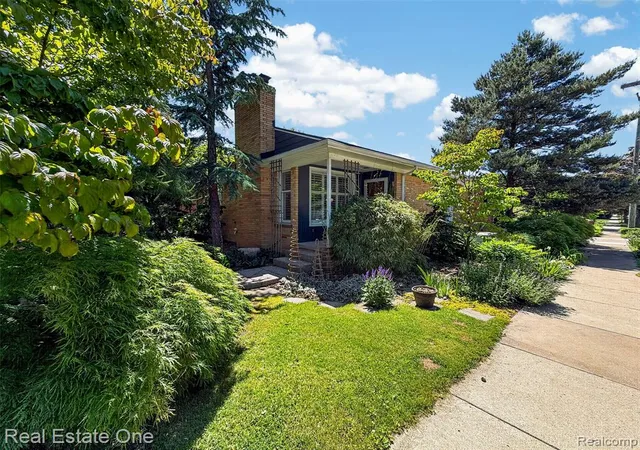


$560,000
 3 Beds
 3 Baths
1 full bath + 2 half baths
 3,018sqft
1431 Marywood Dr, Royal Oak, MI 48067
$560,000
Single Family Residence
Built in 1953
$-- HOA
6,534 sqft lot
$186/sq.ft
Description
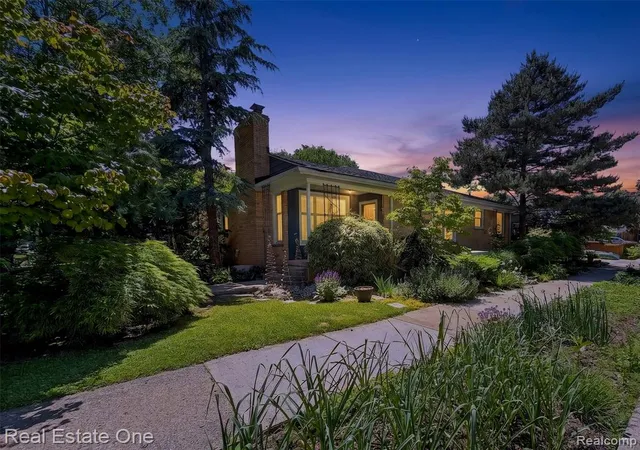
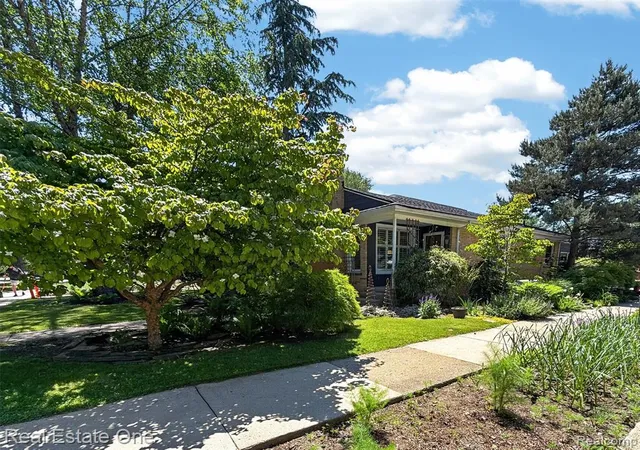
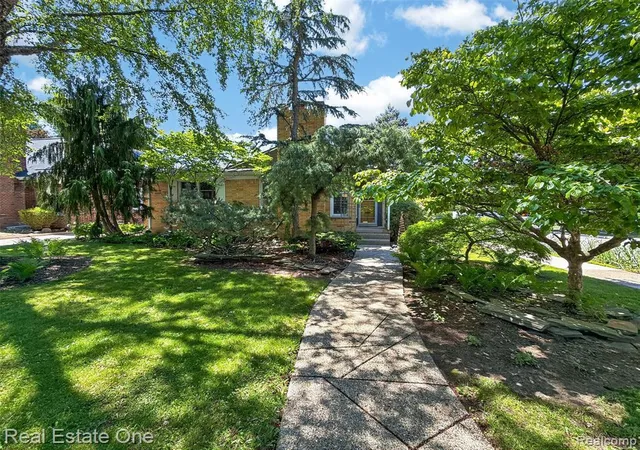
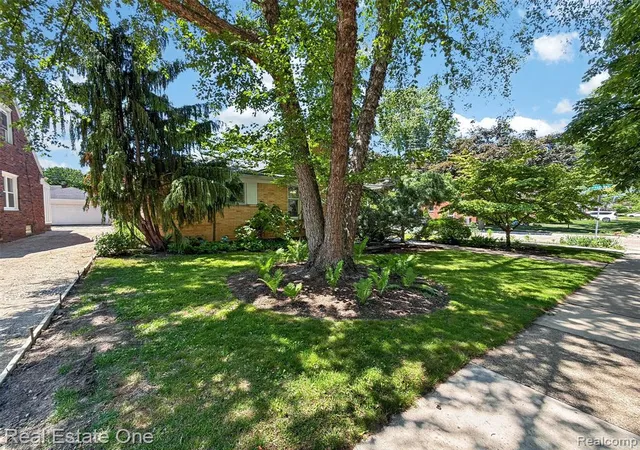
Mid-Mod Classic doesn't describe the totality of this property... the careful eye to authenticity mated with conscientious stewardship make for a real showpiece - this a must see! First, take in the extensive green-scaping that gives this home its lush and unique curb appeal. Then head inside and notice the sprawling layout - see how open and inviting the space feels, offering flexible use of the very large Living Area and Dining Area. Tall windows with plantation-style shutters and gas fireplace offer the perfect balance of daylight cheerfulness and evening coziness. The custom-renovated Kitchen features period-correct styling with modern functionality, including high-end appliances and much attention to detail. The "Breezeway" Family Room is your gateway to the garden oasis, offering a comfortable place for sitting, reading, or listening to music, and all with a great natural view to the patio. The three spacious Bedrooms are separated from the main living areas offering privacy, and in addition to the hallway Full Bath with gleaming black-and-white tile, the Primary Bedroom features a private 1/2-Bath, too! Downstairs, the very large basement offers considerable additional living space with huge 30x24 "Rec. Area" that could be your Home Gym, Game Room, Home Theatre - or all three! And don't overlook the "1/4-bath" in just the right spot! Then step outside to bask in the serenity of the garden with many perennials and native plantings, birdbaths, and additional sitting area(s) - it's your peaceful oasis in the city. Other important updates include: new roof, newer windows, newer HVAC, whole-house Generator, new driveway concrete and aggregate-stone walkway and steps, and more. There's room here to add your special touch, or simply move in and enjoy. And I mean enjoy... welcome home!
- Houzeo last checked: 7 hours ago
- Listing updated: July 7, 2026 at 7:02 pm
- Listing Provided by: Donald Chisholm (248) 425-4366 DRE #6501390837 | Real Estate One-Royal Oak (248) 548-9100
- Bought with: Powell Real Estate (248) 914-3682
- Source: MiRealSource MLS-MI | MLS#: 60997307

Property Details
Status
Closed
Type
Single Family Residence
No. of Stories
1
County
City
Neighborhood
--
Year Built
1953
HOA Fees
-
Finished Area
3,018 sqft
Lot Size
6,534 sqft lot
Basement Area
- sqft
MLS Name
MiRealSource MLS
MLS Number
60997307
MLS Status
Closed

Continue Your Journey in App
Find your dream home, receive real-time updates, and many more!
Download App
Continue Your Journey in App
Find your dream home, receive real-time updates, and many more!
Location
Facts & Features
Rooms
Bedrooms & bathrooms
Bedrooms: 3
Bathrooms: 3
Interior
Appliances
Dryer, Microwave, Range/oven, Refrigerator, Washer, Electric Water Heater
Cooling
Ceiling Fan(s), Central Air, Attic Fan
Heating
Natural Gas, Forced Air
Construction
Year Built
Year Built: 1953
Home type
Single Family Residence
Construction Materials
Aluminum Siding
Architectural Style
Ranch
Foundation Details
Basement
Utilities & Energy
Water Source
Public
Basement
Finished
Fireplace Features
Gas, Living Room
Other Features
Lot Features
Corner Lot
Subdivision Name
Evans Highland 2
Disclosures
Signed Disclosure
Patio And Porch Features
Patio, Porch
Price History
| Date | Event | Price |
|---|---|---|
06/18/2026 Source: | Sold | $560,000 +4.67% $186/sqft |
05/30/2026 Source: | Pending | $535,000 $177/sqft |

Nearby Homes
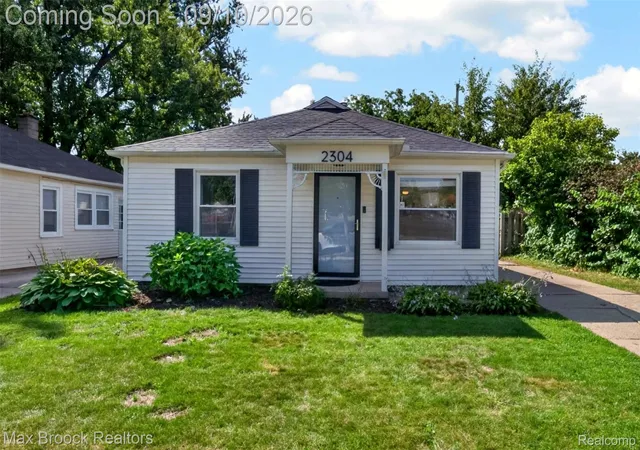
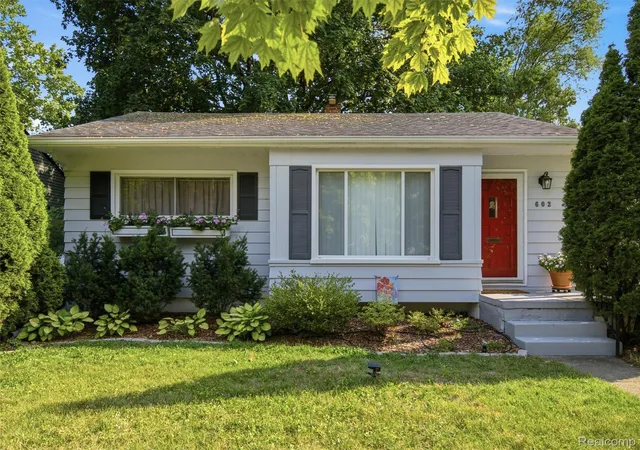
Find Homes by Property Features in Royal Oak, MI
Nearby New Homes For Sale


Based on information from MiRealSource through Oct 08, 2026, 11:00AM . All information is provided exclusively for personal, non-commercial use, and may not be used for any purpose other than to identify prospective properties consumers may be interested in purchasing. The accuracy of all information, regardless of source, is not guaranteed or warranted. All information should be independently verified. Provided through IDX via MiRealSource, Inc. Courtesy of MiRealSource Shareholder. © 2026 MiRealSource. All Rights Reserved.
 Advertising Broker: Andover Real Estate | Andover Real Estate