- Overview
- Description
- Property Details
- Location
- Facts & Features
- Getting Around
- Nearby Homes




$299,950
Monthly Est:$1,493
 4 Beds
 3 Baths
2 full baths + 1 half bath
 1,850sqft
1431 S 4th Street E, Louisburg, KS 66053
$299,950
$1,493/moEst:
Get Pre-Approved
Multi Family
Built in 2026
$-- HOA
11,004.8 sqft lot
$162/sq.ft
Description
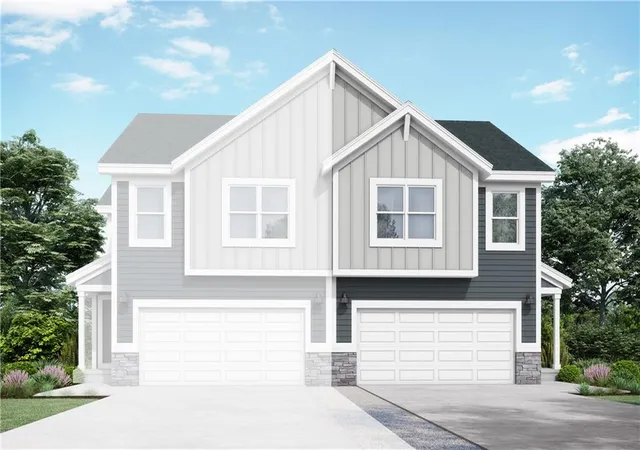
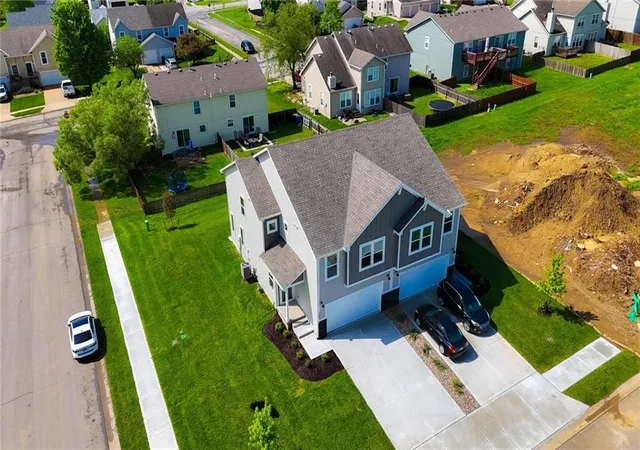
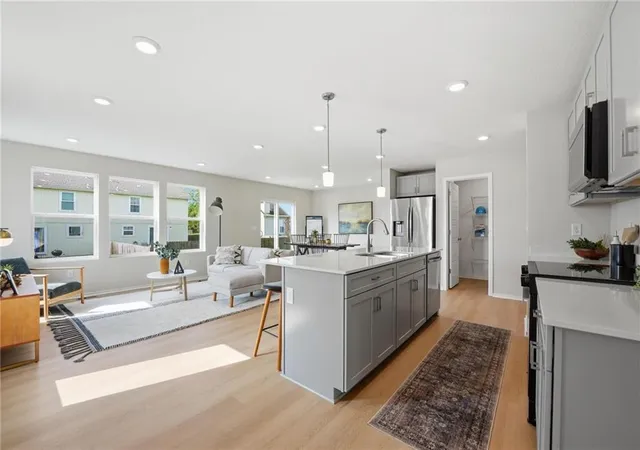
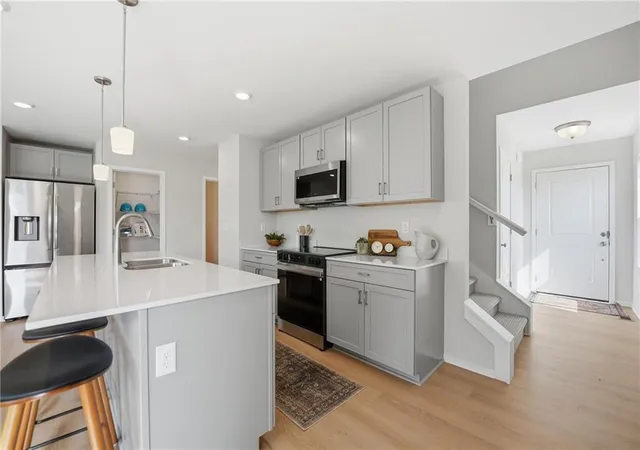
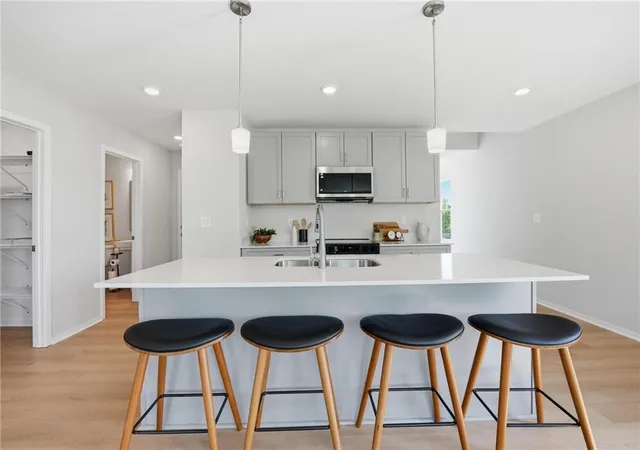
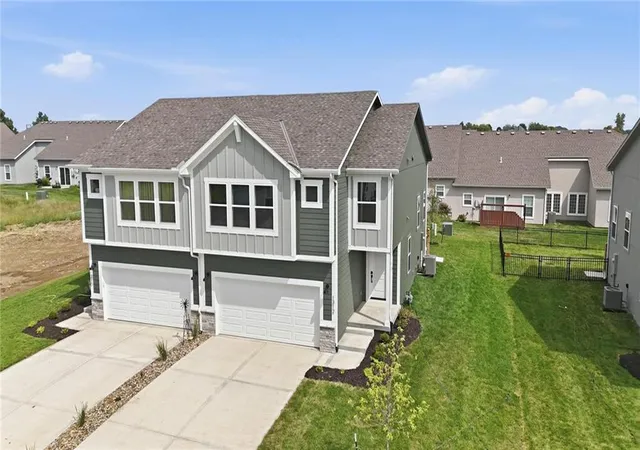
Buy now and personalize! Our Twin Honeydew home plan is a spacious 2-story home featuring 4 bedrooms and 2.5 baths. The main level has an open floor plan with abundant windows that flood the space with natural light. The kitchen, designed for both functionality and style, overlooks the expansive living and dining areas. It includes a large walk-in pantry and a nearby half bath, making it ideal for hosting. Upstairs, you’ll find all 4 bedrooms, with the laundry room conveniently located just around the corner from the primary suite. The primary bath offers a large shower, double sinks, and a generous walk-in closet. Looking for additional space? Consider finishing the lower level to include a rec room, another bedroom, and an extra bathroom, enhancing the versatility and functionality of your home. *Photos from a previous model and some features may not be included in this home.
- Houzeo last checked: 3 minutes ago
- Listing updated: August 2, 2026 at 6:00 pm
- Listing Provided by: Chelsea Fanders (402) 480-3772 , Donald DeCanio | Platinum Realty LLC (888) 220-0988
- Source: Heartland MLS-KS | MLS#: 2633865

Property Details
Status
Pending
Type
Multi Family
No. of Stories
-
County
City
Neighborhood
--
Year Built
2026
HOA Fees
-
Finished Area
1,850 sqft
Lot Size
11,004.8 sqft lot
Basement Area
- sqft
MLS Name
Heartland MLS
MLS Number
2633865
MLS Status
Pending
Days on Market
83

Continue Your Journey in App
Find your dream home, receive real-time updates, and many more!
Download App
Continue Your Journey in App
Find your dream home, receive real-time updates, and many more!
Location
Facts & Features
Rooms
Bedrooms & bathrooms
Bedrooms: 4
Bathrooms: 3
Kitchen
Level: Main
Living Room
Level: Main
Primary Bathroom
Level: Second
Bedroom 2
Level: Second
Bathroom 2
Level: Second
Half Bath
Level: Main
Dining Room
Level: Main
Primary Bedroom
Level: Second
Laundry
Level: Second
Bedroom 3
Level: Second
Bedroom 4
Level: Second
Interior
Heating
Natural Gas
Interior Features
Ceiling Fan(s), Custom Cabinets, Kitchen Island, Pantry, Walk In Closet(s)
Appliances
Cooktop, Dishwasher, Disposal, Microwave, Electric Range
Sewer
Public Sewer
Cooling
Electric
Flooring
Carpet, Luxury Vinyl
Construction
Year Built
Year Built: 2026
Home type
Multi Family
Architectural Style
Traditional
Roof
Composition
Construction Materials
Board & Batten Siding
Property Condition
Under Construction
Utilities & Energy
Parking Features
Attached
Water Source
Public
Security Features
Smoke Detector(s)
Basement
Concrete, Egress Window(s), Full
Laundry Features
Bedroom Level, Dryer Hookup Ele
Other Features
Subdivision Name
Starbrooke
Price History
| Date | Event | Price |
|---|---|---|
08/02/2026 Source: | Pending | $299,950 $162/sqft |

Nearby Homes


Find Homes by Property Features in Louisburg, KS


Based on information from the Kansas City Regional Association of REALTORS® or Heartland MLS through Oct 19, 2026, 03:02PM. The information displayed on this page is confidential, proprietary, and copyrighted information of Heartland Multiple Listing Service, Inc. (“Heartland MLS”). Heartland MLS does not make any warranty or representation concerning the timeliness or accuracy of the information displayed herein. In consideration for the receipt of the information on this page, the recipient agrees to use the information solely for the private non- commercial purpose of identifying a property in which the recipient has a good faith interest in acquiring. Some IDX listings have been excluded from this website. The data relating to real estate displayed on this website comes in part from the Heartland Multiple Listing Service database compilation. The properties displayed on this website may not be all of the properties in the Heartland MLS database compilation, or all of the properties listed with other brokers participating in the Heartland MLS IDX program. Detailed information about the properties displayed on this website includes the name of the listing company. © 2026 Heartland Multiple Listing Service, Inc. All Rights Reserved.
 Advertising Broker: Nicholas Huscroft | Chosen Realty
