- Overview
- Description
- Property Details
- Location
- Facts & Features
- Getting Around
- Nearby Homes
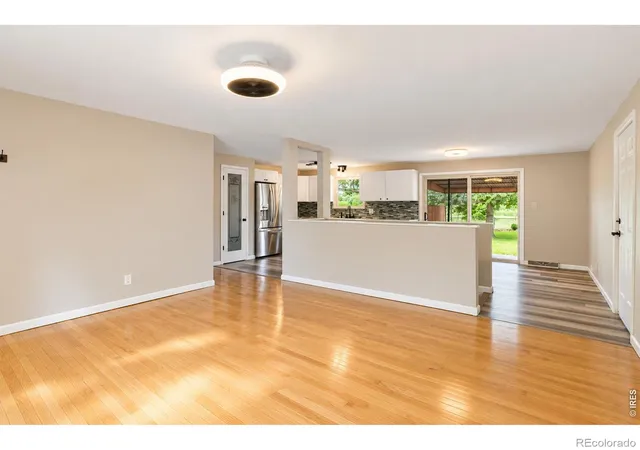

Street View
$574,900
Monthly Est:$2,861
 5 Beds
 3 Baths
1 full bath + 1 half bath
 2,054sqft
1431 S Magnolia Way, Denver, CO 80224
$574,900
$2,861/moEst:
Get Pre-Approved
Single Family Residence
Built in 1964
$-- HOA
8,400 sqft lot
$280/sq.ft
Description
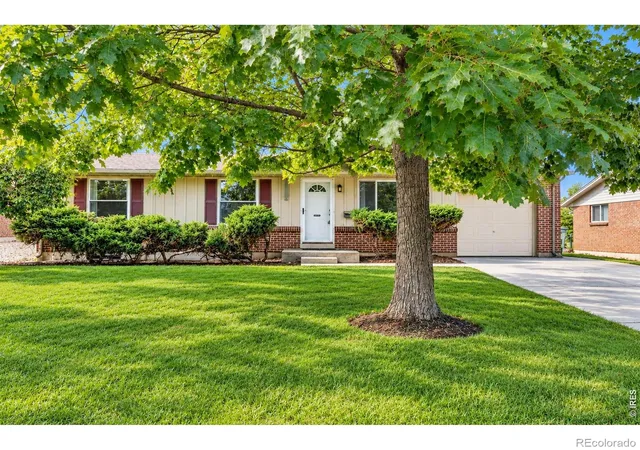
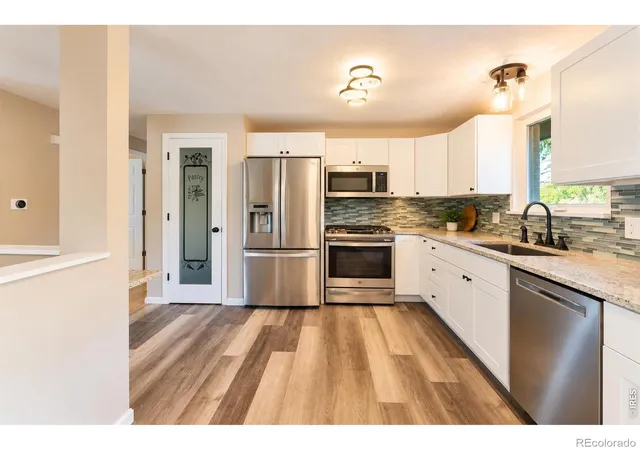
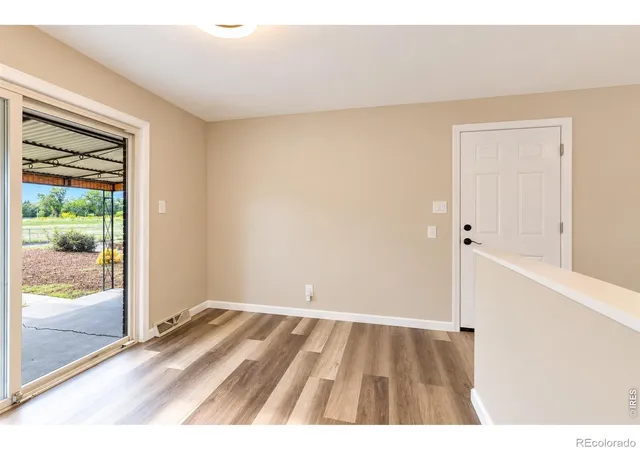
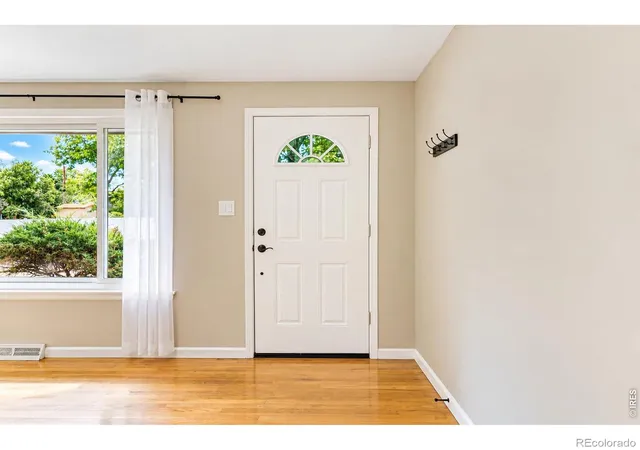
If you've been searching for a home with a little more space, a little more privacy, and a backyard you'll actually want to spend time in, 1431 S Magnolia Way might be just what you've been looking for! Tucked into an established Denver neighborhood, this five-bedroom, three-bathroom brick ranch has been loved by the same family for over 40 years. With approximately $60,000 invested in improvements, including landscaping, it's looking forward to its next chapter. Inside, you'll find beautiful hardwood floors, updated lighting, and a welcoming layout that feels comfortable from the moment you walk in. The kitchen has a fresh, classic look with white cabinetry, granite countertops, and stainless steel appliances. Downstairs, the finished basement gives you the freedom to create whatever you need most, whether that's a cozy spot for movie nights, a home office, or a place for visiting friends and family. But step outside, and you'll discover what really makes this home stand out. The spacious backyard backs to open space with no direct rear neighbors, giving you something that's not always easy to find in Denver: a little extra peace and quiet. Mature trees, a beautiful lawn, and plenty of room to gather make it easy to imagine summer evenings on the patio, weekend barbecues, or just relaxing outside after a long day. And while you'll love spending time at home, you're also conveniently located near Cherry Creek, parks, trails, shopping, and restaurants. Add in central air conditioning and an attached garage, and the everyday conveniences are covered, too. There's something to be said for a home that's been part of one family's story for more than four decades. Now there's an opportunity for someone new to enjoy everything it has to offer. 1431 S Magnolia Way is offered at $574,900. Come see what makes this one special!
- Houzeo last checked: 10 minutes ago
- Listing updated: October 31, 2026 at 5:06 pm
- Listing Provided by: Elizabeth Shields (720) 587-9330 | Coldwell Banker Realty-NOCO (970) 667-2707
- Source: DENVER (RE COLORADO) MLS-CO as distributed by MLS GRID | MLS#: IR1070704

Property Details
Status
Active
Type
Single Family Residence
No. of Stories
-
County
City
Neighborhood
Year Built
1964
HOA Fees
-
Finished Area
2,054 sqft
Lot Size
8,400 sqft lot
Basement Area
- sqft
MLS Name
DENVER (RE COLORADO) MLS
MLS Number
IR1070704
MLS Status
Active
Days on Market
17

Continue Your Journey in App
Find your dream home, receive real-time updates, and many more!
Continue Your Journey in App
Find your dream home, receive real-time updates, and many more!
Location
Facts & Features
Rooms
Bedrooms & bathrooms
Bedrooms: 5
Bathrooms: 3
Bedroom
Level: Main
Area: Square Feet
Dimensions: 140.00
Bedroom
Level: Main
Area: Square Feet
Dimensions: 120.00
Bedroom
Level: Main
Area: Square Feet
Dimensions: 120.00
Bedroom
Level: Basement
Area: Square Feet
Dimensions: 240.00
Bedroom
Level: Basement
Area: Square Feet
Dimensions: 196.00
Kitchen
Level: Main
Area: Square Feet
Dimensions: 100.00
Bathroom Full
Level: Main
Bathroom Half
Level: Main
Bathroom Three Quarter
Level: Basement
Interior
Heating
Forced Air
Cooling
Central Air
Window Features
Window Coverings
Appliances
Dishwasher, Dryer, Microwave, Oven, Refrigerator, Washer
Construction
Year Built
Year Built: 1964
Home type
Single Family Residence
Construction Materials
Brick
Roof
Composition
Utilities & Energy
Water Source
Public
Utilities
Natural Gas Available
Other Features
Subdivision Name
Lynwood 7
Patio And Porch Features
Patio
Price History
| Date | Event | Price |
|---|---|---|
10/14/2026 Source: | Listed for Sale | $574,900 -4.02% $560/sqft |
10/13/2026 Source: | Listing Removed | $599,000 $583/sqft |
10/05/2026 Source: | Listing Removed | $599,000 $583/sqft |
10/05/2026 Source: | Listed for Sale | $599,000 -5.67% $583/sqft |
09/25/2026 Source: | Price Decreased | $635,000 -2.29% $618/sqft |

Show more
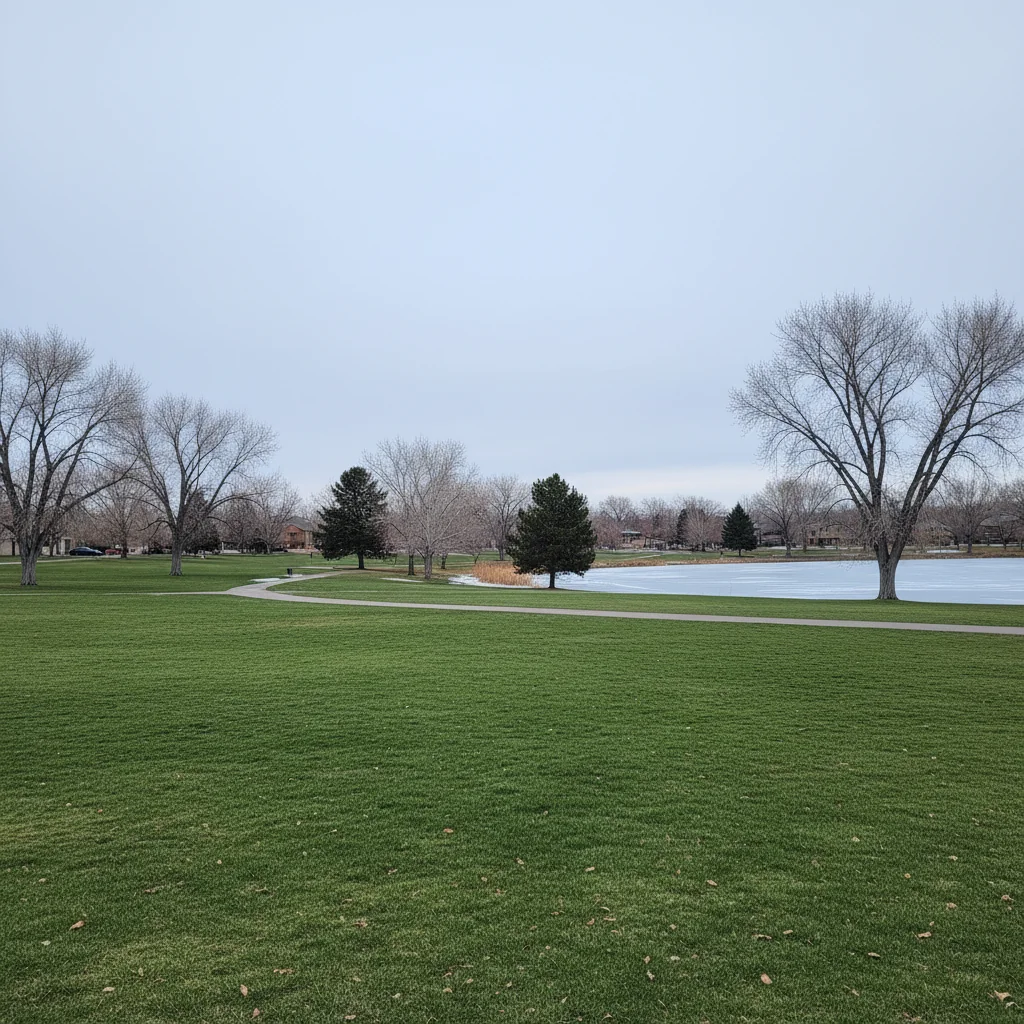
Washington Virginia Vale Ranks #73 in Denver, CO

Homes

Rental Prices

Median Home Price
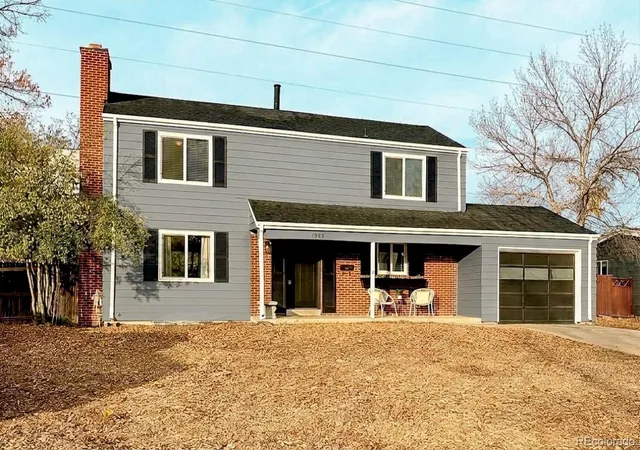
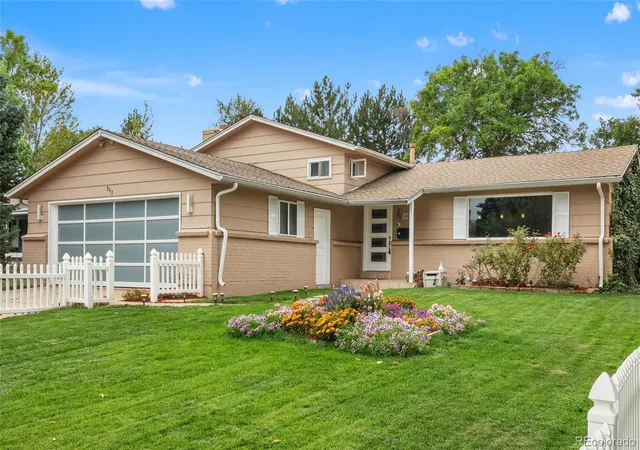
Nearby Homes
Find Homes by Property Features in Denver, CO

Based on information from REcolorado®, Inc.through Nov 01, 2026, 09:15PM. Not all properties were listed and/or closed by Company. This representation is based in whole or in part on content supplied by REcolorado®, Inc. REcolorado®, Inc. does not guarantee nor is it in any way responsible for its accuracy. Content maintained by REcolorado®, Inc. may not reflect all real estate activity in the market. Some IDX listings have been excluded from this website. Any use search of data on the website, other than by a consumer looking to purchase real estate, is prohibited. If Houzeo suspect “scraping” of the data has occurred, the suspicion and any evidence will be reported to the MLS. IDX information is provided exclusively for consumers' personal non-commercial use. It may not be used for any purpose other than to identify prospective properties consumers may be interested in purchasing. The data is deemed reliable but is not guaranteed by REcolorado®. The use of the IDX Data may be subject to an end user license agreement prescribed by REcolorado® as amended from time to time.
Based on information submitted to the MLS GRID as of Nov 01, 2026, 09:15PM. All data is obtained from various sources and may not have been verified by broker or MLS GRID. Supplied Open House information is subject to change without notice. All information should be independently reviewed and verified for accuracy. Properties may or may not be listed by the office/agent presenting the information. ©2026 REcolorado®, Inc. All Rights Reserved.
 Advertising Broker: Albert Gollas | Gollas and Company, Inc.
