- Overview
- Description
- Property Details
- Location
- HOA Management
- Facts & Features
- Getting Around
- Nearby Homes


$279,000
Monthly Est:$1,389
 3 Beds
 2 Baths
2 full baths
 1,581sqft
1431 Sanderling Dr, Englewood, FL 34224
$279,000
$1,389/moEst:
Get Pre-Approved
Manufactured Home
Built in 2019
$29.17/mo HOA
7,810 sqft lot
$176/sq.ft
Description
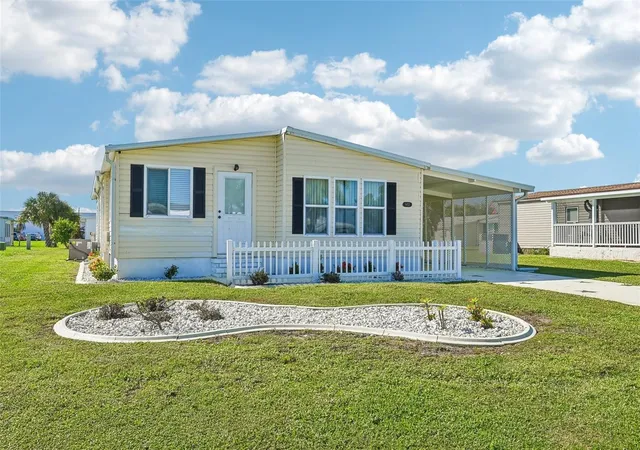
This beautifully maintained 2019 PALM HARBOR HOME offers 1,581 sq ft under air (2,823 total sq ft) and blends comfort, style, and functionality. Featuring 3 bedrooms, 2 bathrooms, a 2-car garage, and two inviting lanais, the home’s soaring ceilings create a bright, open, and airy feel throughout.
The MODERN UPGRADED KITCHEN is designed for both everyday living and entertaining, showcasing a large ISLAND BREAKFAST BAR, farmhouse sink, abundant counter space, ample cabinetry, and stainless steel appliances.
The spacious primary suite includes a walk-in closet and a private ensuite bath with dual vanities and a walk-in shower. The second bedroom also features a walk-in closet, while the third bedroom is equipped with a Murphy bed and built-in storage—ideal for guests or a flexible home office. A well-appointed guest bathroom offers a tub/shower combination and generous vanity space. The home also includes a dedicated laundry room with additional storage.
Step outside to your PRIVATE LANAI RETREAT—perfect for relaxing or entertaining—with a custom bar area that creates a true indoor-outdoor lifestyle experience. An additional patio space features a gas firepit, offering the perfect setting for evening gatherings. The garage includes a versatile bonus area currently used as a shed, ideal for a workshop, hobby space, or extra storage.
Recent updates include a new ROOF (2024), water heater, and hurricane shutters. A GOLF CART (with new 2024 batteries), FURNITURE, GENERATOR, LAWN EQUIPMENT AND TOOLS ARE ALL NEGOTIABLE.
Enjoy optional membership to the Edgewater Clubhouse for $350/year, featuring a POOL, tennis courts, shuffleboard, and bocce ball. The low HOA fee is just $35/year.
Located near boating, fishing, five golf courses, and Gulf Coast beaches, this home also offers easy access to popular local dining spots like Farlow’s on the Water, Gerry’s Tiki Hut, and SandBar Tiki & Grille. Whether you're looking for a full-time residence or the perfect seasonal retreat, this home delivers the best of Florida Gulf Coast living.
- Houzeo last checked: 3 minutes ago
- Listing updated: October 15, 2026 at 3:18 pm
- Listing Provided by: Christine Connolly (941) 214-0736 | RE/MAX ALLIANCE GROUP (941) 429-3506
- Source: Stellar MLS-FL as distributed by MLS GRID | MLS#: C7508842

Property Details
Status
Active
Type
Manufactured Mobile Home
No. of Stories
-
County
City
Neighborhood
--
Year Built
2019
HOA Fees
$29.17/mo
Finished Area
1,581 sqft
Lot Size
7,810 sqft lot
Basement Area
- sqft
MLS Name
Stellar MLS
MLS Number
C7508842
MLS Status
Active
Days on Market
560
Cumulative Days on Market
456

Continue Your Journey in App
Find your dream home, receive real-time updates, and many more!
Continue Your Journey in App
Find your dream home, receive real-time updates, and many more!
Location
HOA Management
Sally Carpenter
HOA Fees
$350/ Annually
Amenities
 Amenities and services may be covered by one or multiple associations and service providers.
 Pool
 Security Gate
 Recreation Facilities
Management
Recreational Facilities
Disclaimer: Amenities are based on third-party information and may vary; buyers must independently verify all amenities, as information is deemed reliable but not guaranteed.
Facts & Features
Rooms
Bedrooms & bathrooms
Bedrooms: 3
Bathrooms: 2
Kitchen
Level: First
Area: 154.00 Square Feet
Dimensions: 14x11
Living Room
Level: First
Area: 252.00 Square Feet
Dimensions: 18x14
Dining Room
Level: First
Area: 70.00 Square Feet
Dimensions: 7x10
Primary Bedroom
Level: First
Area: 210.00 Square Feet
Dimensions: 14x15
Bedroom 2
Level: First
Area: 120.00 Square Feet
Dimensions: 10x12
Bedroom 3
Level: First
Area: 110.00 Square Feet
Dimensions: 10x11
Balcony/Porch/Lanai
Level: First
Area: 153.00 Square Feet
Dimensions: 17x9
Laundry
Level: First
Area: 45.00 Square Feet
Dimensions: 9x5
Interior
Appliances
Dishwasher, Disposal, Dryer, Microwave, Range, Refrigerator, Washer
Interior Features
Crown Molding, High Ceilings, Open Floorplan, Split Bedroom
Window Features
Blinds, Drapes
Heating
Central, Electric
Flooring
Vinyl
Sewer
Public Sewer
Cooling
Central Air
Exterior Features
Hurricane Shutters, Rain Gutters
Construction
Year Built
Year Built: 2019
Home type
Manufactured Home
Roof
Shingle
Foundation Details
Crawlspace
Construction Materials
Vinyl Siding, Frame
Utilities & Energy
Utilities
Cable Available, Electricity Connected, Phone Available, Public, Sewer Connected
Laundry Features
Laundry Room
Fireplace Features
Electric, Living Room, Primary Bedroom
Association Amenities
Fence Restrictions, Recreation Facilities
Basement
Crawl Space
Water Source
Public
Other Features
Vegetation
Fruit Trees
Patio And Porch Features
Covered, Front Porch, Rear Porch, Screened
Community Features
Association Recreation Owned, Buyer Approval Required, Deed Restrictions, Golf Carts Ok, Pool, Tennis Court(s)
Lot Features
In County, Paved
Subdivision Name
Holiday Mobile Estates 3rd Add
Price History
| Date | Event | Price |
|---|---|---|
05/01/2026 Source: | Listed for Sale | $279,000 $176/sqft |
02/01/2026 Source: | Listing Removed | $279,000 -3.76% $176/sqft |
04/18/2025 Source: | Listed for Sale | $289,900 +3.91% $183/sqft |
04/18/2025 Source: | Price Decreased | $279,000 -3.76% $176/sqft |
02/10/2021 Source: | Listing Removed | $289,900 $183/sqft |

Nearby Homes
Find Homes by Property Features in Englewood, FL
Nearby New Homes For Sale

Based on information from Stellar MLS® through Oct 30, 2026, 11:30PM as submitted to and distributed by MLS GRID. All data is obtained from various sources and may not have been verified by the broker or MLS GRID. Supplied Open House Information is subject to change without notice. All information should be independently reviewed and verified for accuracy. Properties may or may not be listed by the office/agent presenting the information. IDX information is provided exclusively for consumers’ personal non-commercial use. It may not be used for any purpose other than to identify prospective properties consumers may be interested in purchasing. The data is deemed reliable but is not guaranteed by MLS GRID. The use of the MLS GRID Data may be subject to an end-user license agreement prescribed by the Member Participant’s applicable MLS, if any, and as amended from time to time. © 2026 Stellar MLS. All Rights Reserved.
 Advertising Broker: Fred McGill | Simple Showing, Inc
