Realty Solution
Powered by 
- 1
- Overview
- Description
- Property Details
- Location
- HOA Management
- Facts & Features
- Getting Around
- Nearby Homes



Listed by: Regina Dieringer (714) 267-1713 DRE #02015613, Steven Yakubovsky DRE #01986008 | ERA North Orange County (714) 996-3000
$1,100,000
Monthly Est:$5,475
 4 Beds
 4 Baths
3 full baths + 1 half bath
 3,207sqft
14313 Goose St, Eastvale, CA 92880
$1,100,000
$5,475/moEst:
Get Pre-Approved
Single Family Residence
Built in 2006
$16/mo HOA
7,405 sqft lot
$343/sq.ft
Description
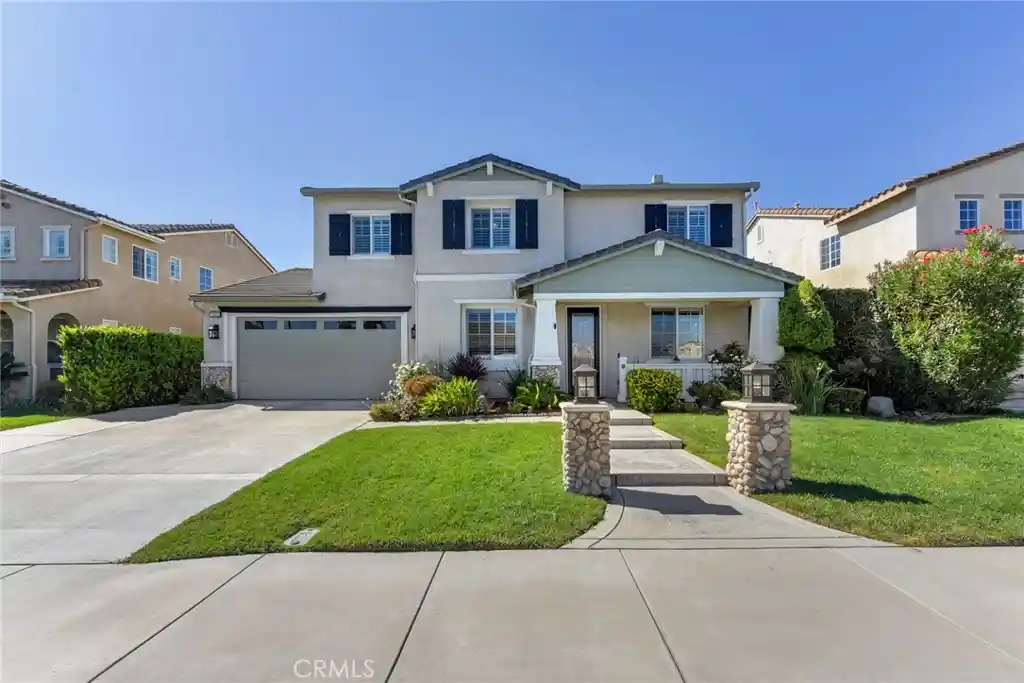
YES!!! A hard to come by permitted ADU property is hot on the market! Welcome to this beautifully landscaped Eastvale home offering a permitted attached ADU with its own entrance, exceptional curb appeal, space, flexibility, & modern Multi-Generation living. This well designed home features 3,224 sq. ft. of living space with 4 bedrooms, a loft that can be an optional 5th bedroom, 3.5 bathrooms, and built-in home office space.
The inviting interior showcases an open & functional floor plan with abundant natural light, recessed lighting, plantation shutters, ceiling fans, a fireplace, built-ins, central vacuum, and generously sized living spaces. The well-appointed chef’s kitchen offers ample white cabinetry, granite countertops, quality stainless appliances, double ovens, a butler’s pantry, opening seamlessly to the adjoining formal dining and family areas—ideal for everyday living and entertaining.
The attached ADU provides 429 sq. ft. of valuable living space with a kitchenette, white cabinets, sink, microwave, refrigerator, dining area, bedroom, it’s own central air conditioning, washer & dryer hook ups, full bath, and sliding door with shutters. Its versatility is perfect for extended family, guests, a private office, or potential rental income.
The Primary Suite offers a comfortable retreat with an ensuite bath, a soaker tub, separate shower, 2 walk-in closets with mirror closet doors. The additional well sized upstairs bedrooms provide flexibility for family, guests, or work-from-home needs. The 3-car tandem garage & large driveway provides substantial parking and built-in storage.
Step outside to an expansive backyard designed for relaxing & entertaining. The spacious lot offers ample room to add a pool, while the finished patio and cover create a comfortable shaded outdoor living area. Low-maintenance turf enhances the yard’s appeal and provides a clean, functional space for gatherings and recreation. Rain gutters offer exterior protection and the 3 A/C units sure come in handy!
Combining generous living space, the ADU, flexible bedroom options, lots of parking, and a pool-sized backyard, this exceptional residence offers versatility, several lifestyle options, with shopping & dining nearby. Freeway access includes Interstates 91, 60, 71, and the 15. It is within boundaries of the highly desired Corona-Norco School District slated for Ronald Reagan Elementary, Augustine Ramirez Intermediate, and JFK or Eleanor Roosevelt High.
- Houzeo last checked: 0 minutes ago
- Listing updated: October 18, 2026 at 8:14 pm
- Source: California Regional MLS-CA | MLS#: PW26196278

Property Details
Status
Active
Type
Single Family Residence
No. of Stories
2
County
City
Neighborhood
--
Year Built
2006
HOA Fees
$16/mo
Finished Area
3,207 sqft
Lot Size
7,405 sqft lot
Basement Area
- sqft
MLS Name
California Regional MLS
MLS Number
PW26196278
MLS Status
Active
Days on Market
57
Cumulative Days on Market
40

Continue Your Journey in App
Find your dream home, receive real-time updates, and many more!
Continue Your Journey in App
Find your dream home, receive real-time updates, and many more!
Location
HOA Management
Optimum
HOA Fees
$16/ Monthly
Amenities
 Amenities and services may be covered by one or multiple associations and service providers.
 Maintenance
 CallForRules
Disclaimer: Amenities are based on third-party information and may vary; buyers must independently verify all amenities, as information is deemed reliable but not guaranteed.
Facts & Features
Rooms
Bedrooms & bathrooms
Bedrooms: 4
Bathrooms: 4
Interior
Exterior Features
Lighting, Rain Gutters
Cooling
Central Air
Sewer
Public Sewer
Flooring
Carpet, Concrete, Tile
Interior Features
Built In Features, Block Walls, Ceiling Fans, Separate Formal Dining Room, Eat In Kitchen, Granite Counters, In Law Floorplan, Open Floorplan, Pantry, Recessed Lighting, Storage, Tandem, Bedroom On Main Level, Loft, Multiple Primary Suites, Primary Suite, Walk In Closets
Appliances
Built In Range, Convection Oven, Double Oven, Dishwasher, Disposal, Microwave, Trash Compactor, Water Heater
Window Features
Double Pane Windows, Plantation Shutters, Screens, Shutters
Heating
Central, Fireplaces
Construction
Year Built
Year Built: 2006
Home type
Single Family Residence
Foundation Details
Slab
Roof
Tile
Construction Materials
Brick, Drywall, Glass, Concrete, Stucco, Unknown
Property Condition
Additions Alterations, Building Permit, Updated Remodeled
Architectural Style
Traditional
Utilities & Energy
Association Amenities
Call For Rules, Maintenance Grounds
Electric
Electricity On Property, Standard
Security Features
Carbon Monoxide Detectors, Smoke Detectors
Utilities
Cable Available, Electricity Available, Electricity Connected, Natural Gas Available, Natural Gas Connected, Phone Available, Sewer Available, Sewer Connected, Water Available, Water Connected
Laundry Features
Washer Hookup, Inside, Laundry Room, Upper Level
Fireplace Features
Family Room, Gas
Pool Features
None
Parking Features
Concrete, Direct Access, Door Single, Driveway, Garage Faces Front, Garage, Public, Private, On Street, Tandem
Water Source
Public
Other Features
Patio And Porch Features
Concrete, Front Porch, Open, Patio, Porch
Disclosures
Accessory Dwelling Unit, Covenants Restrictions Disclosure, Hoa Disclosure
Community Features
Biking, Curbs, Dog Park, Gutters, Storm Drains, Street Lights, Sidewalks, Park
Lot Features
Zero To One Unit Acre, Back Yard, Front Yard, Sprinklers In Front, Lawn, Landscaped, Level, Near Park, Rectangular Lot, Sprinkler System, Street Level
Price History
| Date | Event | Price |
|---|---|---|
10/14/2026 Source: | Price Decreased | $1,100,000 -8.26% $343/sqft |
10/06/2026 Source: | Price Decreased | $1,199,000 -4.08% $374/sqft |
09/08/2026 Source: | Listed for Sale | $1,250,000 $390/sqft |

Nearby Homes
Find Homes by Property Features in Eastvale, CA
Nearby New Homes For Sale


Based on information from California Regional Multiple Listing Service, Inc. as of Nov 05, 2026, 12:45AM and /or other sources. All data, including all measurements and calculations of area, is obtained from various sources and has not been, and will not be, verified by broker or MLS. All information should be independently reviewed and verified for accuracy. Properties may or may not be listed by the office/agent presenting the information. Information being provided is for consumers’ personal, non-commercial use and may not be used for any purpose other than to identify prospective properties consumers may be interested in purchasing. This website may not include listings or property addresses of sellers who have directed their listing brokers to withhold their listing or their property address from display on the Internet. © 2026 California Regional Multiple Listing Service. All Rights Reserved.
 Advertising Broker: William Johnson DRE #01463271 | William Johnson Brokerage
