
- 0
- 2
- Overview
- Description
- Property Details
- Location
- HOA Management
- Facts & Features
- Getting Around
- Nearby Homes


Street View
Listed by: Wahid Noori (425) 864-7337 | Real Broker LLC (855) 450-0442
$1,515,000
Monthly Est:$7,541
 4 Beds
 4 Baths
2 full baths + 1 half bath
 2,579sqft
14315 149th Place NE, Woodinville, WA 98072
$1,515,000
$7,541/moEst:
Get Pre-Approved
Townhouse
Built in 2025
$347/mo HOA
-- sqft lot
$587/sq.ft
Description
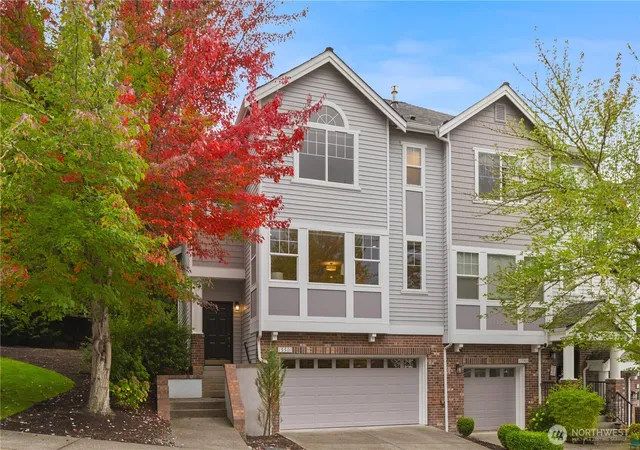
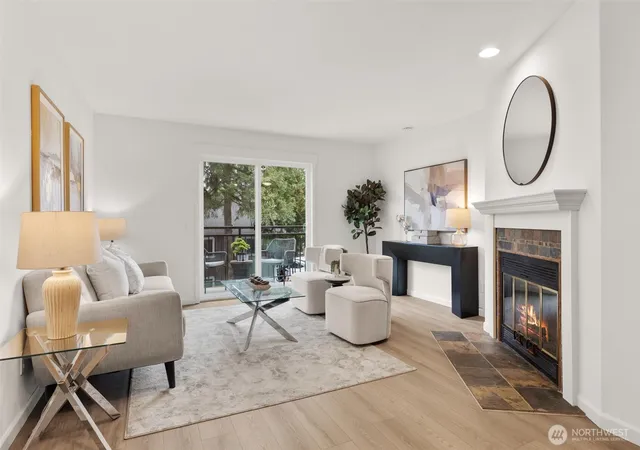
Set within Woodinville’s Hollywood Wine District, this barely lived in, thoughtfully upgraded corner townhome pairs a light filled interior with one of the area’s most lifestyle driven settings. Its corner position brings in added natural light throughout the home, while a substantial collection of builder upgrades and owner enhancements gives it a polished, move in ready feel. LVP flooring extends across the main living spaces, primary suite, and upper hallway, complemented by custom window treatments throughout. The living room is centered around a fireplace framed by custom cabinetry and shelving, creating a warm focal point with added storage and style. The kitchen opens naturally into the living and dining spaces for easy everyday living and entertaining. Upstairs, the primary suite features motorized Roman shades and an expanded closet system, while an office with custom drapery and added shelving creates flexible work from home space. Outside, the private patio features low maintenance turf and overlooks the community gazebo courtyard. A two car garage offers bonus storage and is EV ready. Just steps from SOMM Hotel, Chateau Ste. Michelle, tasting rooms, bakeries, the Sammamish River Trail, and the evolving Harvest district, this home brings together thoughtful design, natural light, and the best of Woodinville wine country living. A lifestyle!
- Houzeo last checked: 12 hours ago
- Listing updated: September 19, 2026 at 9:42 pm
- Source: Northwest Multiple Listing Service | MLS#: NWM2584644

Property Details
Status
Active
Type
Townhouse
No. of Stories
3
County
City
Neighborhood
--
Year Built
2025
HOA Fees
$347/mo
Finished Area
2,579 sqft
Lot Size
-- sqft lot
Basement Area
- sqft
MLS Name
Northwest Multiple Listing Service
MLS Number
NWM2584644
MLS Status
Active
Days on Market
17
Cumulative Days on Market
16

Continue Your Journey in App
Find your dream home, receive real-time updates, and many more!
Download App
Continue Your Journey in App
Find your dream home, receive real-time updates, and many more!
Location
HOA Management
N/A
HOA Fees
$347/ Monthly
Amenities
 Amenities and services may be covered by one or multiple associations and service providers.
 Road Maintenance
 Common Area Maintenance
Lawn Service
Disclaimer: Amenities are based on third-party information and may vary; buyers must independently verify all amenities, as information is deemed reliable but not guaranteed.
Facts & Features
Rooms
Bedrooms & bathrooms
Bedrooms: 4
Bathrooms: 4
Den/Office
Level: Lower
Dining Room
Level: Main
Entry Hall
Level: Lower
Family Room
Level: Main
Kitchen With Eating Space
Level: Main
Living Room
Level: Main
Primary Bedroom
Level: Second
Utility Room
Level: Second
Bedroom
Level: Second
Bedroom
Level: Second
Bedroom
Level: Lower
Bathroom Three Quarter
Level: Second
Bathroom Half
Level: Main
Bathroom Full
Level: Second
Bathroom Full
Level: Lower
Interior
Exterior Features
Cement Planked, Wood, Wood Products
Heating
90%+ High Efficiency, Ductless, Heat Pump
Cooling
90%+ High Efficiency, Ductless, Heat Pump
Flooring
Ceramic Tile, Engineered Hardwood
Interior Features
Cooking Electric, Cooking Gas, Dryer Electric, End Unit, Ice Maker, Insulated Windows, Primary Bathroom, Walk In Closet(s), Washer
Appliances
Dishwasher, Disposal, Dryer, Microwave, Refrigerator, Stove(s)/range(s), Washer
Construction
Year Built
Year Built: 2025
Home type
Townhouse
Construction Materials
Cement Plank, Wood
Roof
Composition, Metal
Utilities & Energy
Laundry Features
Electric Dryer Hookup, Washer Hookup
Parking Features
Individual Garage
Fireplace Features
Gas
Other Features
Community Features
Cable Tv, Electric Car Charging Station, Fire Sprinklers, High Speed Int Avail, Laundry Room, Outside Entry, Trail(s)
Lot Features
Corner Lot, Paved, Sidewalk
Subdivision Name
Hollywood Hill
Price History
| Date | Event | Price |
|---|---|---|
09/18/2026 Source: | Listed for Sale | $1,515,000 -10.88% $587/sqft |
06/21/2025 Source: | Sold | $1,699,990 $659/sqft |

Nearby Homes


Find Homes by Property Features in Woodinville, WA
Nearby New Homes For Sale

Based on information submitted to the MLS GRID by Northwest Multiple Listing Service as of Oct 02, 2026, 09:01AM. All data is obtained from various sources and may not have been verified by broker or MLS GRID. Supplied Open House Information is subject to change without notice. All information should be independently reviewed and verified for accuracy. Properties may or may not be listed by the office/agent presenting the information.
IDX information is provided exclusively for consumers’ personal, noncommercial use; it may not be used for any purpose other than to identify prospective properties that consumers may be interested in purchasing, that the data is deemed reliable, but is not guaranteed by MLS GRID, and that the use of the MLS GRID Data may be subject to an end-user license agreement prescribed by the Member Participant’s applicable MLS, if any and as amended from time to time. © 2025 Northwest Multiple Listing Service. All Rights Reserved.
 Advertising Broker: Christy Lee-Naumann (267) 341-8337 | Houzeo Brokerage LLC