- 0
- 6
- Overview
- Description
- Property Details
- Location
- HOA Management
- Facts & Features
- Getting Around
- Nearby Homes


$465,000
Monthly Est:$2,314
 3 Beds
 2 Baths
2 full baths
 1,868sqft
14316 Marathon Rd, Austin, TX 78717
$465,000
$2,314/moEst:
Get Pre-Approved
Single Family Residence
Built in 2008
$69/mo HOA
6,368.47 sqft lot
$249/sq.ft
Description
Welcome to this inviting one-story home in desirable Avery Ranch, ideally situated on a quiet cul-de-sac. This well-designed 3-bedroom, 2-bath home features a dedicated office and a private, fenced backyard perfect for relaxing or entertaining. Fresh interior and exterior paint, new carpet, and a freshly repainted garage provide a clean, refreshed feel throughout. Roof-mounted solar panels help reduce utility costs and improve energy efficiency, with Tesla Wall Connector compatibility for convenient EV charging. Enjoy easy access to the community pool, located just nine houses away—perfect for making the most of sunny days close to home.
- Houzeo last checked: 8 minutes ago
- Listing updated: September 18, 2026 at 1:38 am
- Listing Provided by: Megan Parkovich (714) 925-9752 DRE #0699601 | eXp Realty (888) 519-7431
- Source: Central Texas MLS-TX | MLS#: 623216

Property Details
Status
Active
Type
Single Family Residence
No. of Stories
1
County
City
Neighborhood
--
Year Built
2008
HOA Fees
$69/mo
Finished Area
1,868 sqft
Lot Size
6,368.47 sqft lot
Basement Area
- sqft
MLS Name
Central Texas MLS
MLS Number
623216
MLS Status
Active
Days on Market
29
Cumulative Days on Market
28
Open House

Continue Your Journey in App
Find your dream home, receive real-time updates, and many more!
Download App
Continue Your Journey in App
Find your dream home, receive real-time updates, and many more!
Location
HOA Management
Avery Ranch
HOA Fees
$207/ Quarterly
Amenities
 Amenities and services may be covered by one or multiple associations and service providers.
Disclaimer: Amenities are based on third-party information and may vary; buyers must independently verify all amenities, as information is deemed reliable but not guaranteed.
Facts & Features
Rooms
Bedrooms & bathrooms
Bedrooms: 3
Bathrooms: 2
Interior
Heating
Central
Sewer
Public Sewer
Appliances
Dishwasher, Disposal, Gas Range, Gas Water Heater, Oven, Range Hood, Vented Exhaust Fan, Water Heater, Some Gas Appliances, Microwave, Range
Flooring
Bamboo, Carpet, Tile
Window Features
Double Pane Windows
Cooling
Central Air, One Unit
Interior Features
Beamed Ceilings, Ceiling Fans, Chandelier, Carbon Monoxide Detector, Double Vanity, Entrance Foyer, High Ceilings, Home Office, Open Floorplan, Pull Down Attic Stairs, Recessed Lighting, Soaking Tub, Separate Shower, Smart Thermostat, Tub Shower, Walk In Closets, Eat In Kitchen, Granite Counters, Kitchen Island, Kitchen Family Room Combo, Kitchen Dining Combo
Exterior Features
Covered Patio, Private Yard
Construction
Year Built
Year Built: 2008
Home type
Single Family Residence
Construction Materials
Board And Batten Siding, Masonry
Property Condition
Resale
Foundation Details
Slab
Roof
Composition, Shingle
Architectural Style
Traditional
Utilities & Energy
Utilities
Electricity Available, Fiber Optic Available, Natural Gas Available, High Speed Internet Available, Phone Available, Trash Collection Public, Underground Utilities, Water Available
Pool Features
Community, In Ground
Water Source
Public
Security Features
Security System Owned, Smoke Detectors
Fireplace Features
None
Laundry Features
Gas Dryer Hookup, Inside, Main Level
Other Features
Subdivision Name
Avery Ranch Far West Ph 02 Sec 03
Disclosures
Homestead Exemption
Community Features
Clubhouse, Golf, Playground, Sport Courts, Tennis Courts, Trails Paths, Community Pool, Curbs, Gutters, Street Lights, Sidewalks
Patio And Porch Features
Covered, Patio
Price History
| Date | Event | Price |
|---|---|---|
08/20/2026 Source: | Listed for Sale | $465,000 -21.19% $249/sqft |
08/22/2022 Source: | Listing Removed | $590,000 +126.92% $316/sqft |
08/03/2015 Source: | Sold | $260,000 $139/sqft |


Nearby Homes

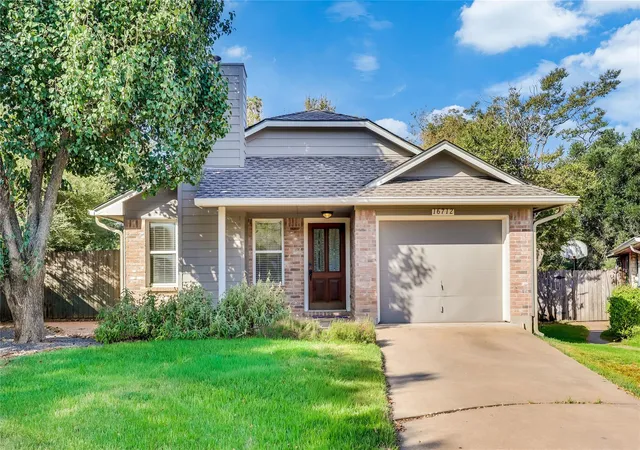
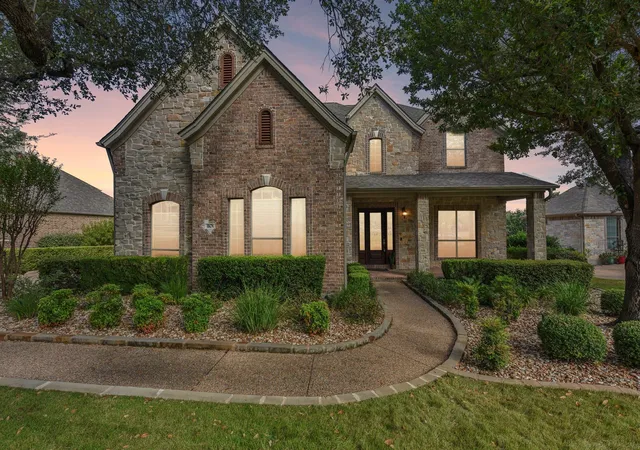
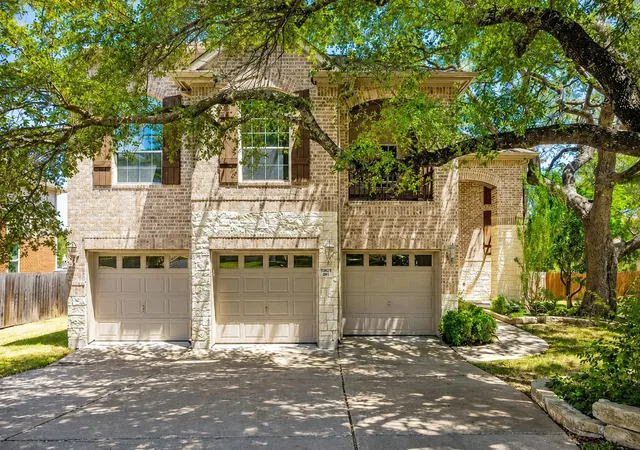
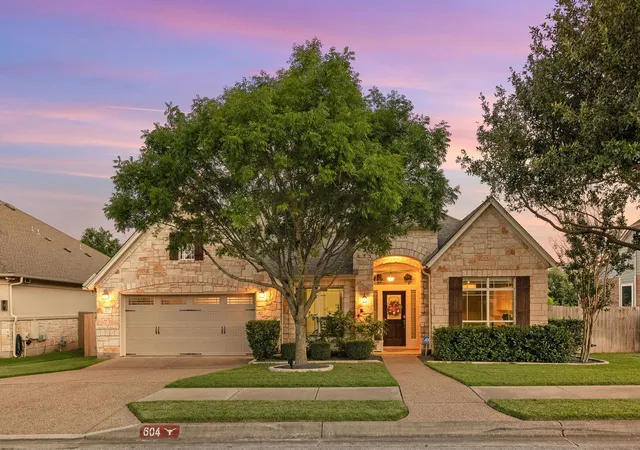
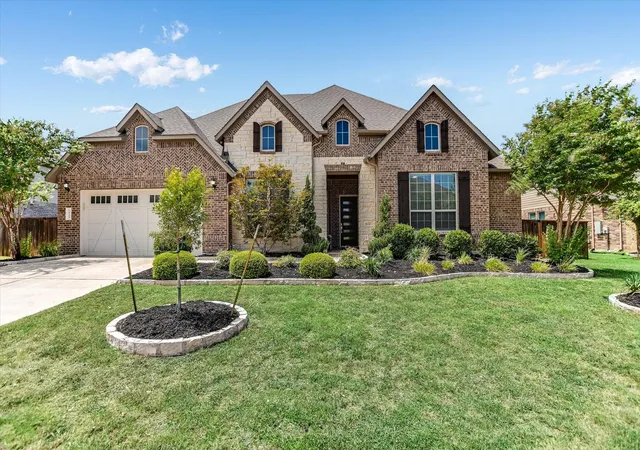
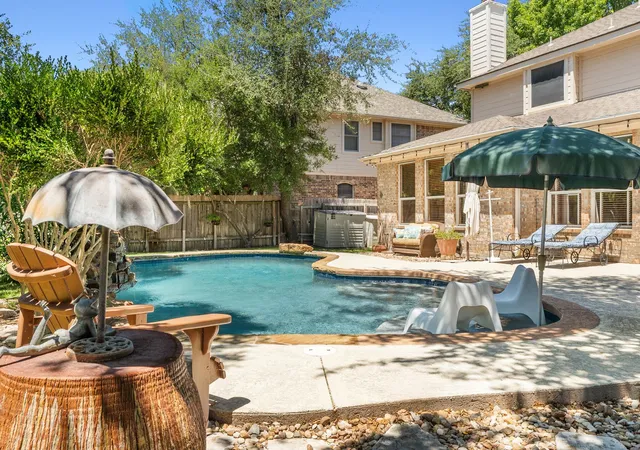
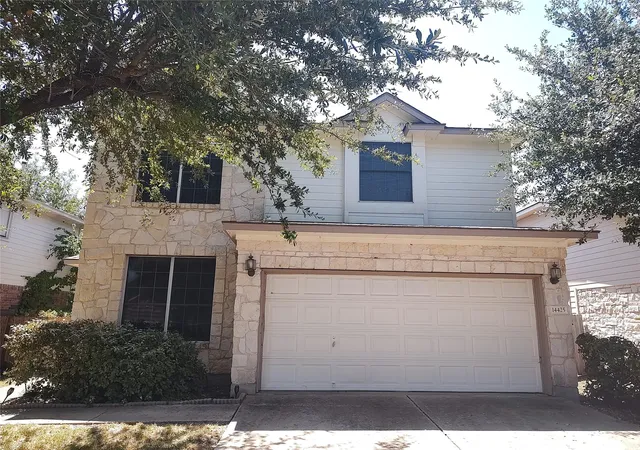
Find Homes by Property Features in Austin, TX

Based on information from the association of REALTORS® (alternatively, from the Central Texas MLS) through Sep 19, 2026, 05:30AM. IDX information is provided exclusively for personal, non-commercial use, and may not be used for any purpose other than to identify prospective properties consumers may be interested in purchasing. Information is deemed reliable but not guaranteed. © 2026 Central Texas MLS, All Rights Reserved.
 Advertising Broker: Michelle Brecker | Pathway To Home Realty

Love this home?
Here's 4 things you can do

Your local real estate expert. Speak directly with agent about the home & pricing.

Book your private tour
as early as Today at 09:00 AM

Rates starting from 6.3%. Secure financing early to move quickly when you're ready.

Fastest way to get your offer in. Speak directly with agent to negotiate the offer.
Houzeo Corp. holds real estate brokerage licenses in Alabama (License No. 000157023 - 0) and Texas (License No. 9013396)
TREC: Info About Brokerage Services, Consumer Protection Notice.
§ 442‑H New York Standard Operating Procedure.
New York State Fair Housing Notice.


