- Overview
- Description
- Property Details
- Location
- Facts & Features
- Getting Around
- Nearby Homes
 New Construction

Street View
$309,000
Monthly Est:$1,538
 3 Beds
 2 Baths
2 full baths
 1,436sqft
1432 Blackbird Dr, Clover, SC 29710
$309,000
$1,538/moEst:
Get Pre-Approved
Single Family Residence
Built in 2026
$-- HOA
1.01 acres lot
$215/sq.ft
Description
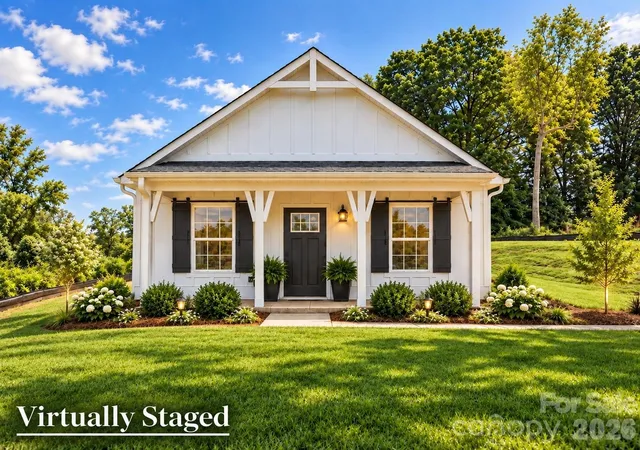
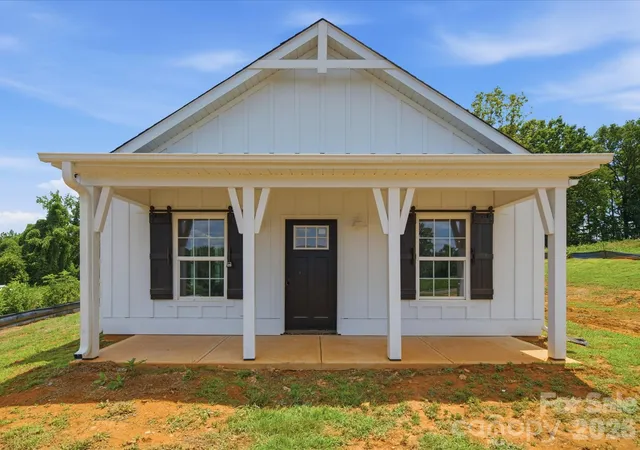
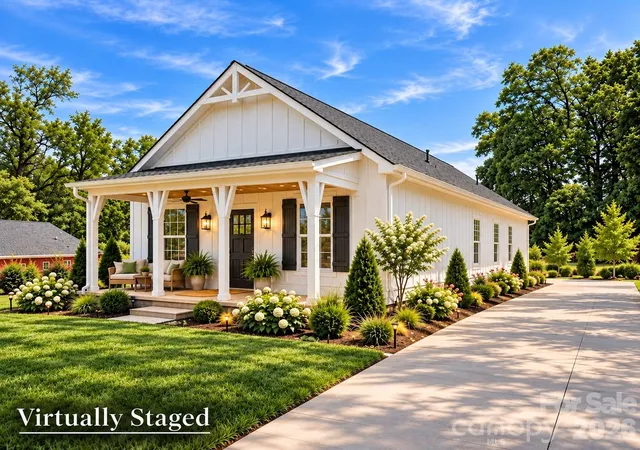
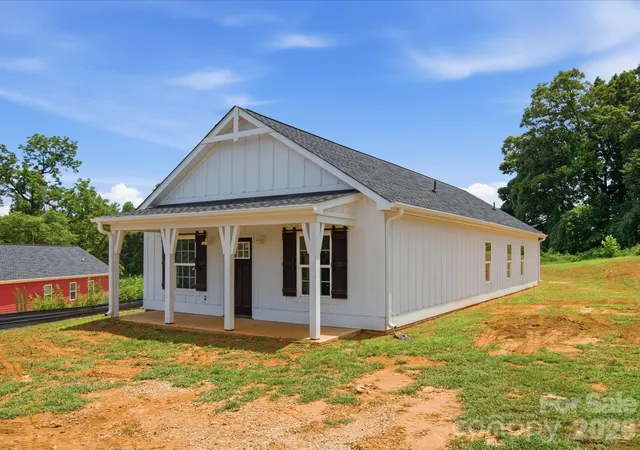
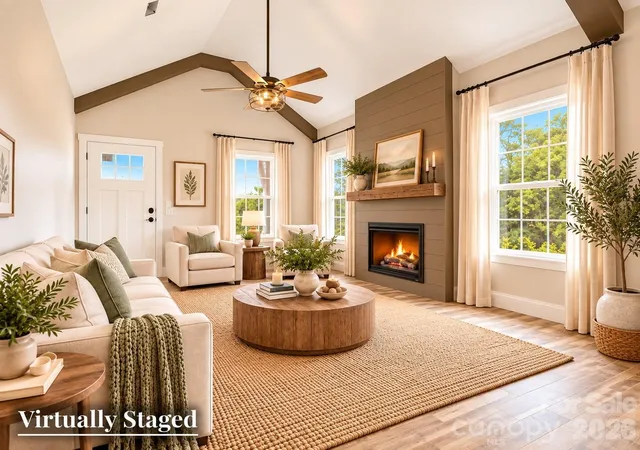
Welcome to this stunning new construction farmhouse style Craftsman nestled in a peaceful country setting in desirable Clover! Enjoy the perfect blend of quiet country living while being just minutes from the towns of Clover and York. Situated on a beautiful level lot in an established neighborhood with no HOA, this property offers plenty of room to spread out! Perfect for dogs, pets, or even a few animals! Inside, the open concept floor plan and neutral color palette create a warm, inviting space that’s ready for you to make your own. Luxury vinyl plank flooring, custom finishes, and abundant natural light flow throughout the home. The beautiful kitchen features shaker style cabinetry, quartz countertops, a shiplap backsplash, and ample workspace for everyday living and entertaining. The spacious primary suite offers a relaxing retreat with a walk in closet, double vanity, and walk in shower. Two additional bedrooms, a full bath, and a convenient laundry room complete this thoughtfully designed one level floor plan. Enjoy your morning coffee on the covered front porch or unwind on the covered back porch while overlooking the huge backyard, offering endless possibilities for outdoor living, gardening, play, or creating the perfect space for your furry friends. Experience the charm of farmhouse living in a peaceful country setting with the convenience of nearby shopping, dining, and award winning Clover schools. Welcome home to 1432 Blackbird Drive!
- Houzeo last checked: 12 minutes ago
- Listing updated: October 5, 2026 at 3:28 pm
- Listing Provided by: Kippen Lester (704) 718-2445 | Howard Hanna Allen Tate Lake Wylie (803) 831-1185
- Source: Canopy MLS | MLS#: 4399128

Property Details
Status
Active
Type
Single Family Residence
No. of Stories
-
County
City
Neighborhood
--
Year Built
2026
HOA Fees
-
Finished Area
1,436 sqft
Lot Size
1.01 acres lot
Basement Area
- sqft
MLS Name
Canopy MLS
MLS Number
4399128
MLS Status
Active
Days on Market
110
Cumulative Days on Market
95

Continue Your Journey in App
Find your dream home, receive real-time updates, and many more!
Download App
Continue Your Journey in App
Find your dream home, receive real-time updates, and many more!
Location
Facts & Features
Rooms
Bedrooms & bathrooms
Bedrooms: 3
Bathrooms: 2
Interior
Appliances
Dishwasher, Electric Cooktop, Electric Oven, Microwave
Sewer
Septic Installed
Interior Features
Attic Stairs Pulldown, Breakfast Bar, Open Floorplan, Split Bedroom, Walk In Closet(s), Walk In Pantry
Heating
Central, Heat Pump
Window Features
Insulated Window(s)
Cooling
Central Air, Electric
Flooring
Vinyl
Construction
Year Built
Year Built: 2026
Home type
Single Family Residence
Construction Materials
Hardboard Siding, Other See Remarks
Foundation Details
Slab
Utilities & Energy
Parking Features
Driveway
Fireplace Features
Electric, Living Room
Water Source
Well
Utilities
Electricity Connected
Laundry Features
Inside, Laundry Room
Other Features
Patio And Porch Features
Covered, Front Porch, Patio
Subdivision Name
Heron Creek
Lot Features
Cul De Sac, Level
Price History
| Date | Event | Price |
|---|---|---|
09/25/2026 Source: | Price Decreased | $309,000 -3.44% $215/sqft |
07/22/2026 Source: #CAR4399128 | Price Decreased | $320,000 -4.45% $223/sqft |
07/02/2026 Source: | Listed for Sale | $334,900 $233/sqft |
07/02/2026 Source: | Price Decreased | $334,900 -2.93% $233/sqft |
01/09/2026 Source: | Listing Removed | $345,000 $240/sqft |

Show more
Nearby Homes










Find Homes by Property Features in Clover, SC
Nearby New Homes For Sale

Based on information submitted to the MLS GRID from Canopy MLS through Oct 21, 2026, 03:00AM. All data is obtained from various sources and may not have been verified by the broker or MLS GRID. Supplied Open House Information is subject to change without notice. All information should be independently reviewed and verified for accuracy. Properties may or may not be listed by the office/agent presenting the information. IDX information is provided exclusively for consumers’ personal, noncommercial use. It may not be used for any purpose other than to identify prospective properties which the consumers may be interested in purchasing. The data is deemed reliable but is not guaranteed by MLS GRID. The use of the MLS GRID Data may be subject to an end-user license agreement prescribed by the Member Participant’s applicable MLS, if any, and as amended from time to time. ©2026 Canopy MLS. All Rights Reserved.
 Advertising Broker: Nicholas Huscroft | Chosen Realty
