- Overview
- Description
- Property Details
- Location
- Facts & Features
- Getting Around
- Nearby Homes
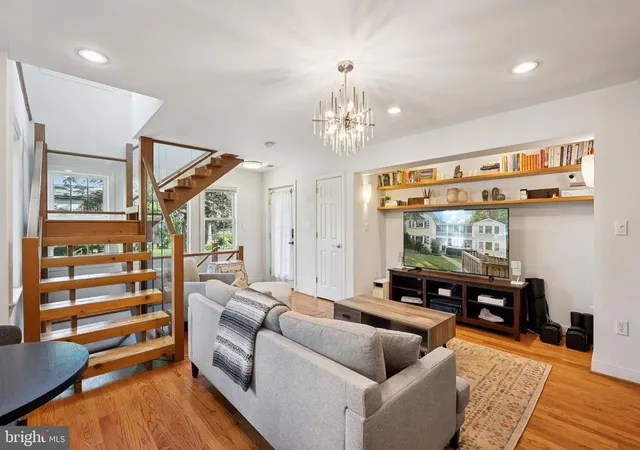

Street View
$1,249,900
Monthly Est:$6,221
 7 Beds
 6 Baths
4 full baths + 2 half baths
 4,494sqft
1432 Crestridge Dr, Silver Spring, MD 20910
$1,249,900
$6,221/moEst:
Get Pre-Approved
Single Family Residence
Built in 1959
$-- HOA
8,734 sqft lot
$278/sq.ft
Description
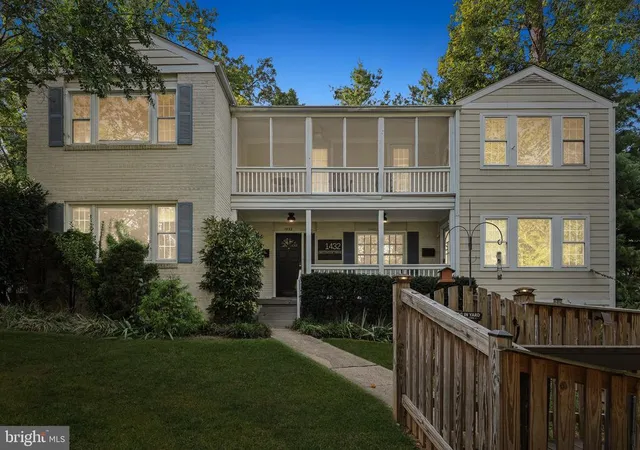
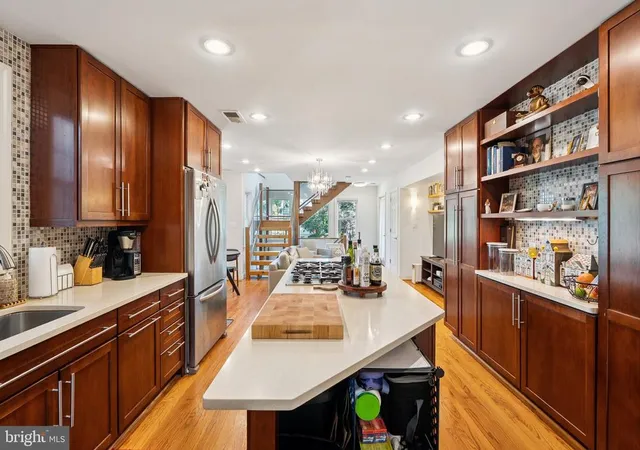
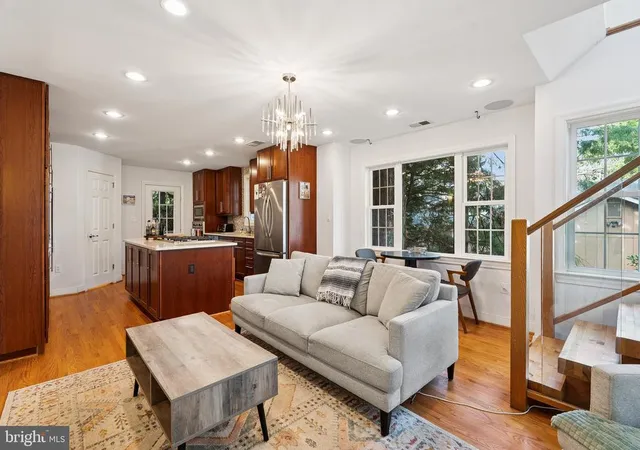
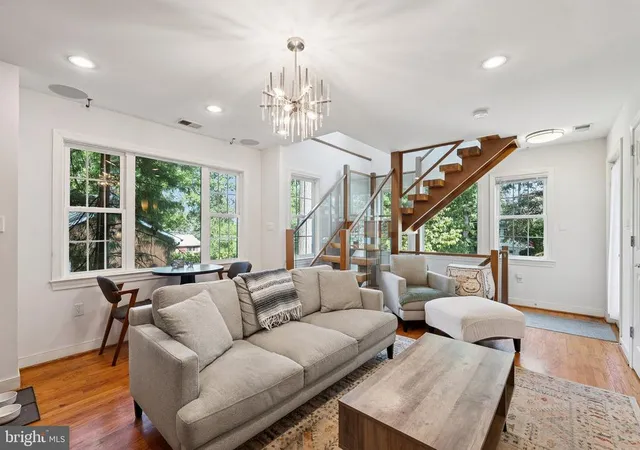
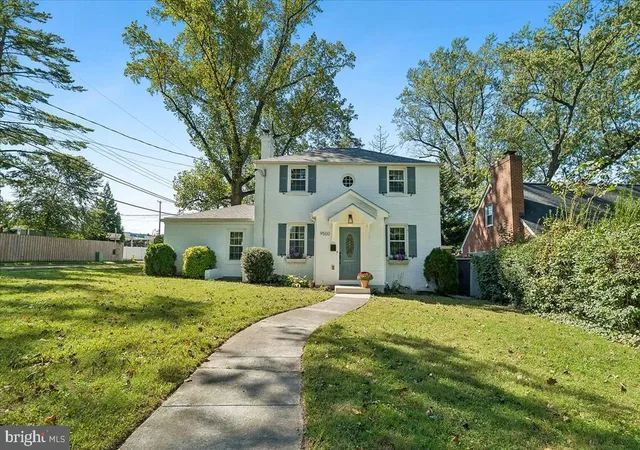
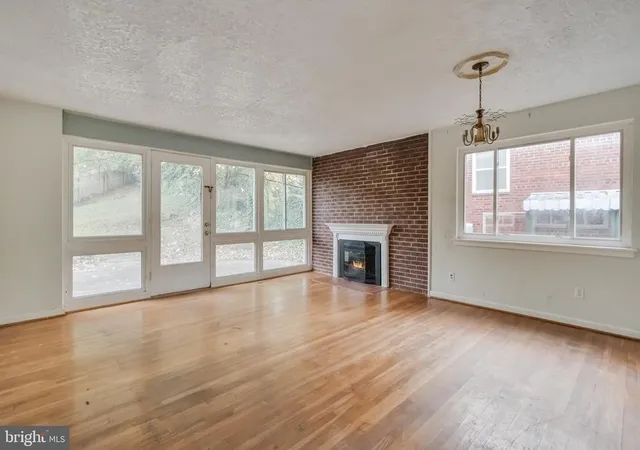
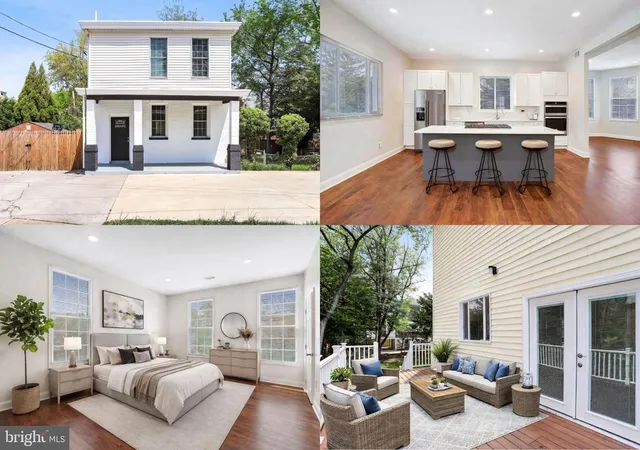
Welcome to this Beautiful 7-Bedroom, 4-Full Bathroom, 2-Half Bathroom Colonial in the highly sought-after Woodside Forest neighborhood of Silver Spring! Perfectly situated just moments from Sligo Creek Park, trails, and the golf course, this home blends timeless charm with modern updates and abundant living space. Step inside to find gleaming hardwood floors and a spacious living room with a picture window overlooking the landscaped front yard. A dedicated dining room provides the ideal setting for holiday gatherings and special occasions. The remodeled kitchen is a chefs dream, featuring bold cabinetry, stone countertops, stainless steel appliances including a gas range, recessed lighting, and a breakfast bar with open sightlines into the family room. The family room showcases a brick accent wall with a cozy wood-burning fireplace and French doors leading to the fenced backyard with an expansive patio and hardscaping, perfect for entertaining. A stylish powder room completes the main level. Upstairs, the owners suite offers a true retreat with an oversized walk-in closet and spa-like ensuite bath complete with double vanity, custom lighting, and a beautifully tiled shower. From here, step onto the private screened porch ideal for morning coffee or evening relaxation. A connecting bedroom makes a perfect home office or nursery, while two additional bedrooms share a full hallway bath. For convenience, the laundry is located on this level. The garden-level basement extends the living space with a large recreation room, a fifth bedroom, and a full bathroom and a newly remodeled full kitchen. This home also includes a rare and versatile adjoining two-bedroom unit with a private entry ideal as an in-law suite, guest quarters, or potential rental. The unit boasts an open-concept living room and kitchen with modern finishes, a family/dining area, half bath, fenced backyard access, and upstairs two spacious bedrooms with generous closets, built-in office nook, dual vanity full bath, and washer/dryer. With its unbeatable location near major commuter routes (Georgia Ave, Rt. 29, I-495), Metro, MARC, and endless dining and shopping in downtown Silver Spring, this home truly offers the best of suburban living with urban convenience.
Don't miss the opportunity to own this exceptional Woodside Forest property schedule your private showing today!
- Houzeo last checked: 8 minutes ago
- Listing updated: October 26, 2026 at 1:21 pm
- Listing Provided by: Craig Sword (301) 674-5285 | Compass (240) 219-2422
- Source: Bright MLS-NJ | MLS#: MDMC2256332

Property Details
Status
Active
Type
Single Family Residence
No. of Stories
-
County
City
Neighborhood
--
Year Built
1959
HOA Fees
-
Finished Area
4,494 sqft
Lot Size
8,734 sqft lot
Basement Area
- sqft
MLS Name
Bright MLS
MLS Number
MDMC2256332
MLS Status
ACTIVE-BRIGHT
Days on Market
34

Continue Your Journey in App
Find your dream home, receive real-time updates, and many more!
Continue Your Journey in App
Find your dream home, receive real-time updates, and many more!
Location
Facts & Features
Rooms
Bedrooms & bathrooms
Bedrooms: 7
Bathrooms: 6
Interior
Heating
Forced Air
Cooling
Central A/c
Sewer
Public Sewer
Construction
Year Built
Year Built: 1959
Home type
Single Family Residence
Foundation Details
Slab
Construction Materials
Brick
Architectural Style
Colonial
Utilities & Energy
Basement
Fully Finished, Walkout Level
Water Source
Public
Other Features
Subdivision Name
Woodside Forest
Price History
| Date | Event | Price |
|---|---|---|
09/23/2026 Source: | Listed for Sale | $1,249,900 -3.85% $278/sqft |
09/17/2026 Source: | Coming Soon | $1,299,900 $289/sqft |
02/01/2026 Source: | Off Market | $1,299,900 -3.70% $289/sqft |
10/08/2025 Source: | Listed for Sale | $1,349,900 +10.20% $300/sqft |
04/20/2022 Source: | Price Increased | $1,225,000 +78.83% $273/sqft |

Show more
Nearby Homes
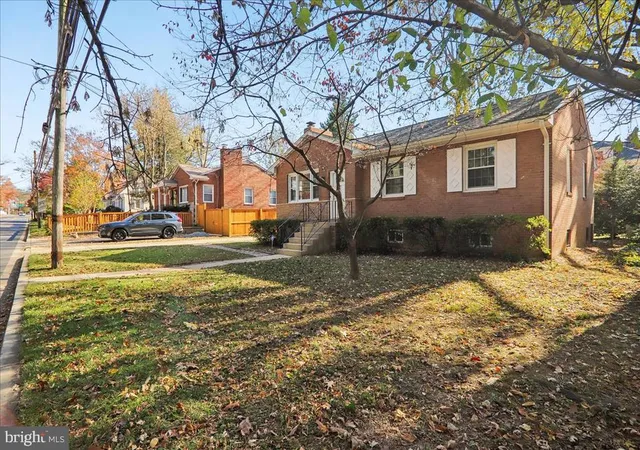
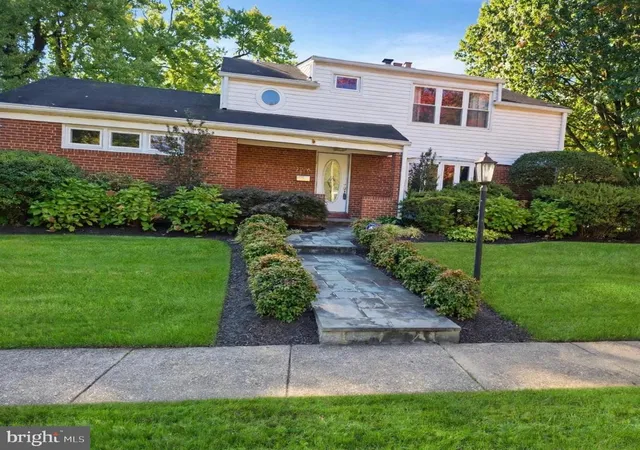
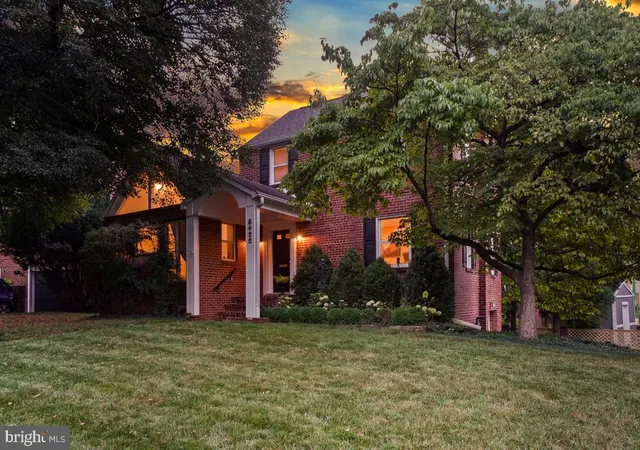
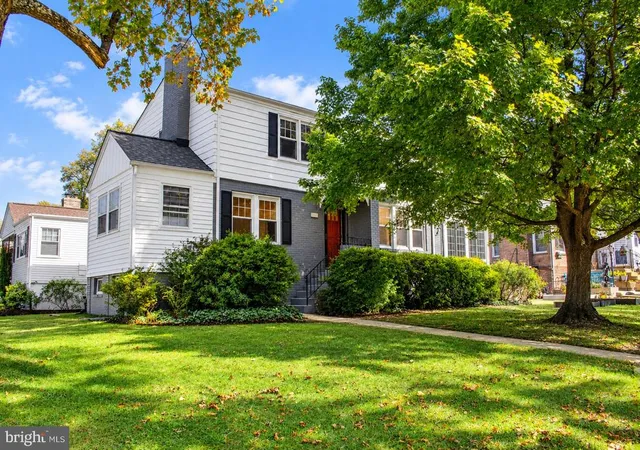
Find Homes by Property Features in Silver Spring, MD


Based on information from Bright MLS through Nov 15, 2026, 08:00AM. Listing information is from various brokers who participate in the Bright MLS IDX program and not all listings may be visible on the site. The property information being provided on or through the website is for the personal, non-commercial use of consumers and such information may not be used for any purpose other than to identify prospective properties consumers may be interested in purchasing. Some properties which appear for sale on the website may no longer be available because they are for instance, under contract, sold or are no longer being offered for sale. Property information displayed is deemed reliable but is not guaranteed. IDX information is provided exclusively for personal, non-commercial use, and may not be used for any purpose other than to identify prospective properties consumers may be interested in purchasing. Information is deemed reliable but not guaranteed. © 2026 Bright MLS, Inc. All Rights Reserved. Click here for more information
 Advertising Broker: Joe Hawkins | Hawkins Real Estate Services
